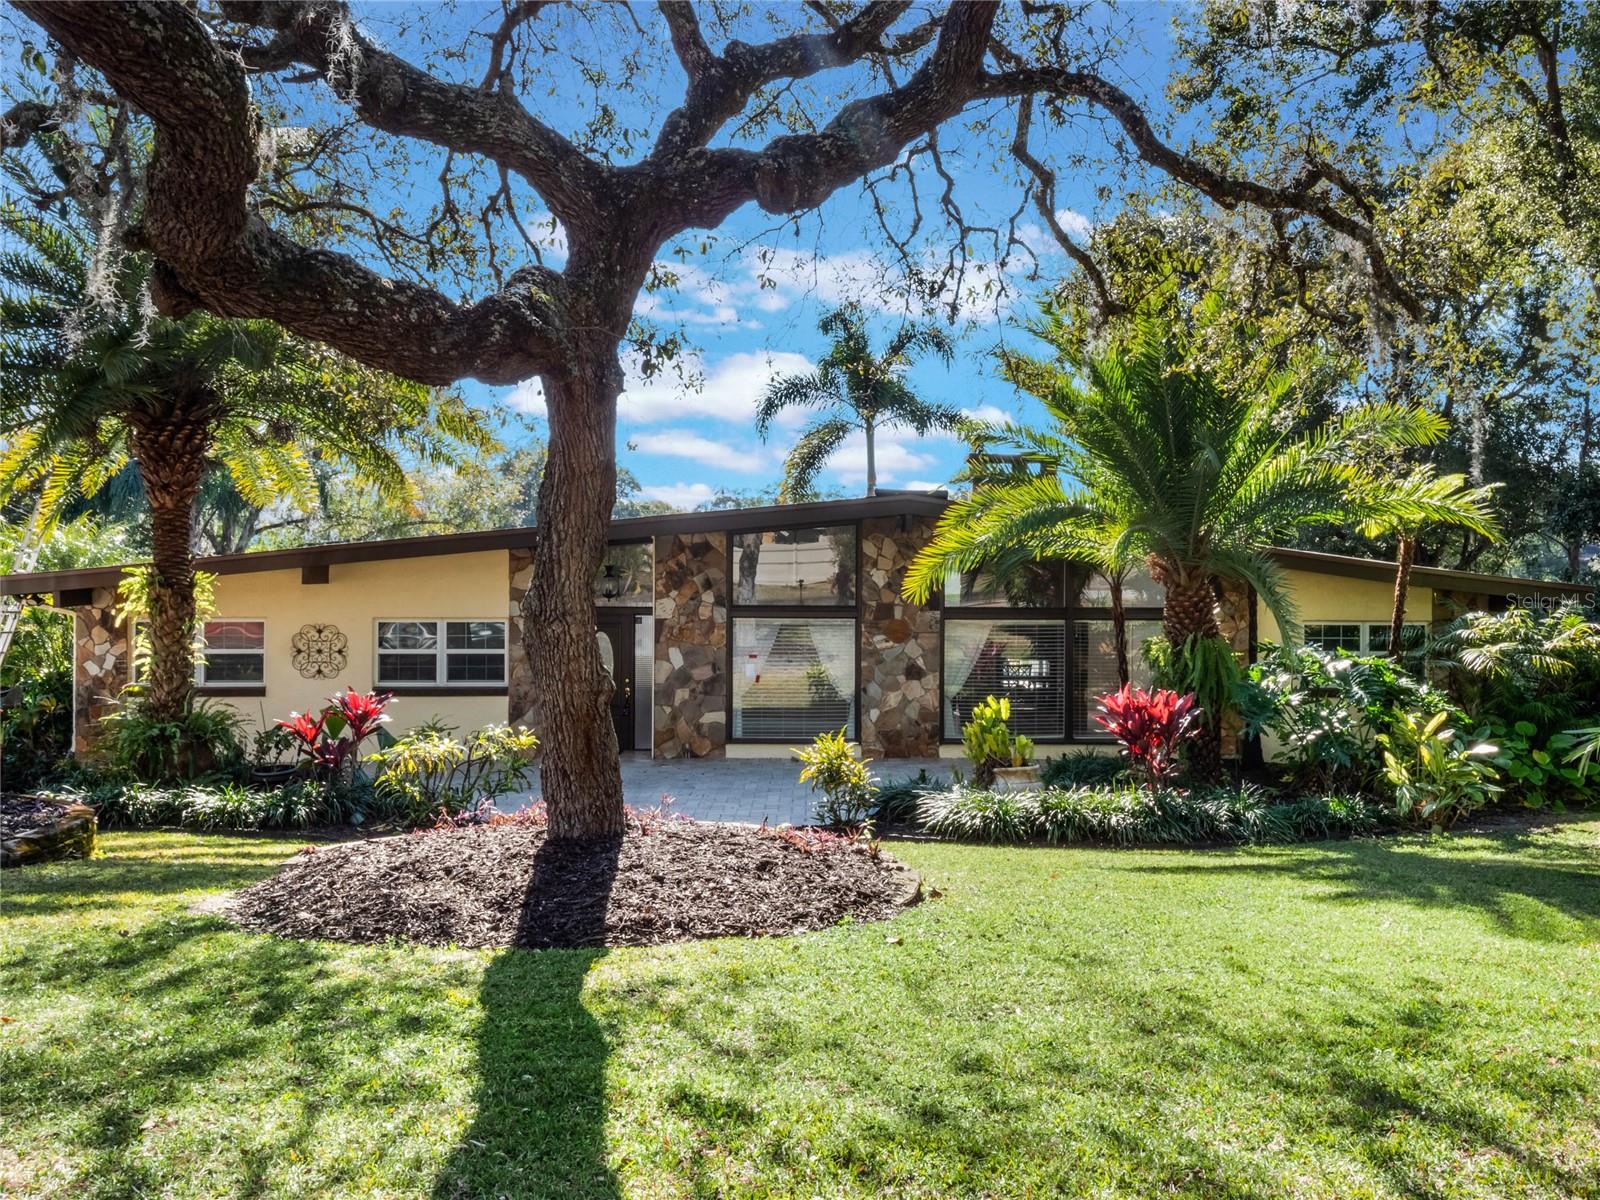
Single-story home with stone facade and large windows beneath mature oak and palm trees.
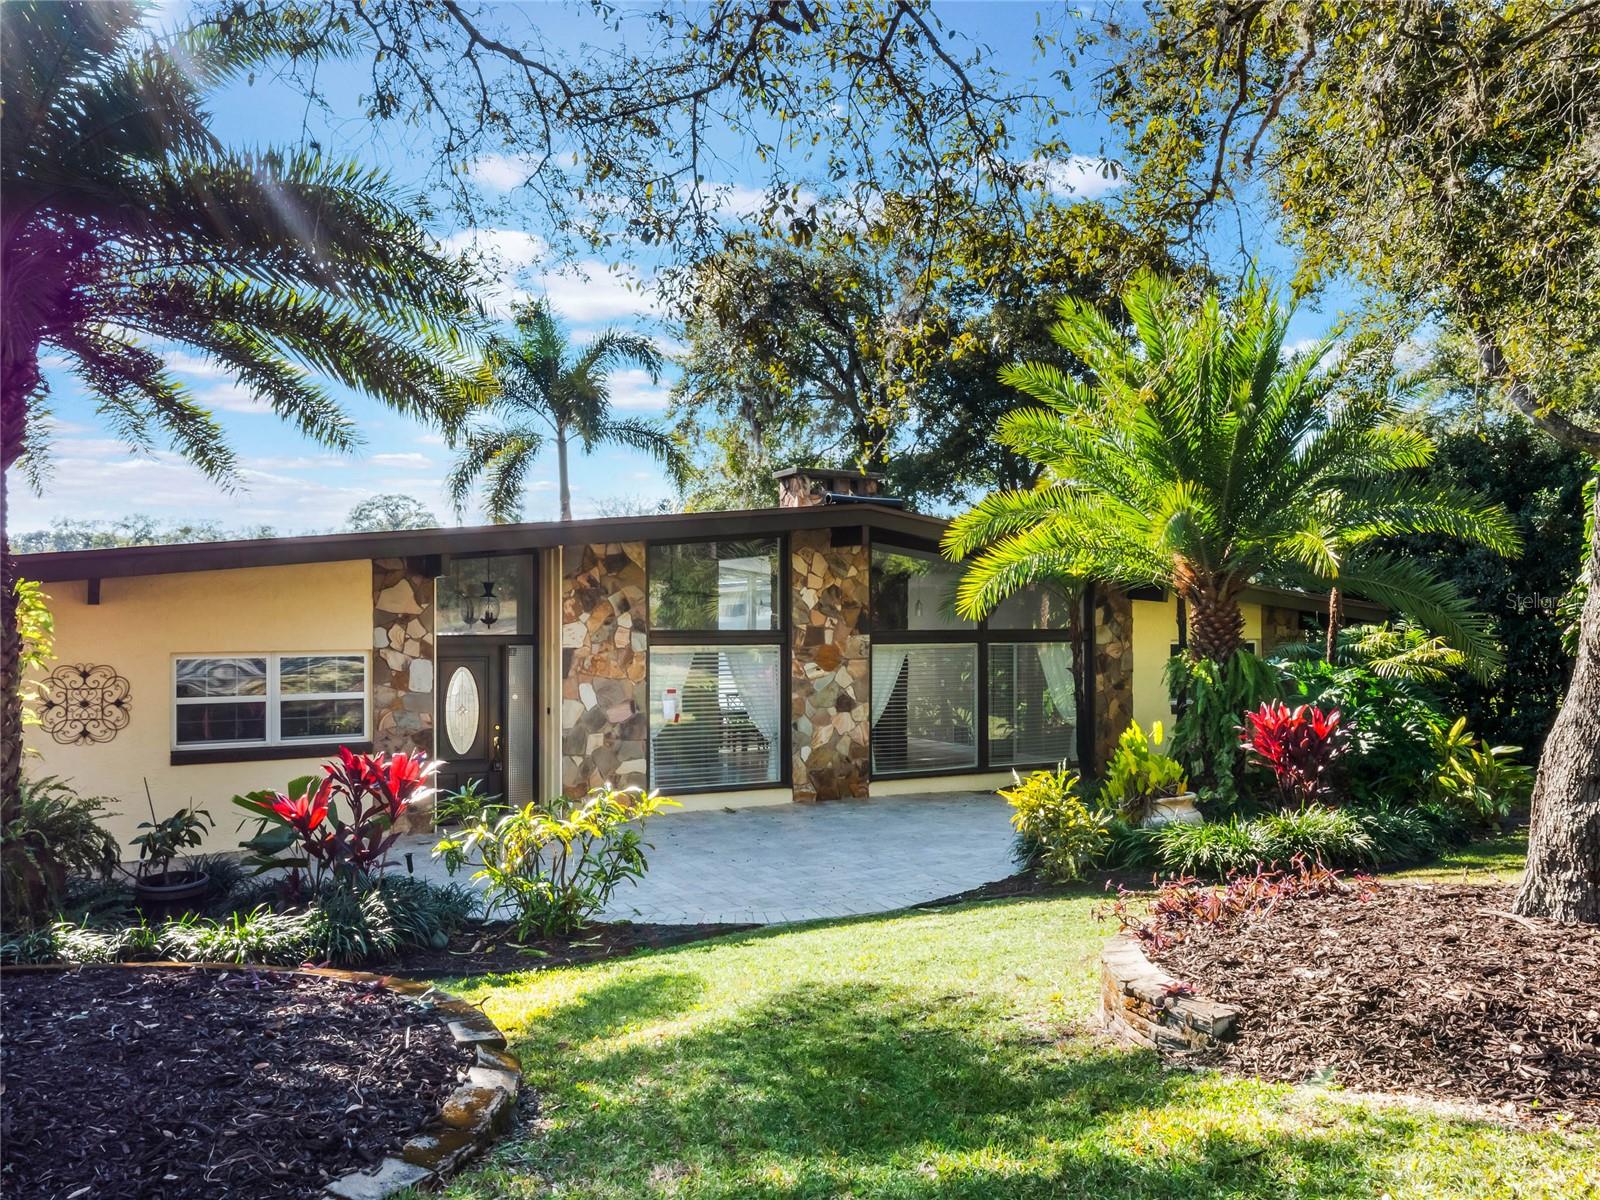
Single-story home with a stone facade, large windows, and tropical landscaping.
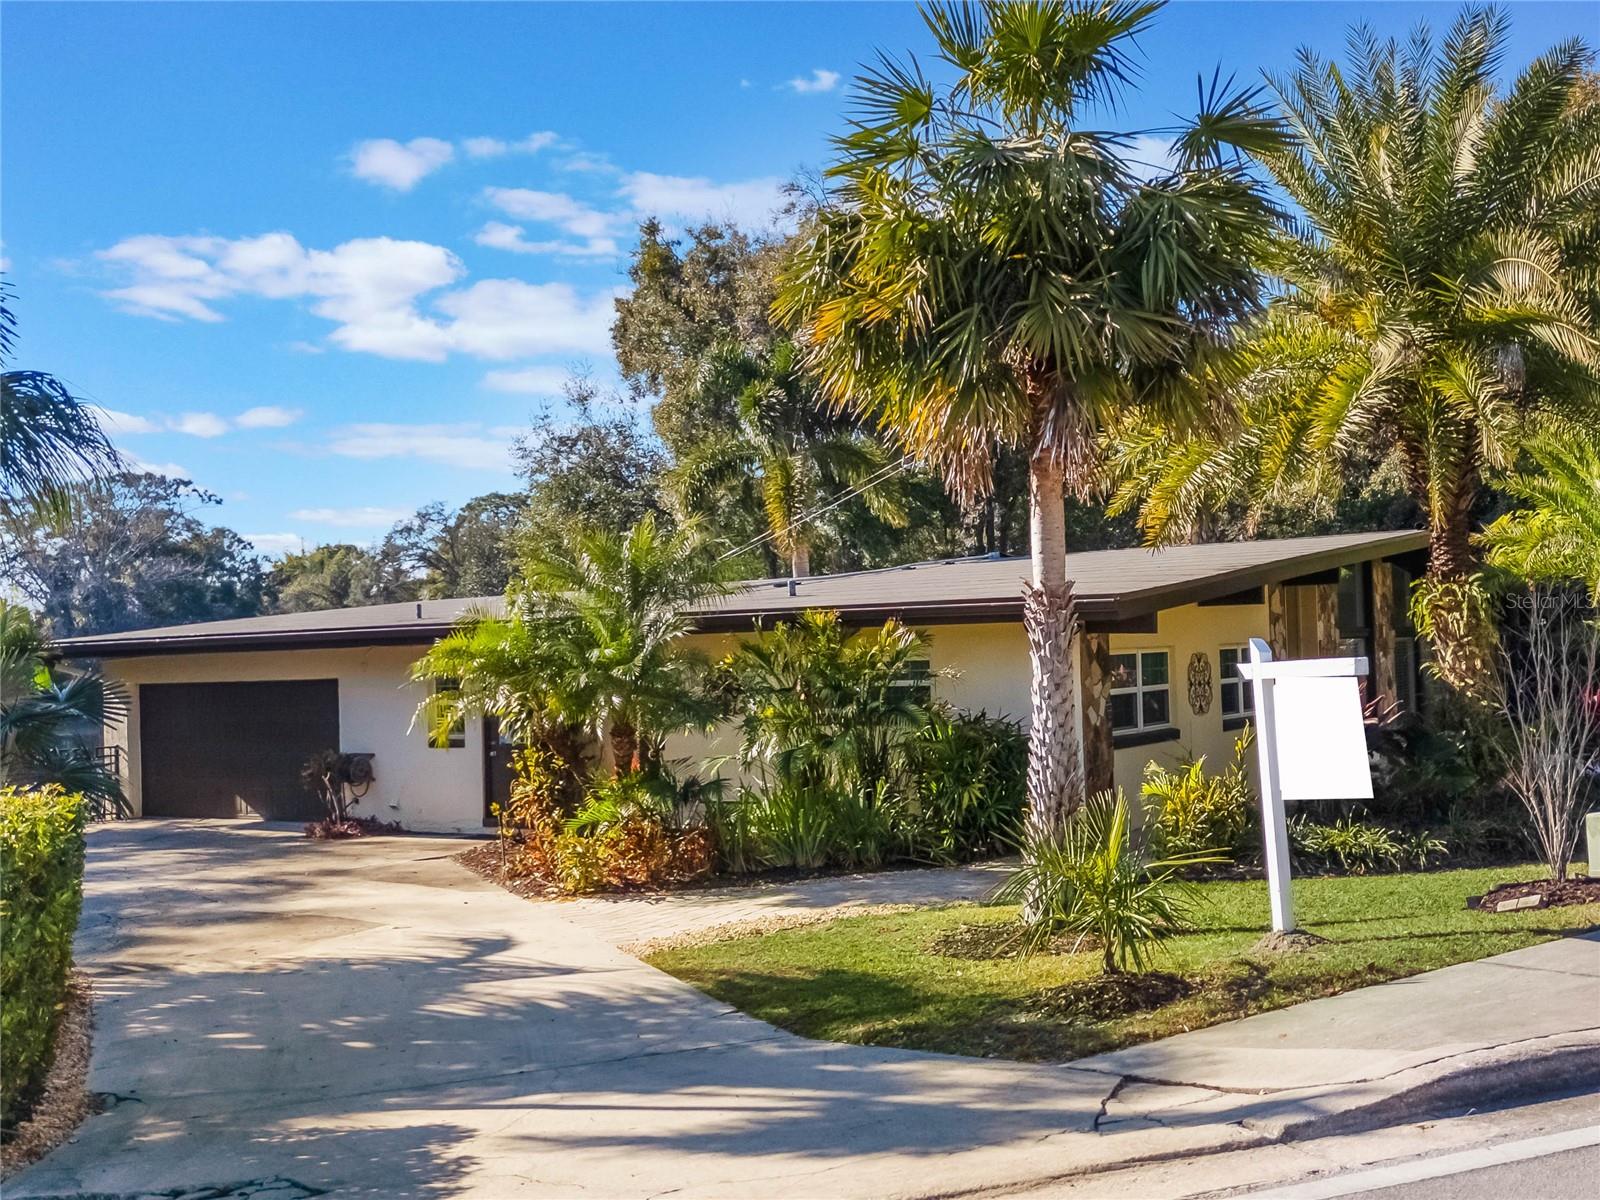
Single-story home with a dark garage door, broad driveway, and tall palms in the front yard.
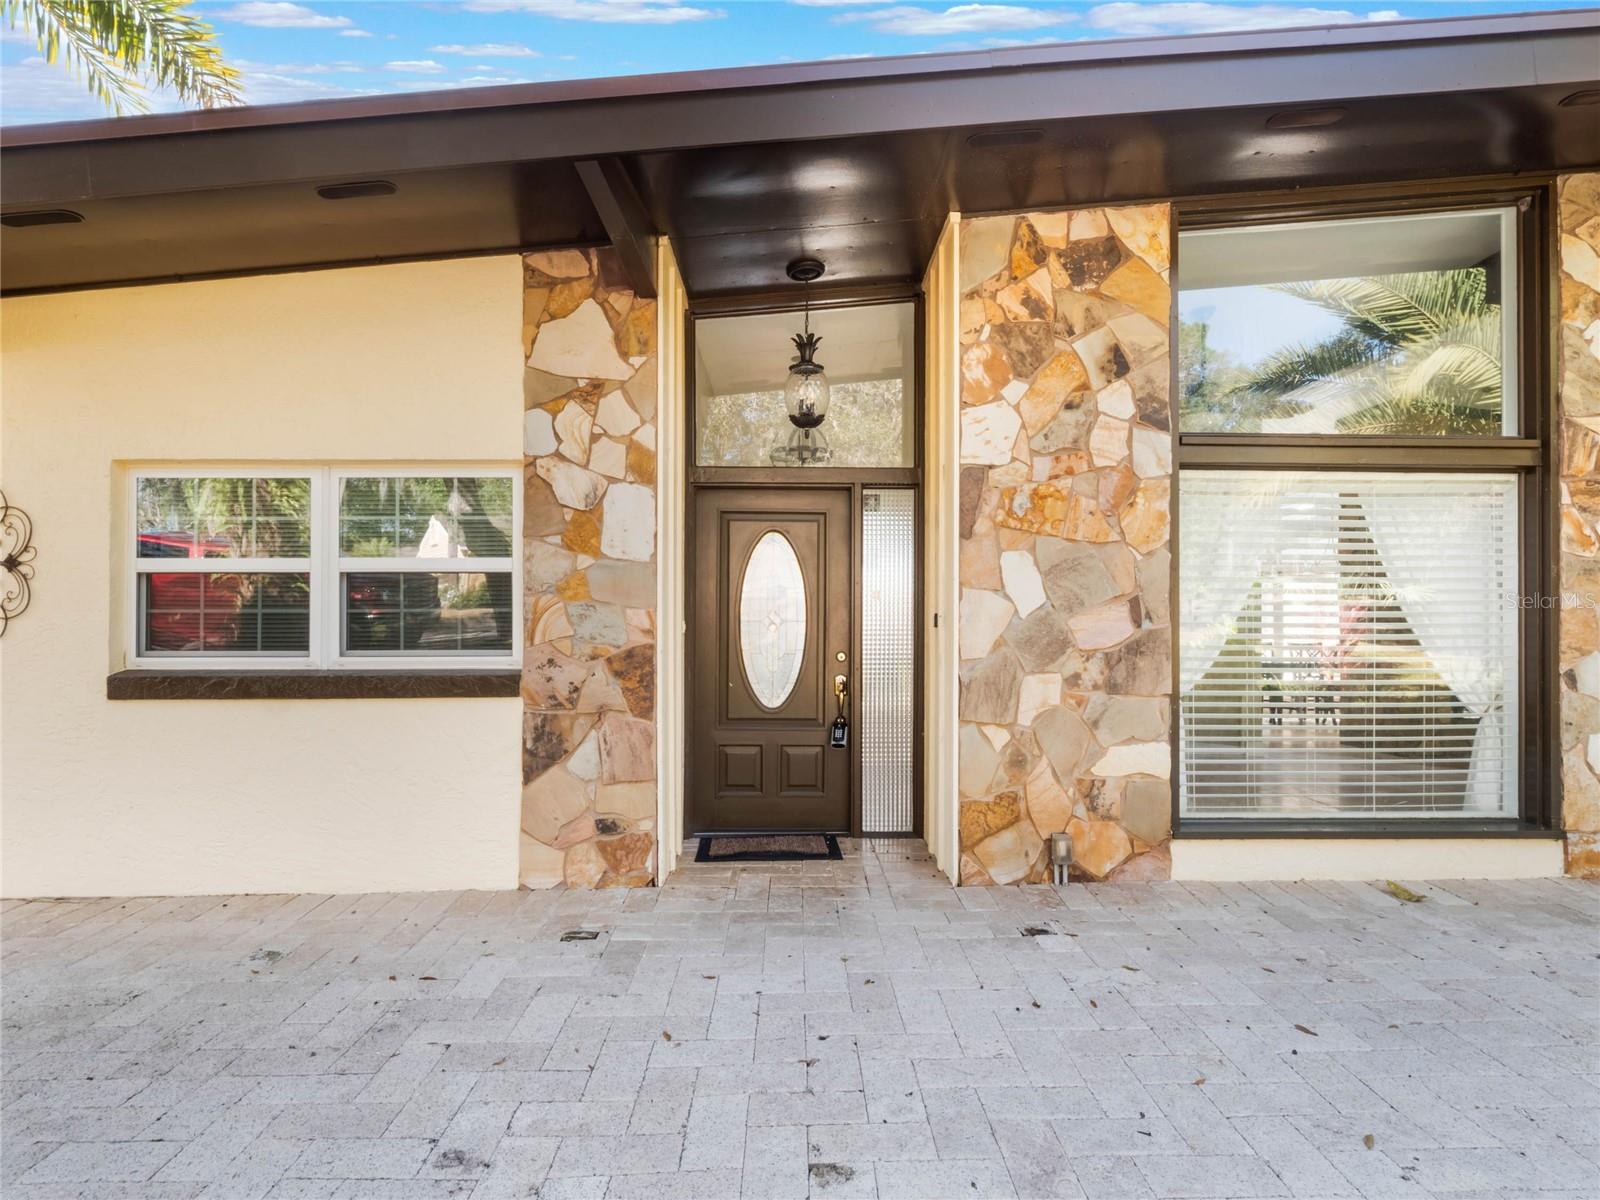
Home entrance with a dark oval-glass door, stone columns, and a paved walkway.
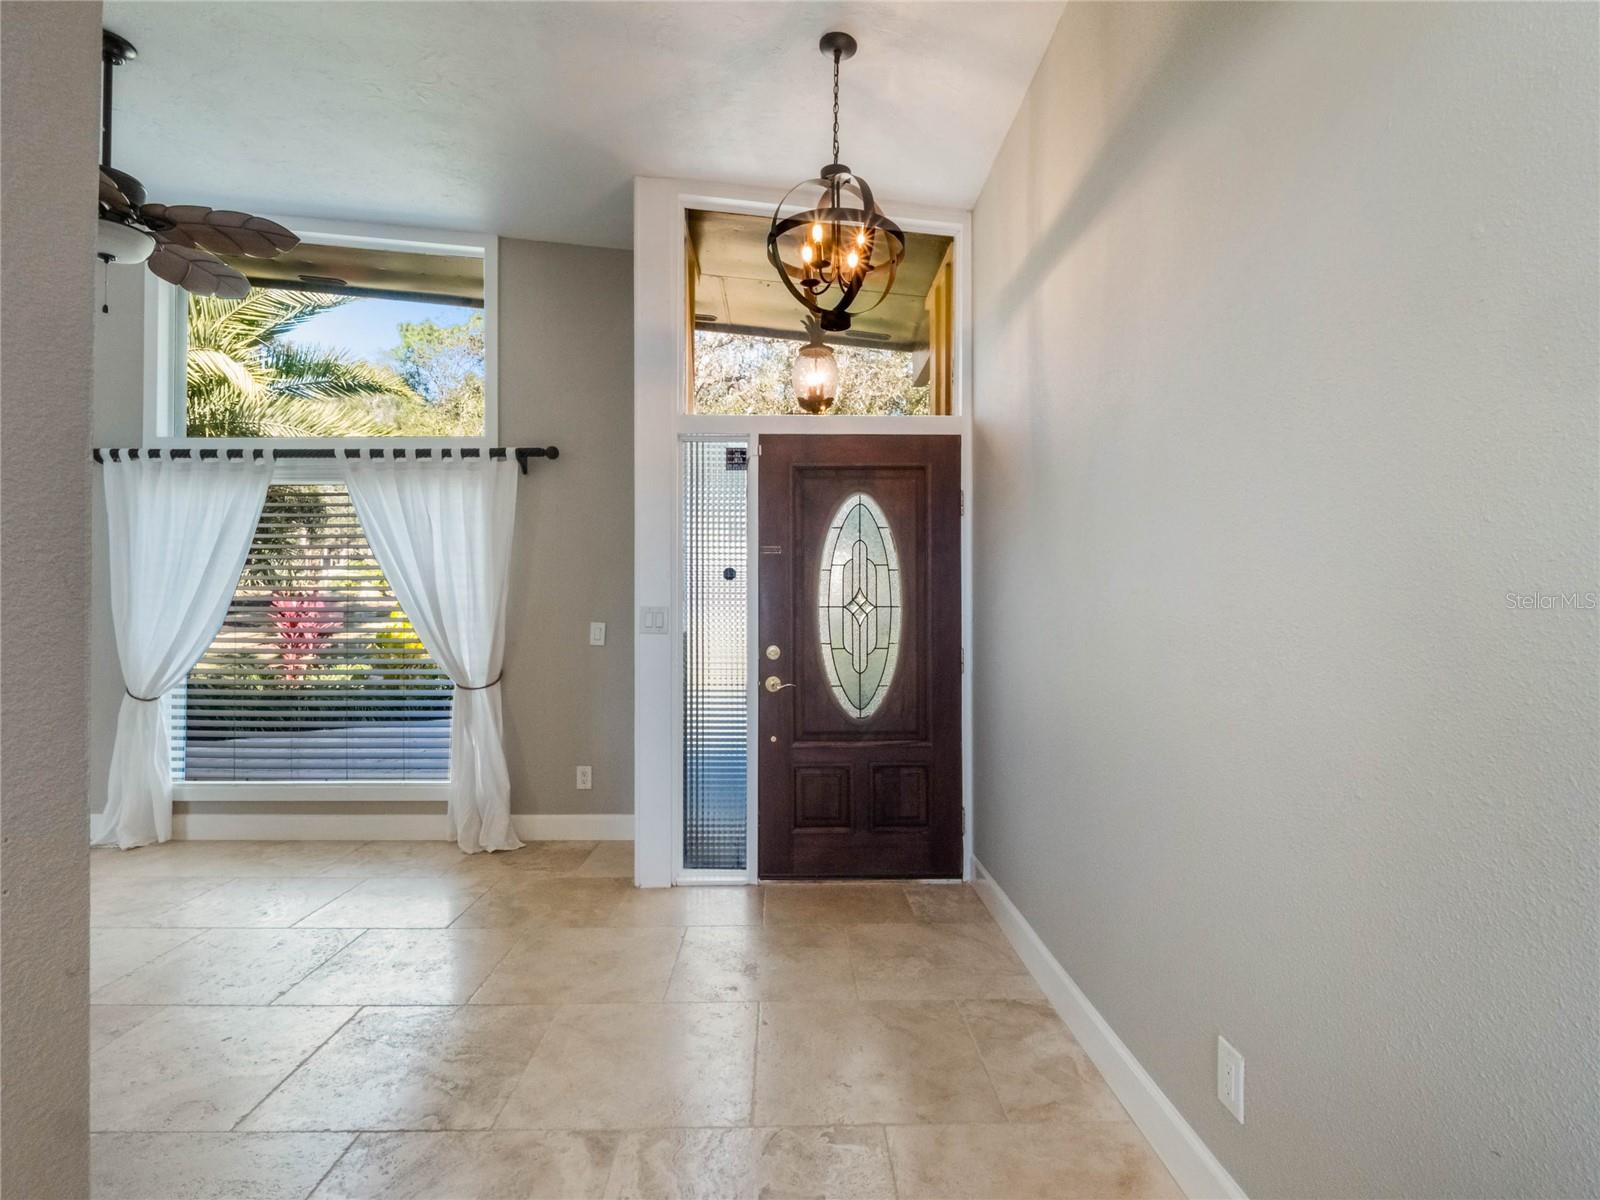
Entry foyer with tiled floors, a dark wood front door, curtained window, and hanging chandelier.
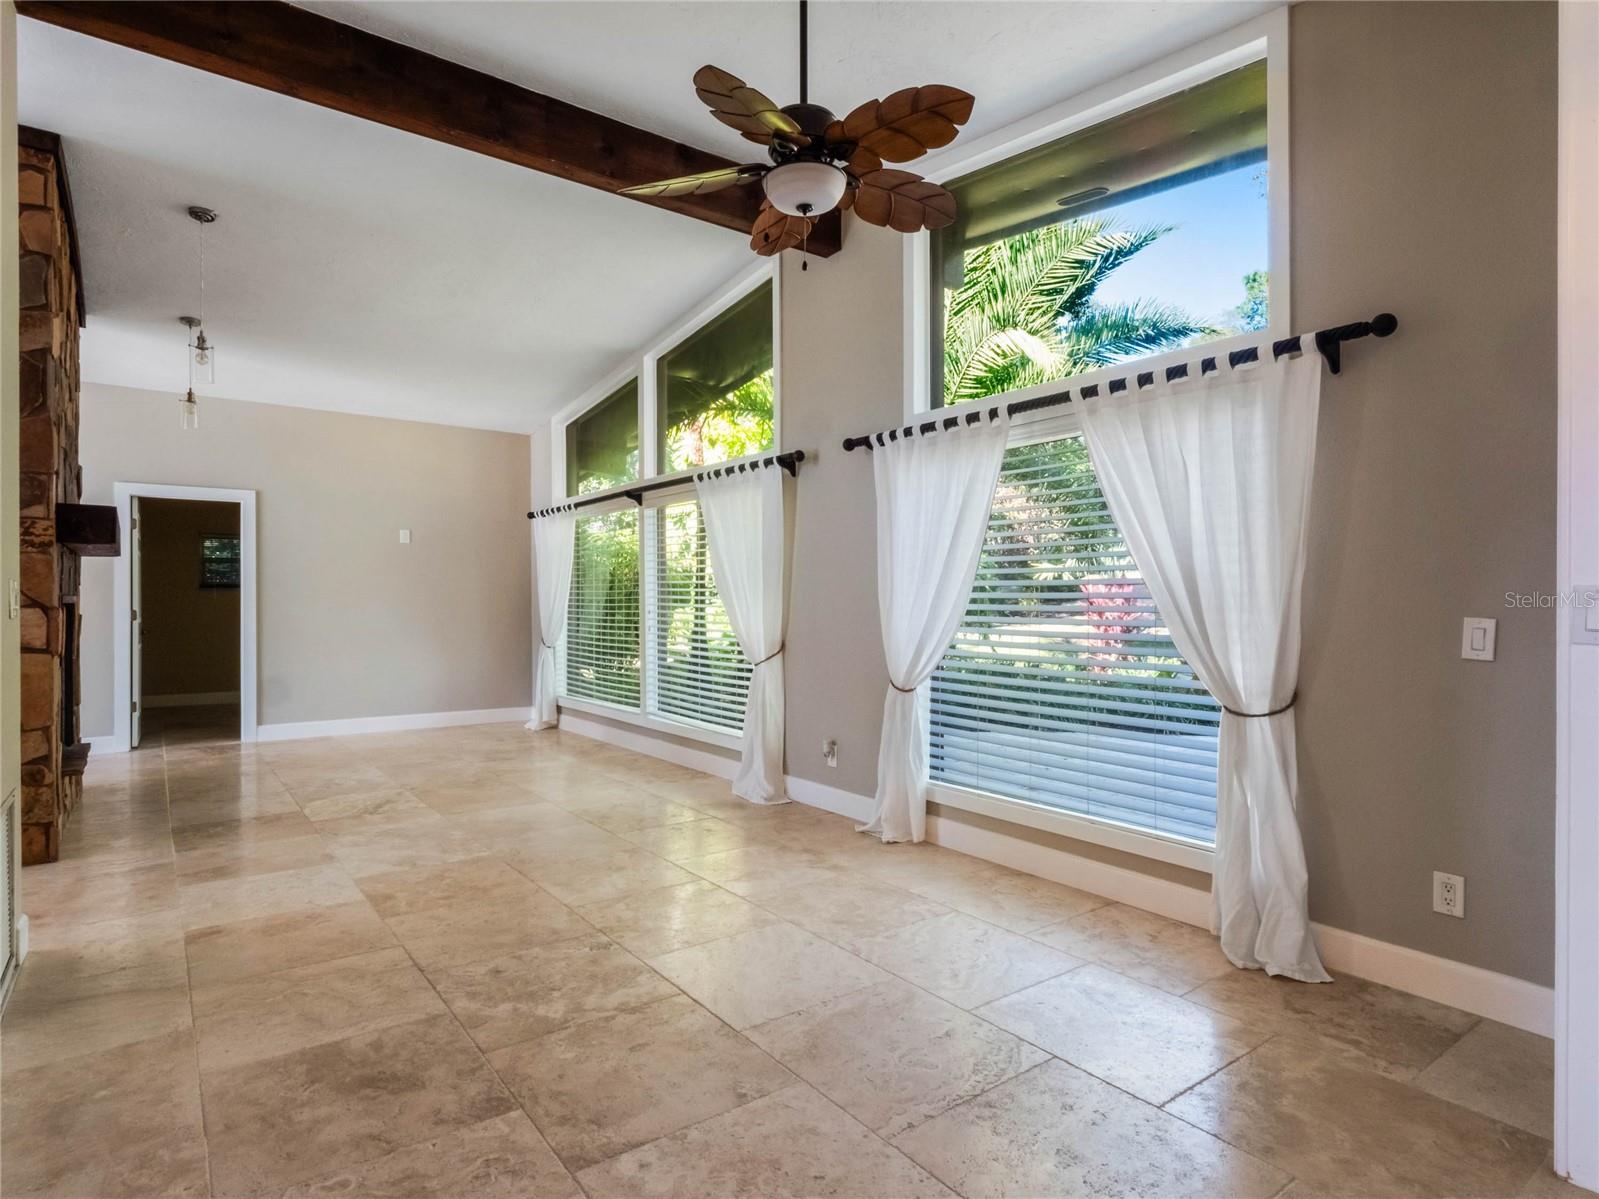
Empty living room with tall curtained windows, tiled floors, a dark wood ceiling beam, and a leaf-shaped ceiling fan.
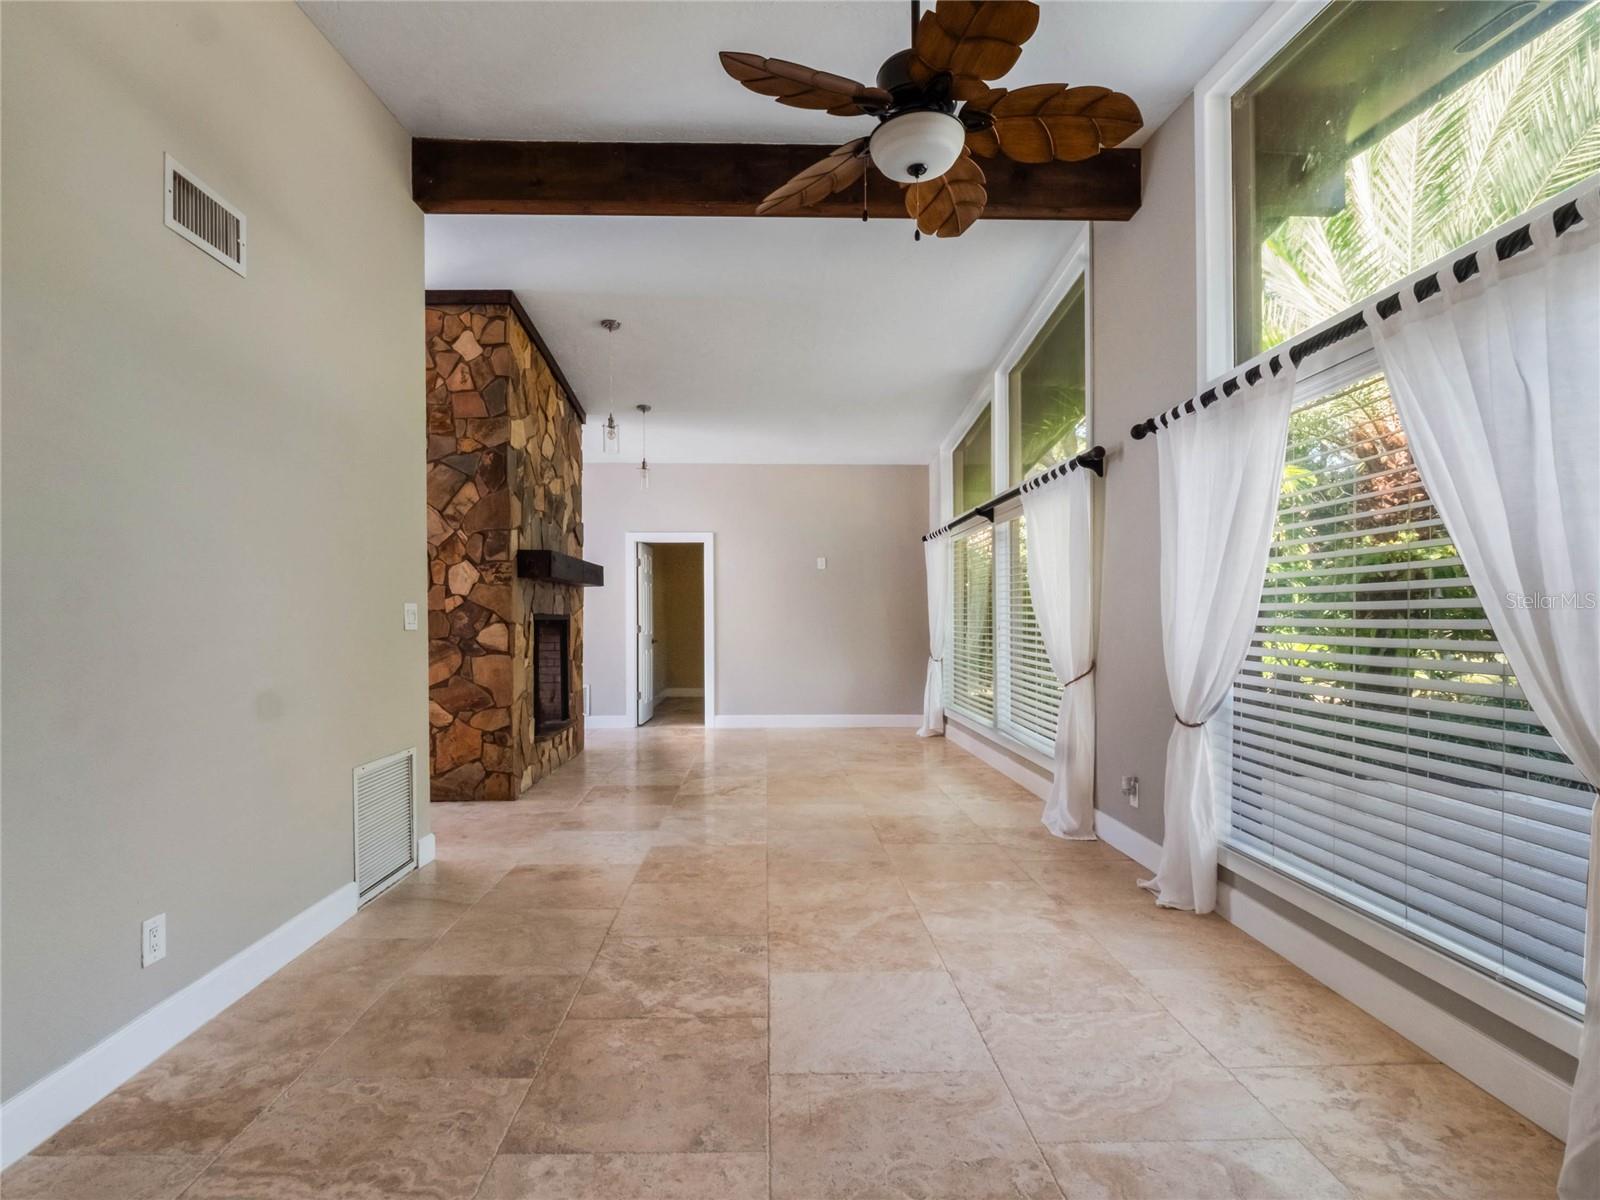
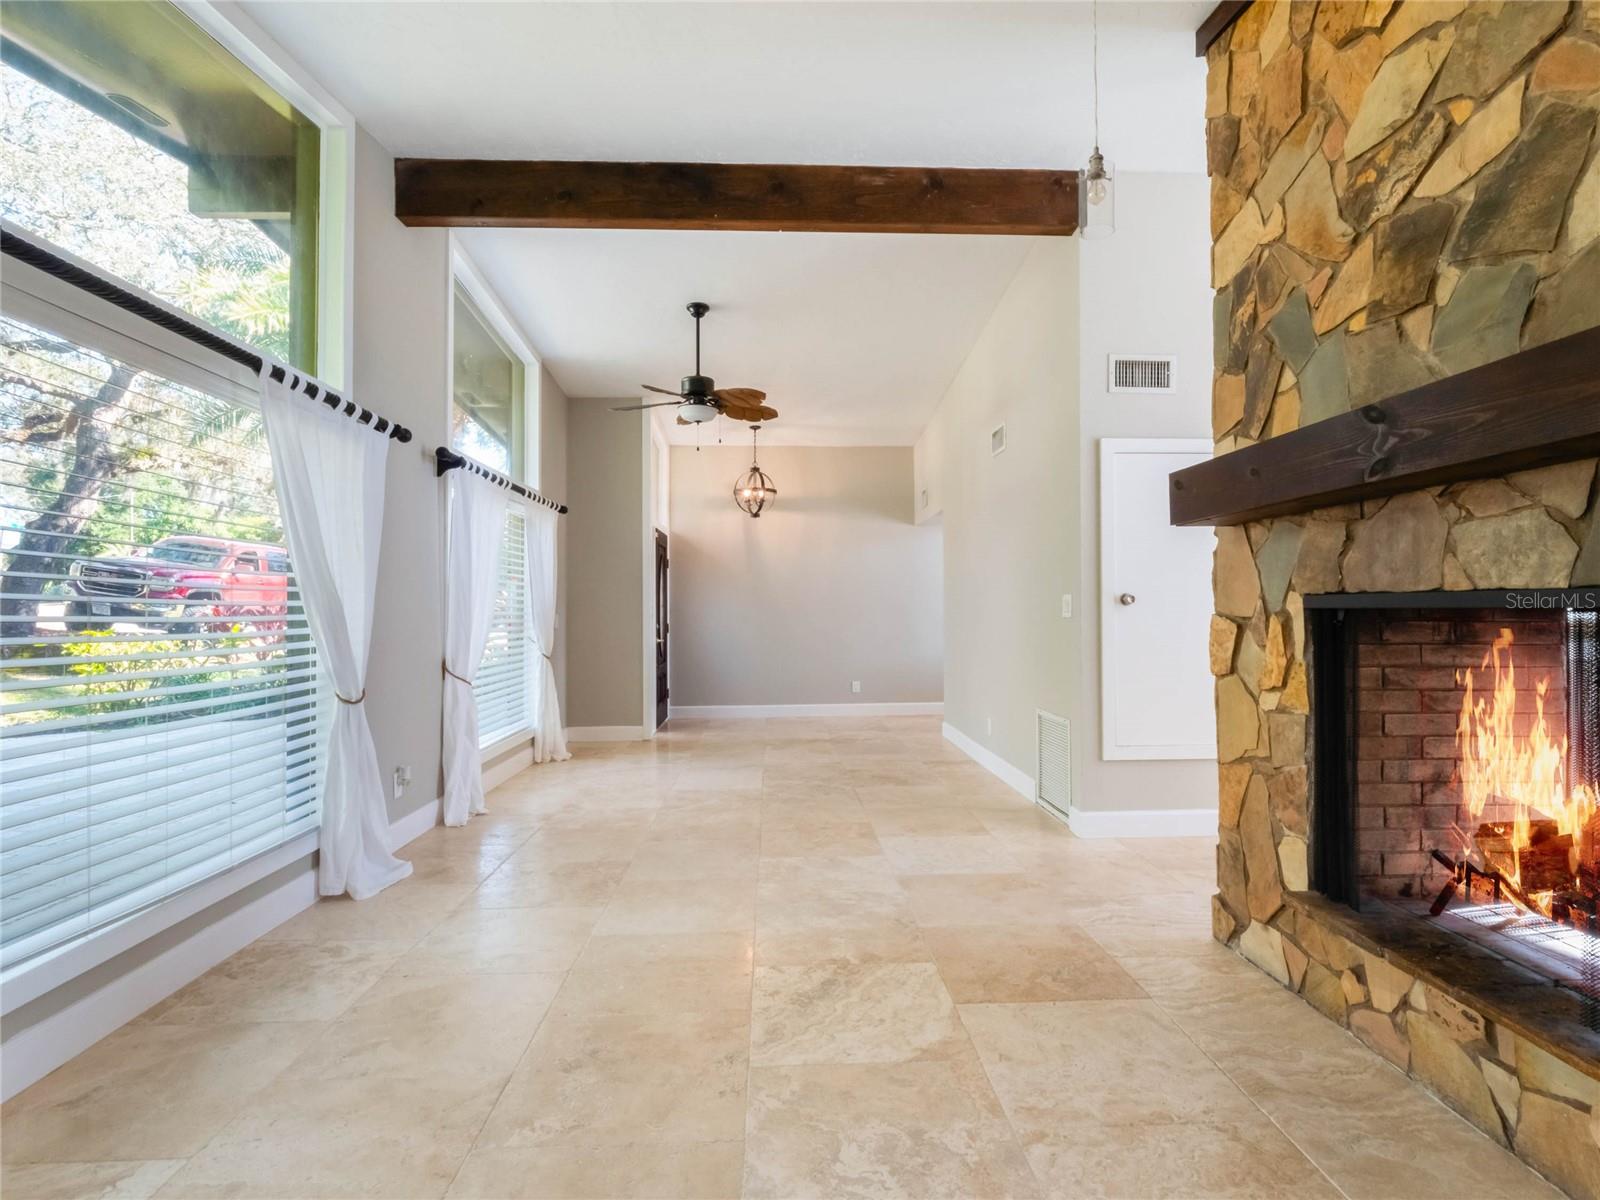
Empty living room with a stone fireplace, wood ceiling beam, and tall curtained windows.
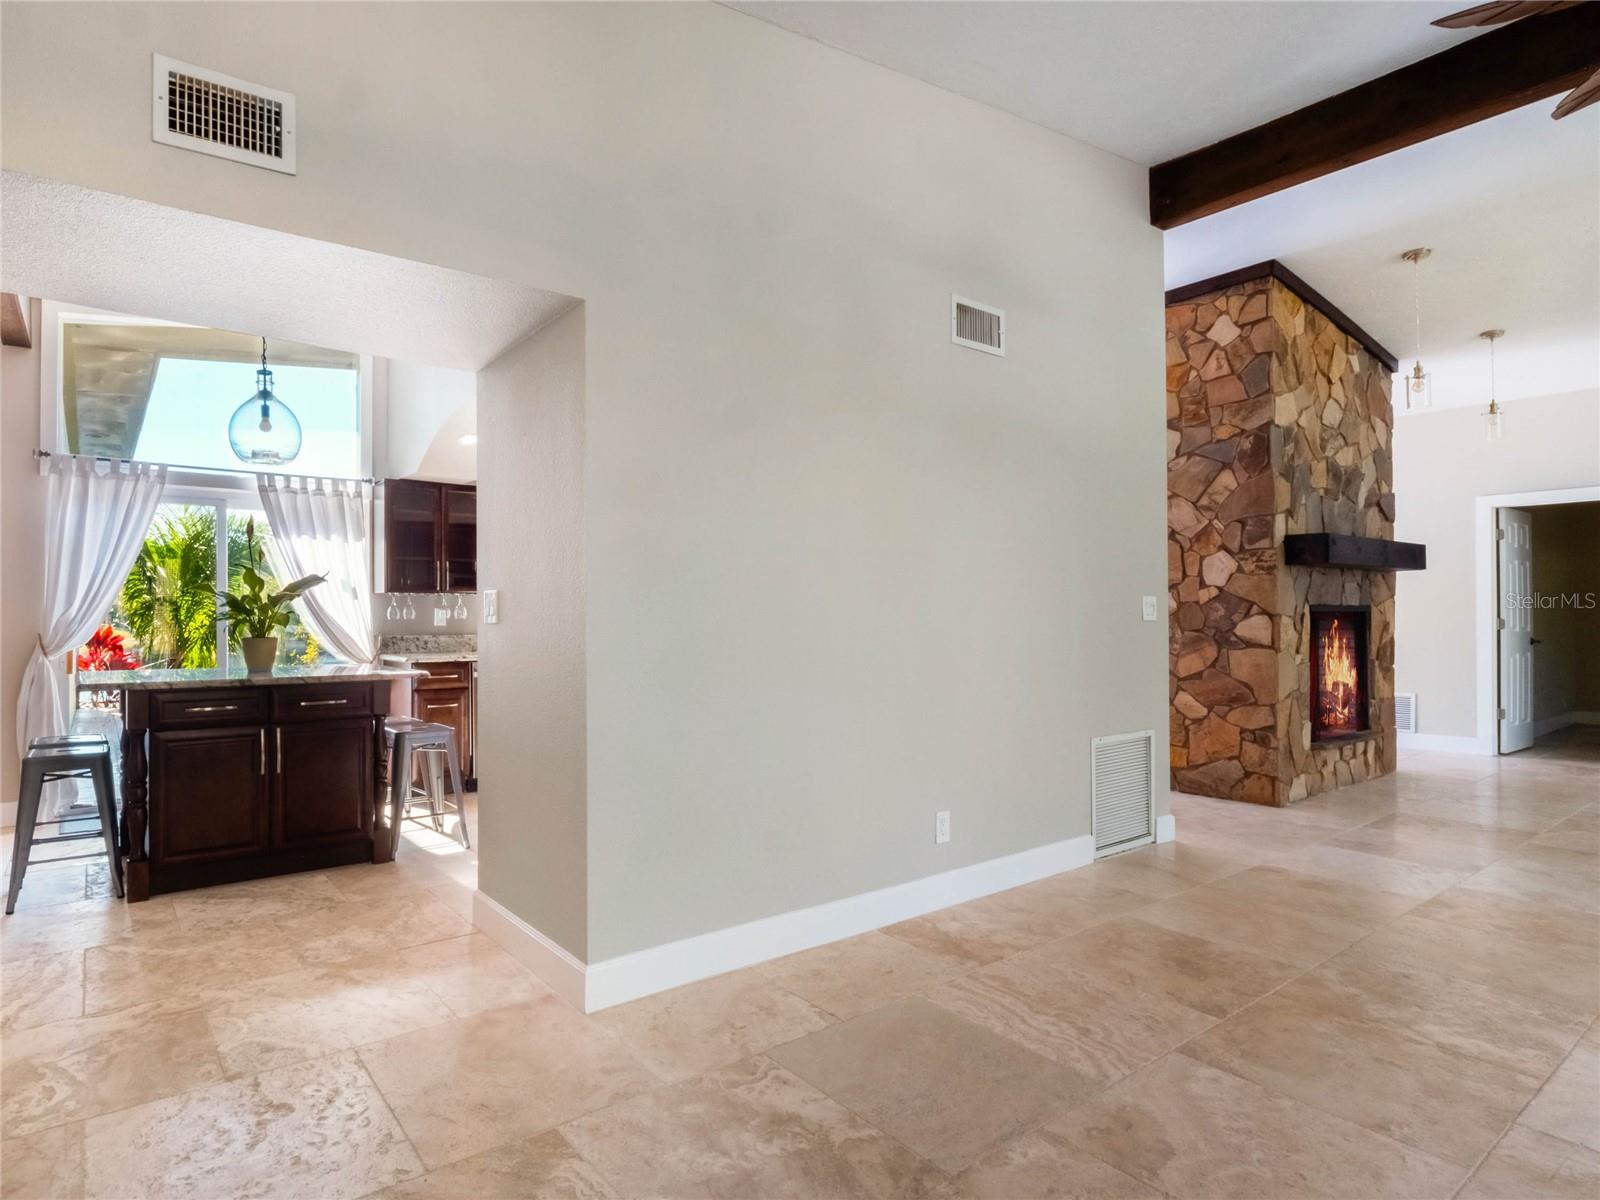
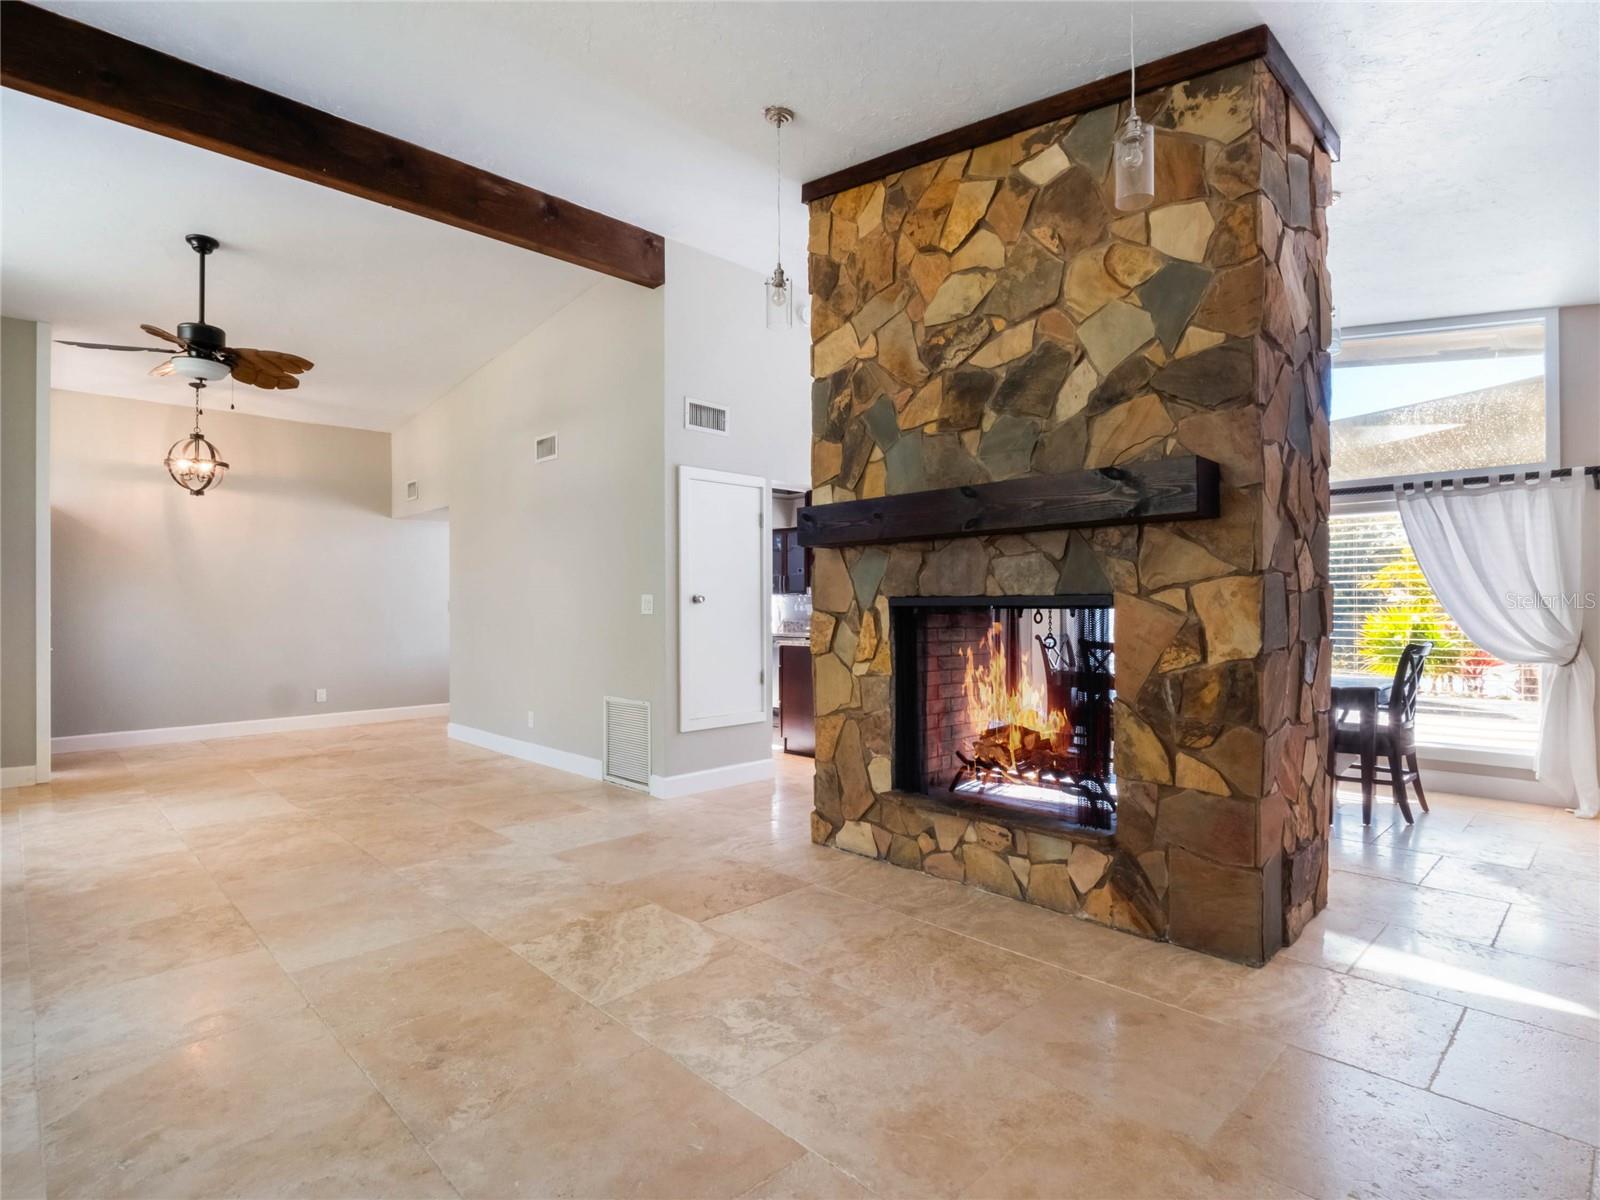
Open living area with a stone fireplace, beige tile floors, and a dark wood kitchen island.
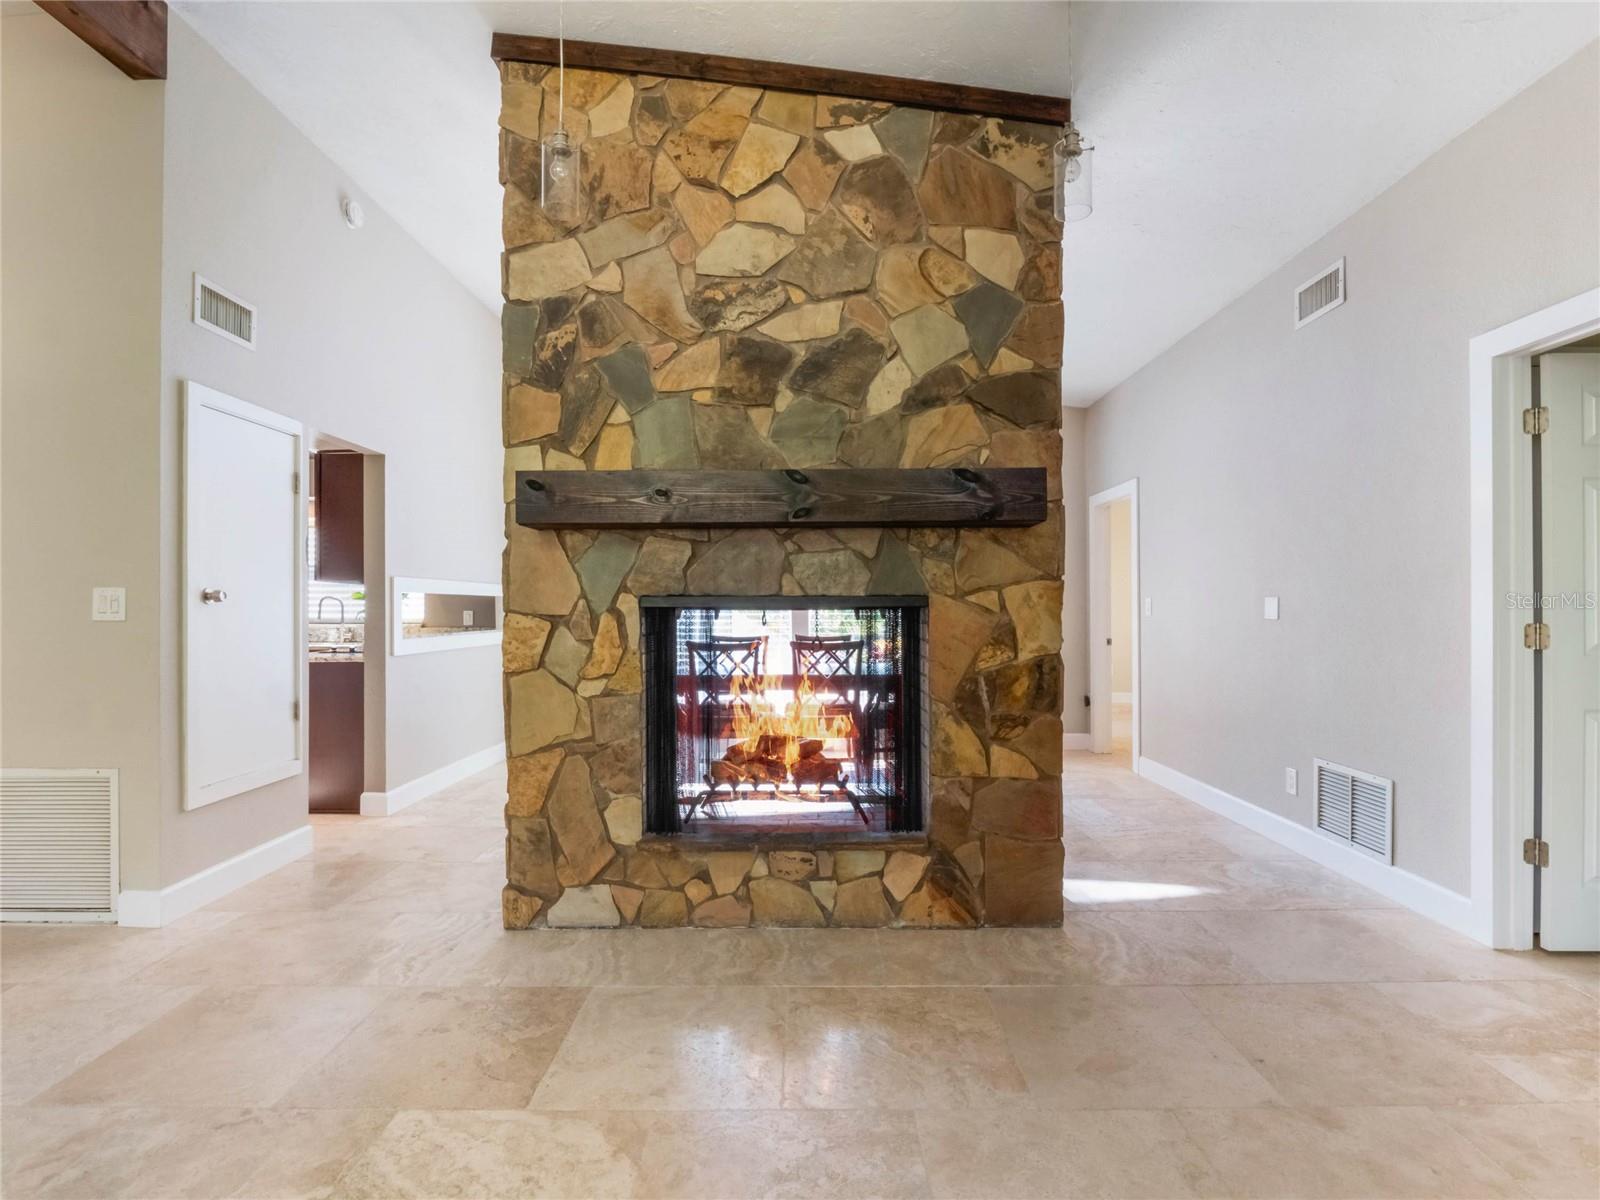
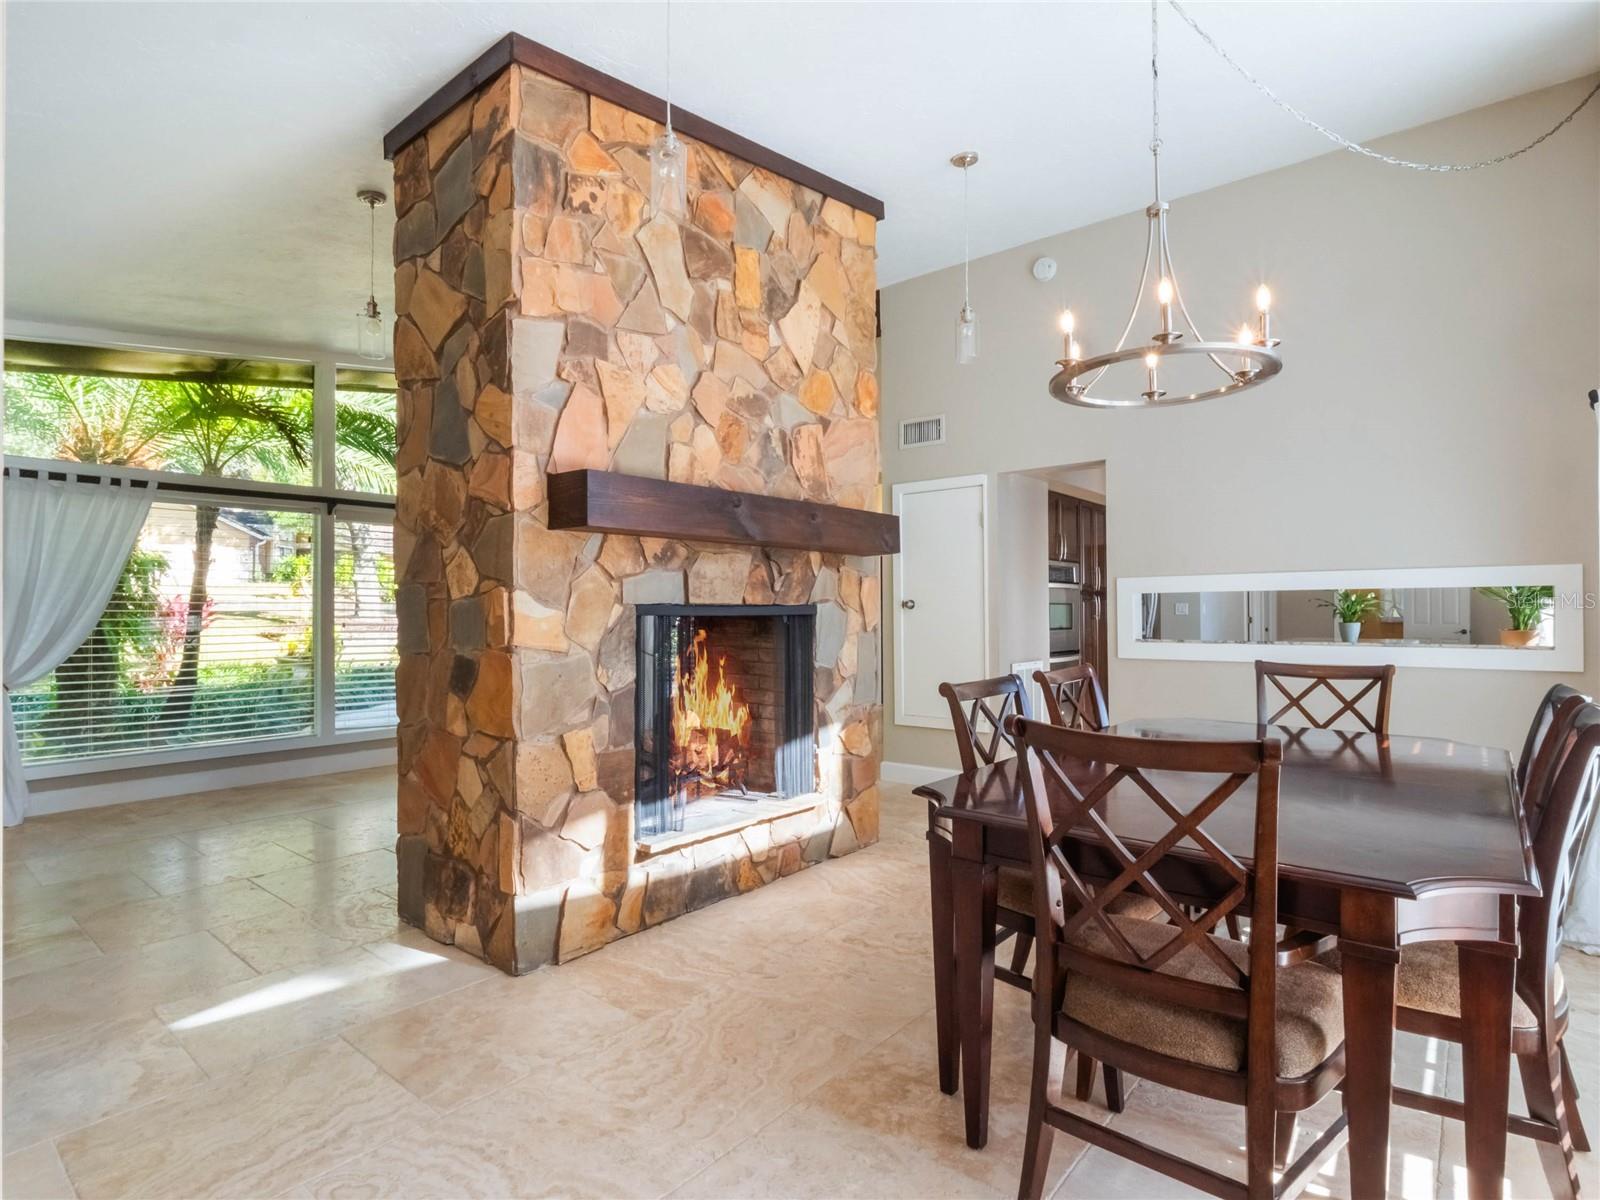
Stone fireplace with a dark wood mantel and glass-front firebox in a bright, tiled room.
Living room with a floor-to-ceiling stone fireplace and pale tile flooring.
Open living room with beige tile, tall curtained windows, exposed beam, and a stone fireplace.
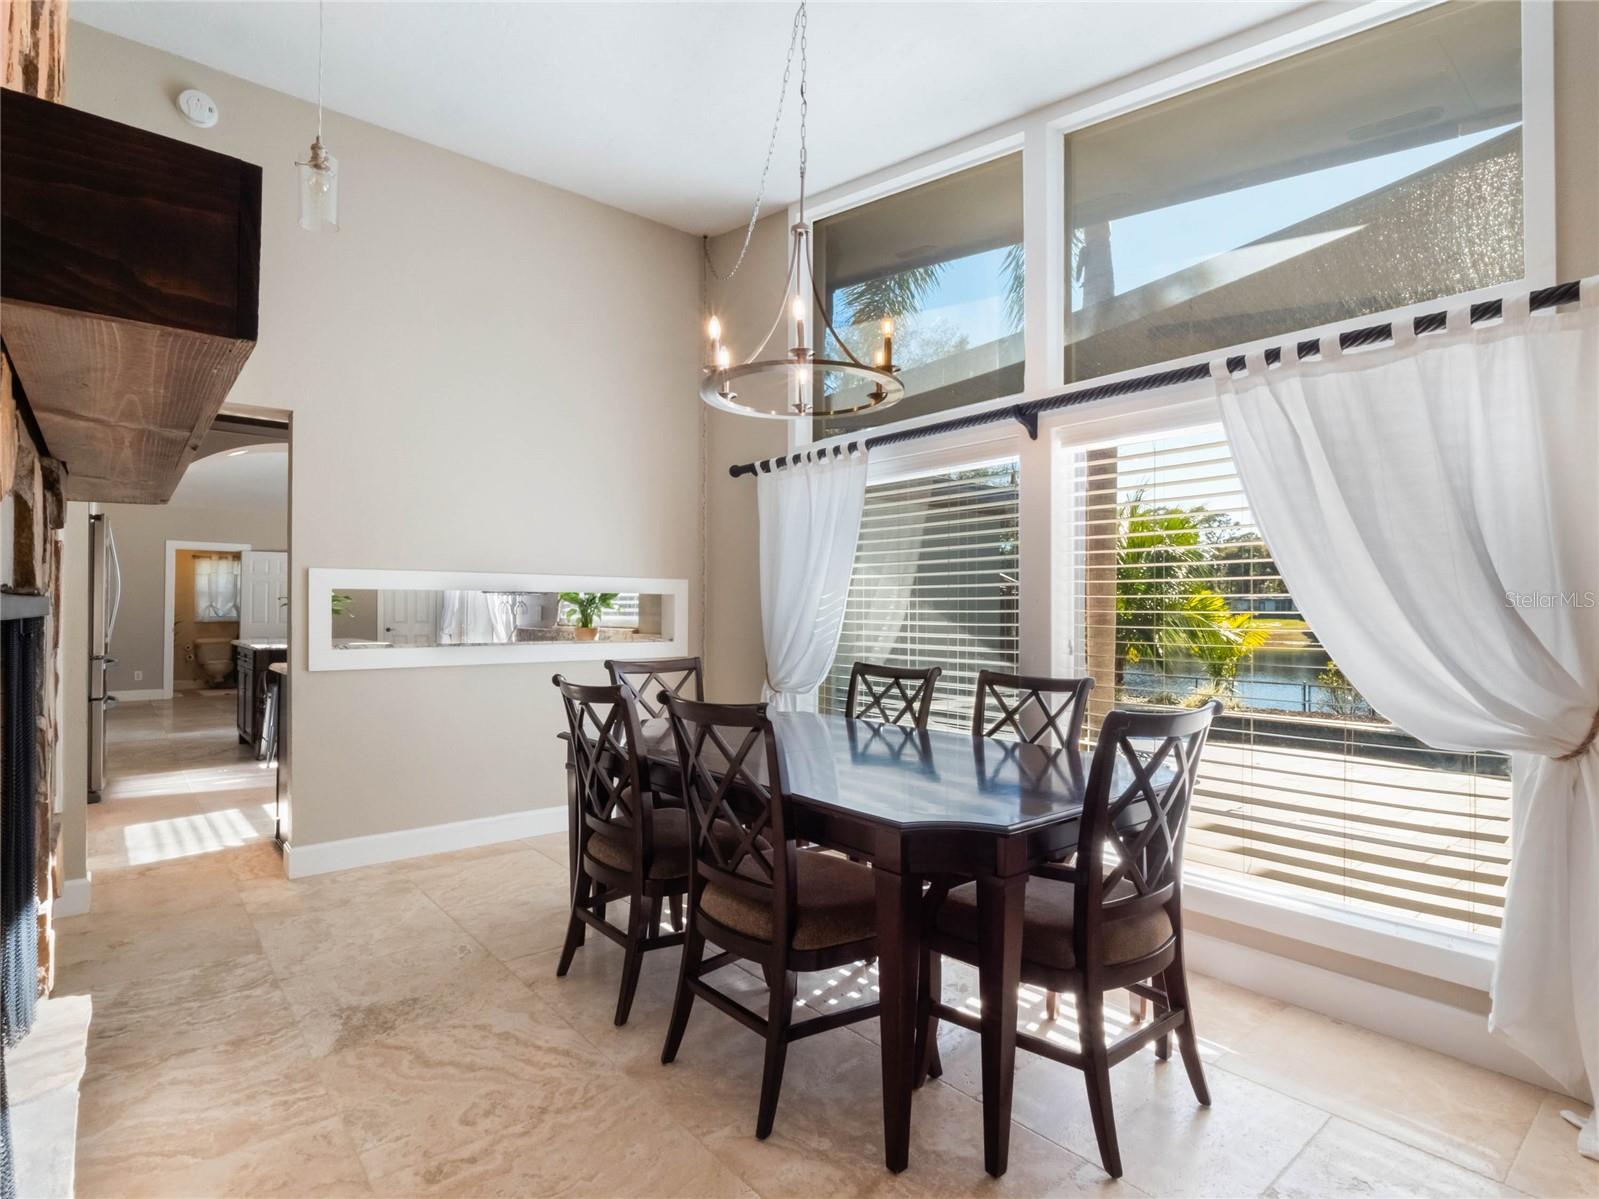
Dining room with a dark wood table beside tall windows overlooking the water.
Dining area with a tall stone fireplace, dark wood mantel, and large windows overlooking greenery.
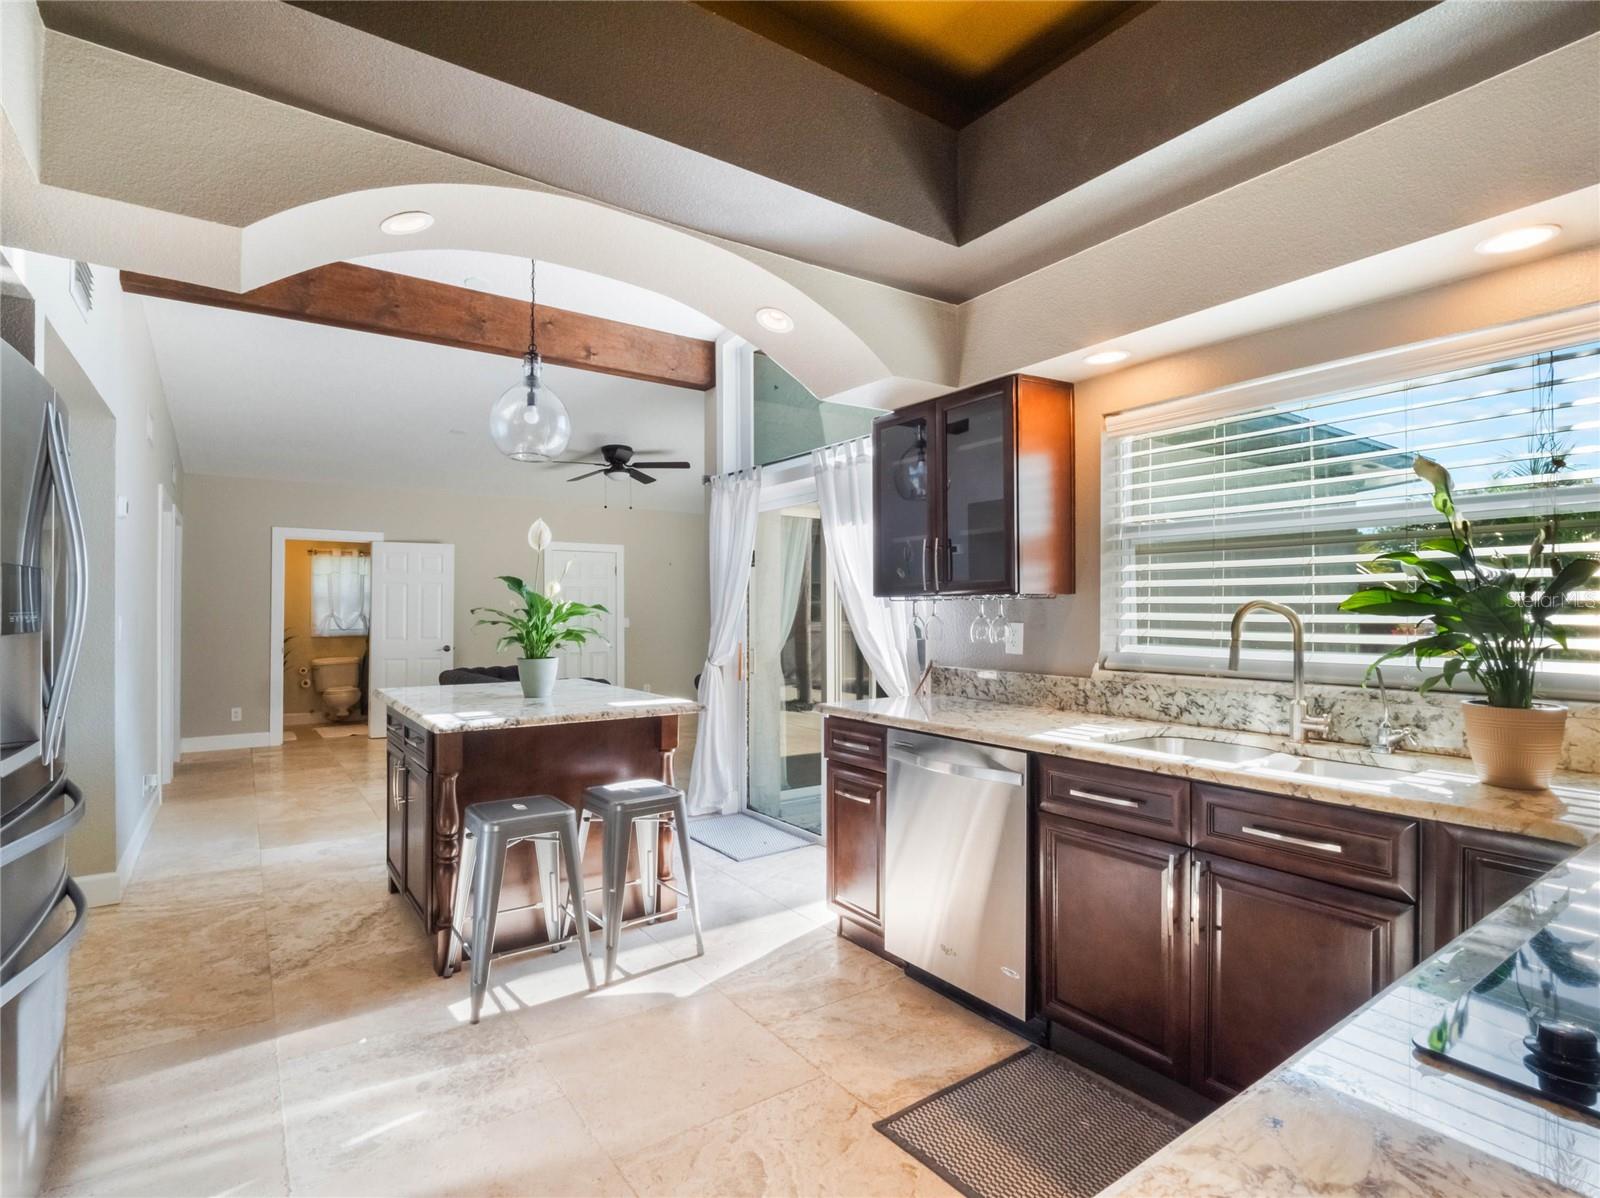
Kitchen with dark wood cabinets, granite counters, a central island, and a vaulted ceiling.
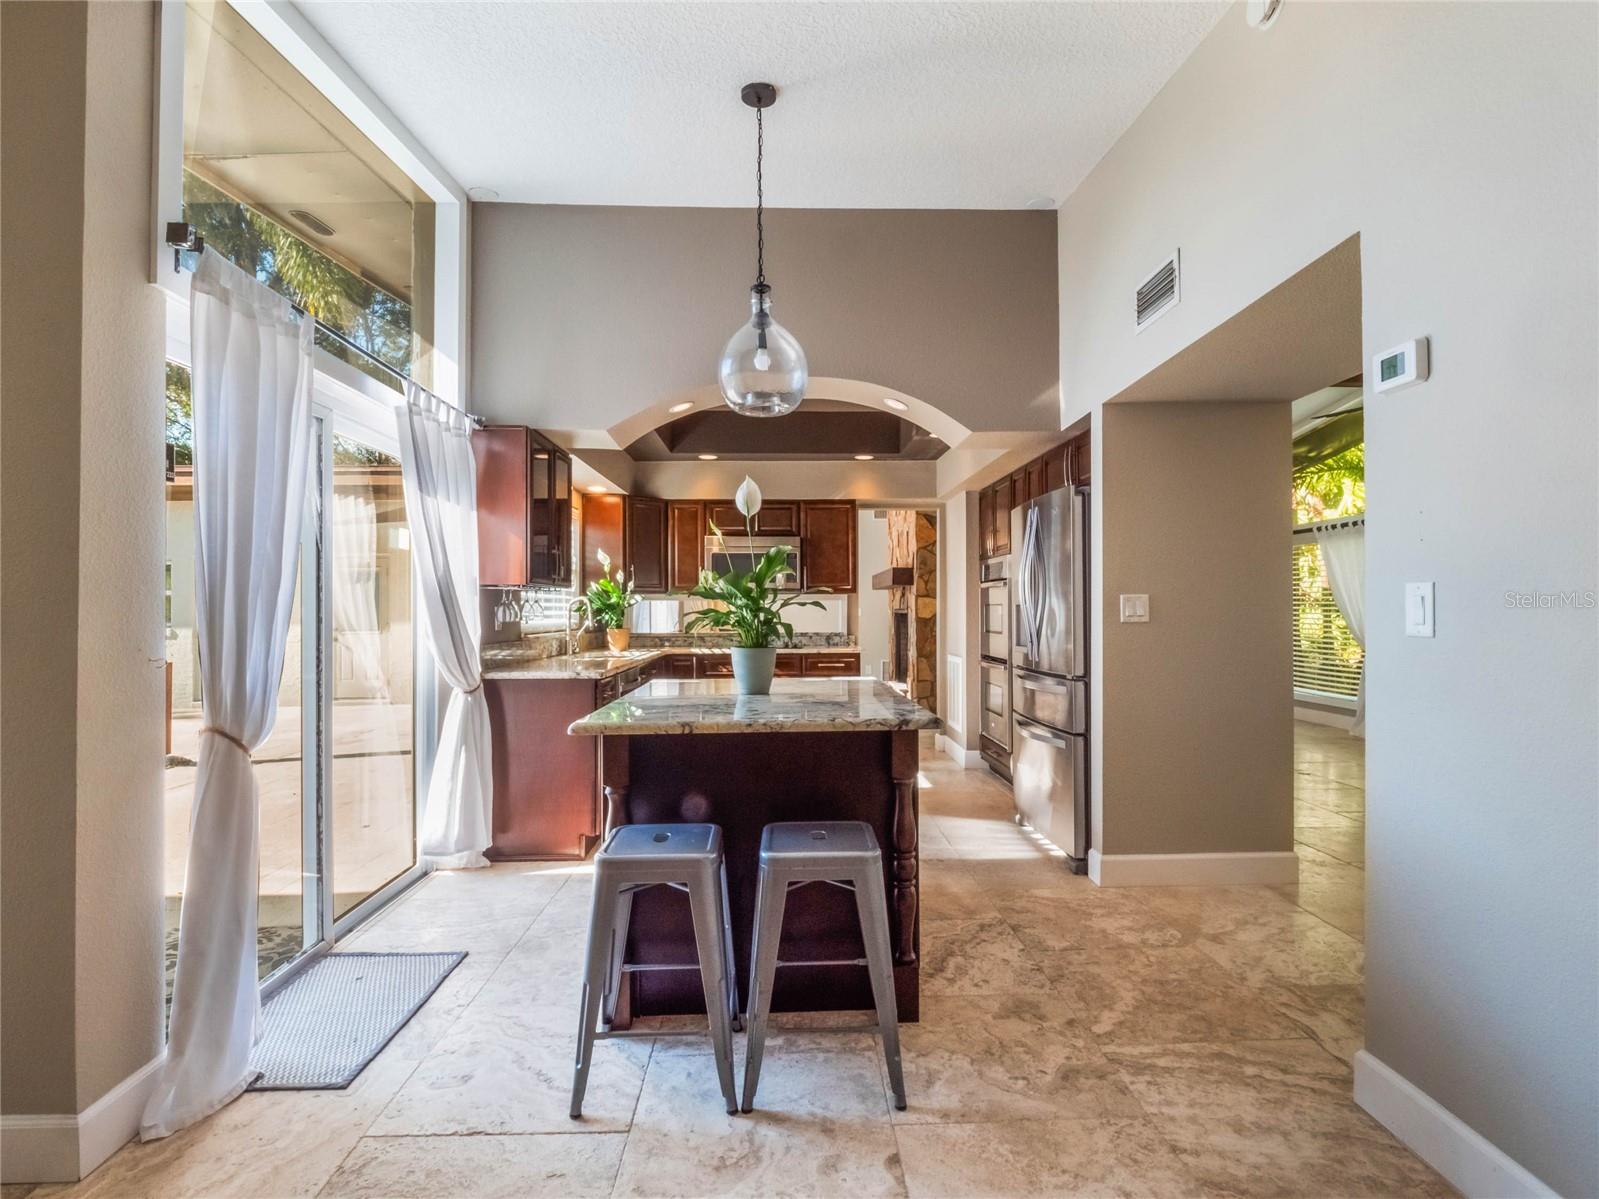
Kitchen with dark wood cabinets, marble island, stainless steel appliances, and sliding glass doors.
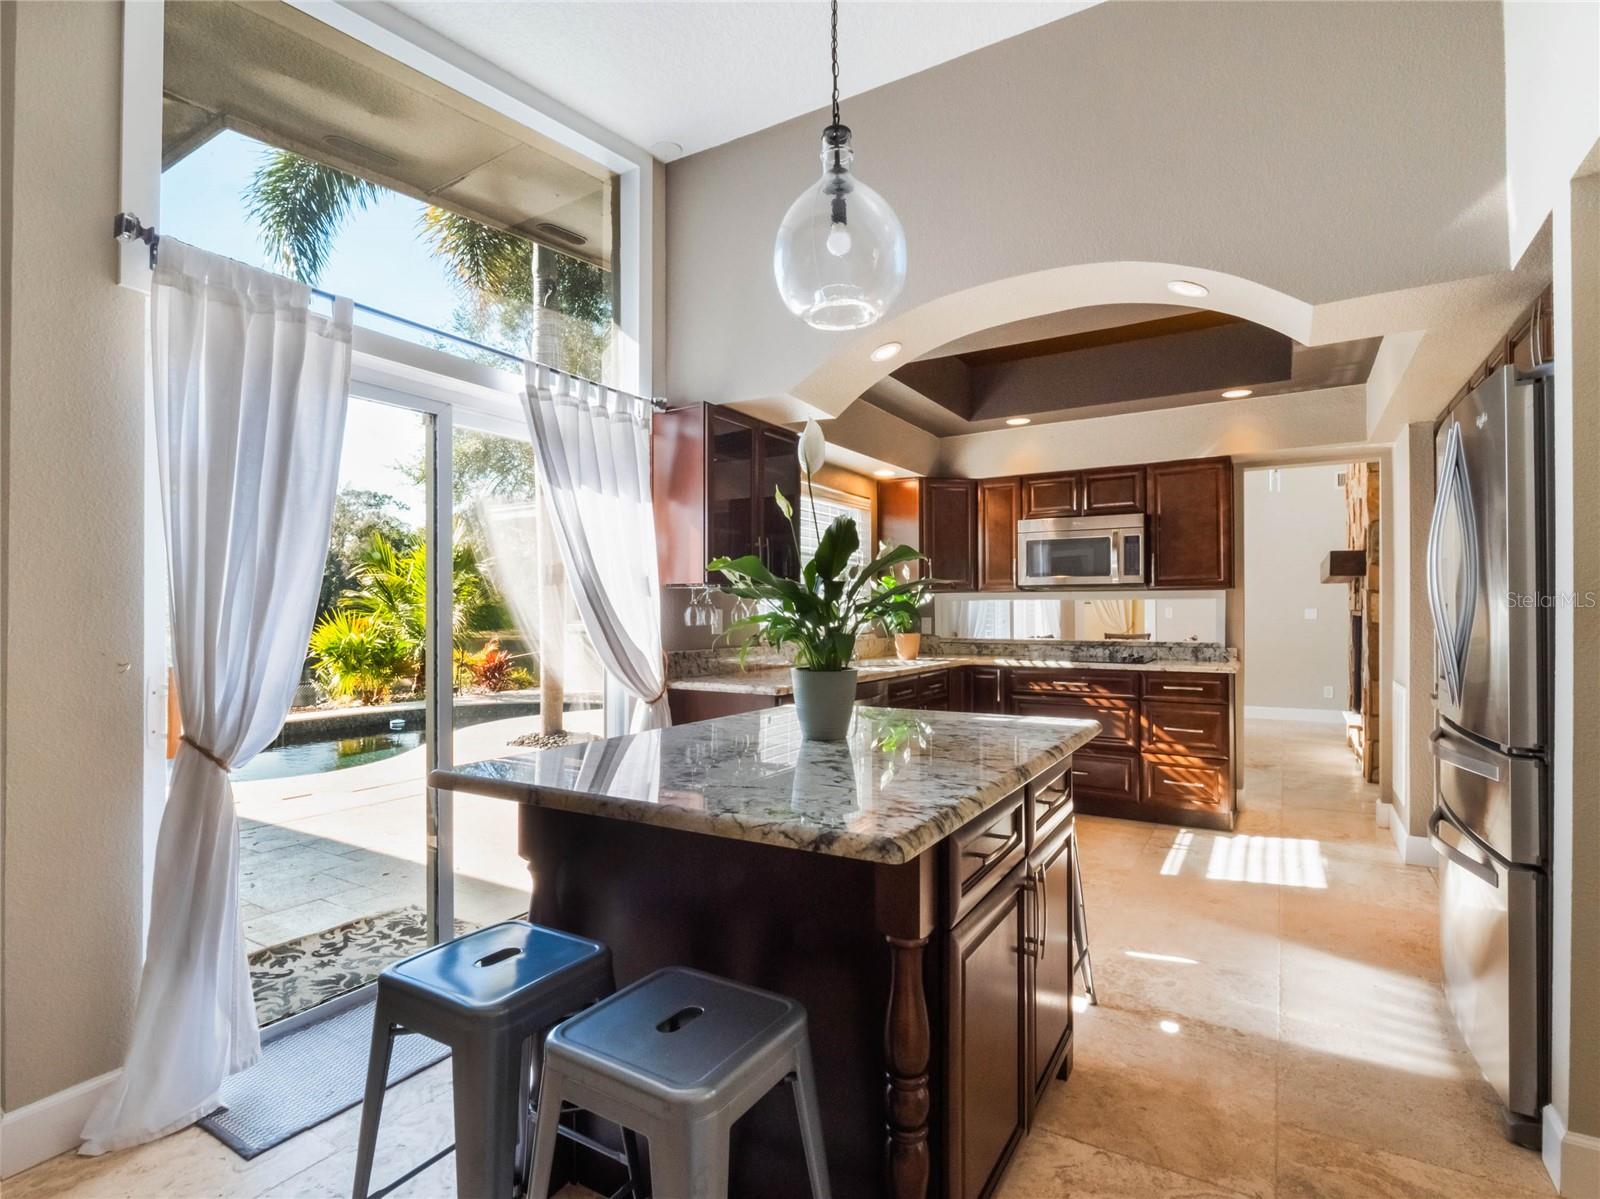
Kitchen with a granite island, dark wood cabinets, stainless appliances, and sliding doors overlooking a pool.
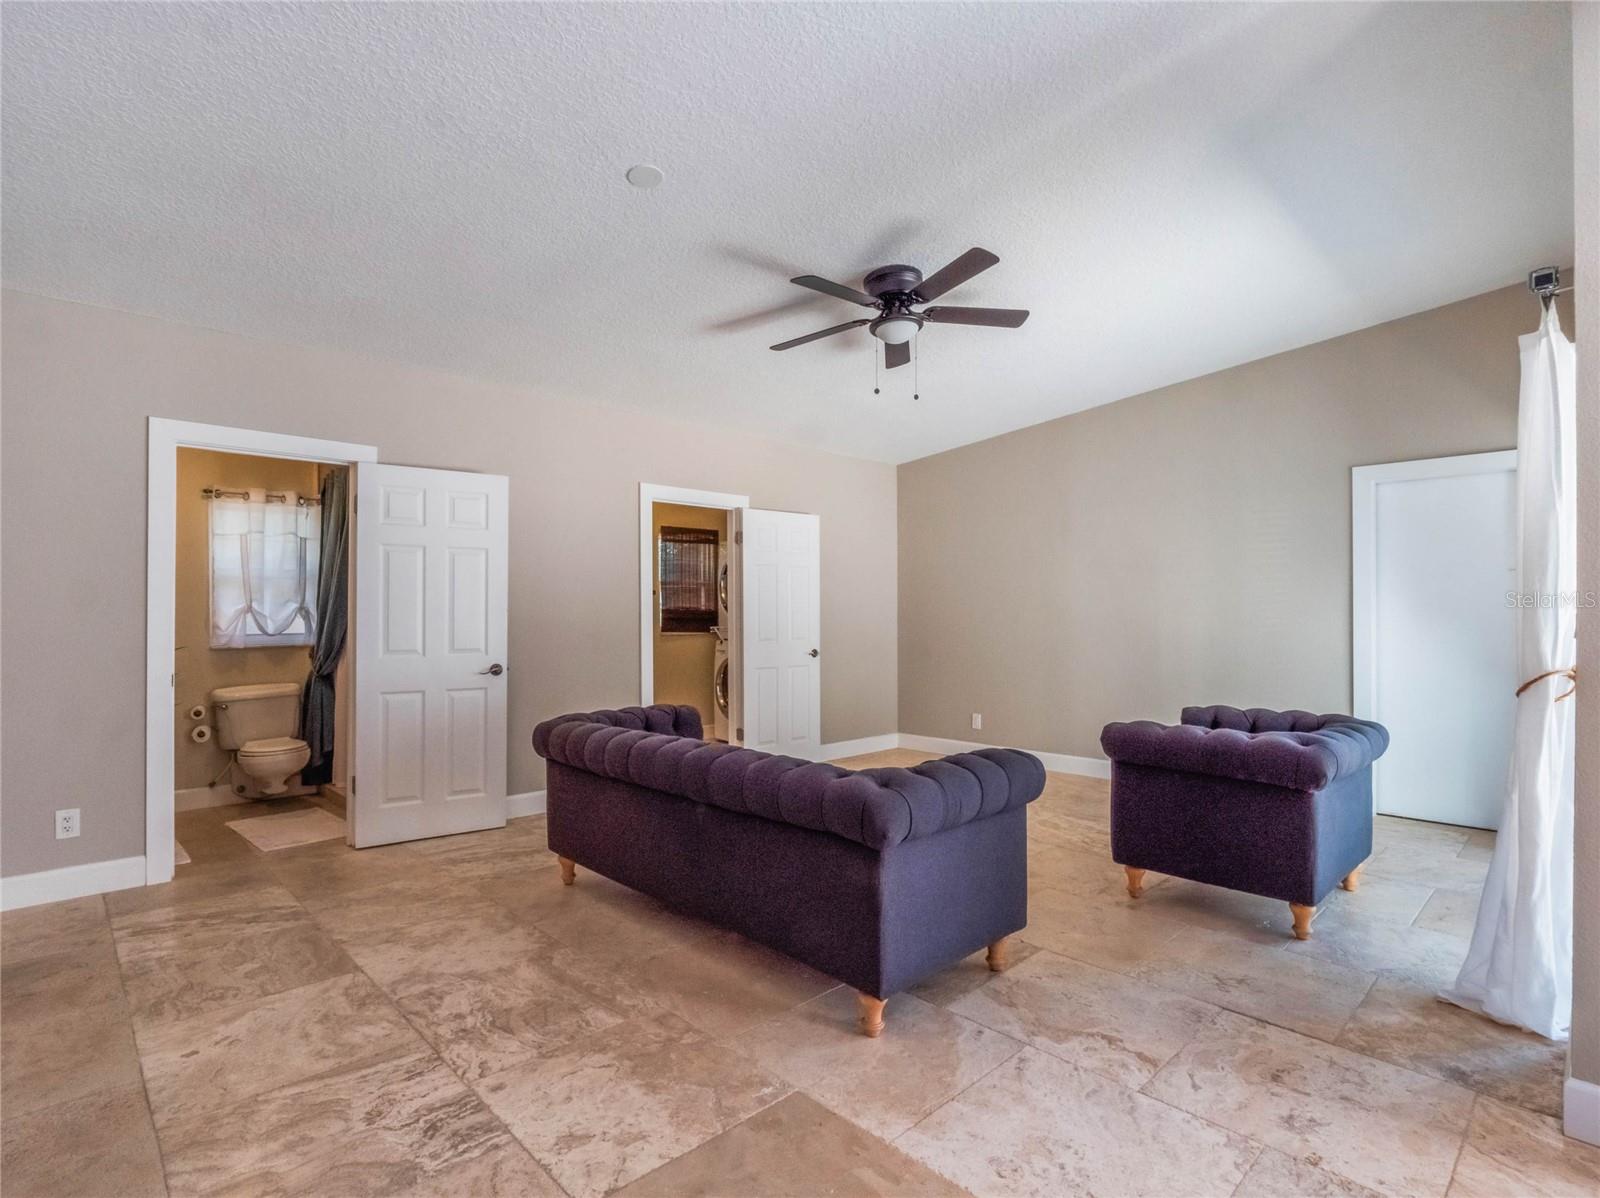
Living room with purple tufted sofas, a vaulted ceiling, and stone-look tile flooring.
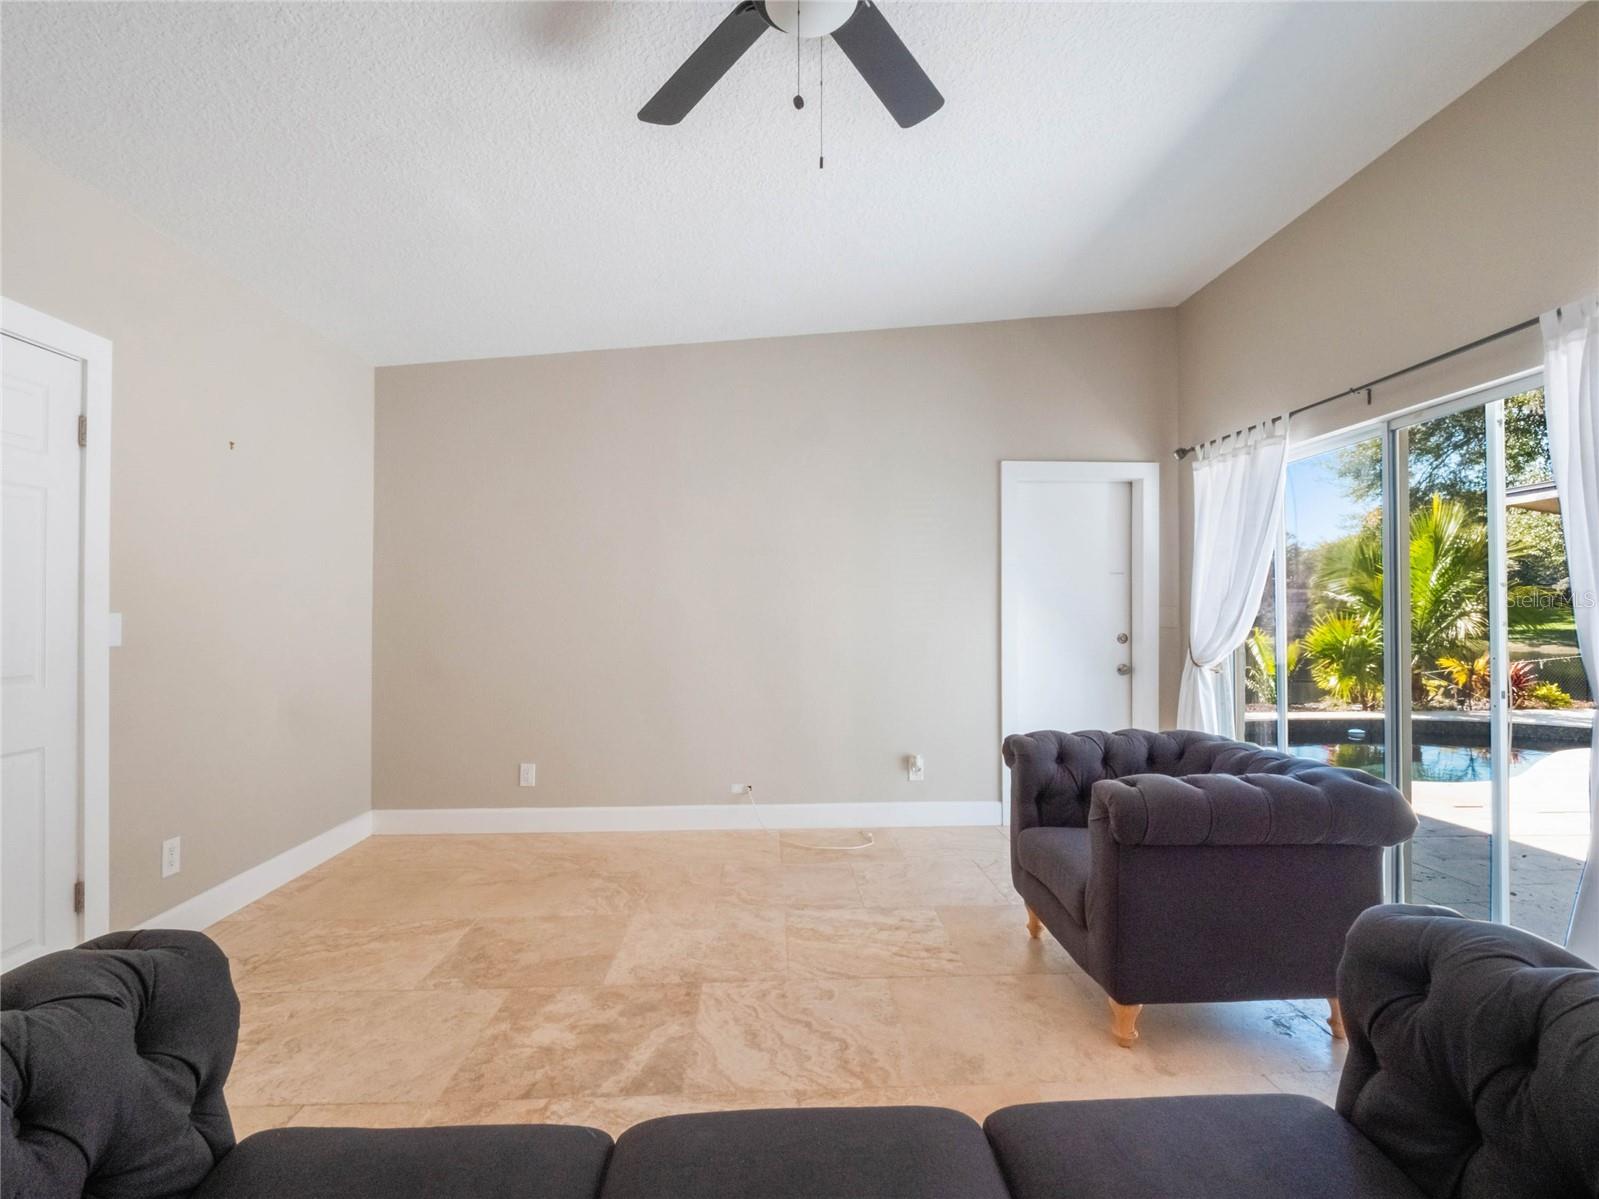
Living room with dark tufted sofas, tile floors, and sliding doors overlooking a pool.
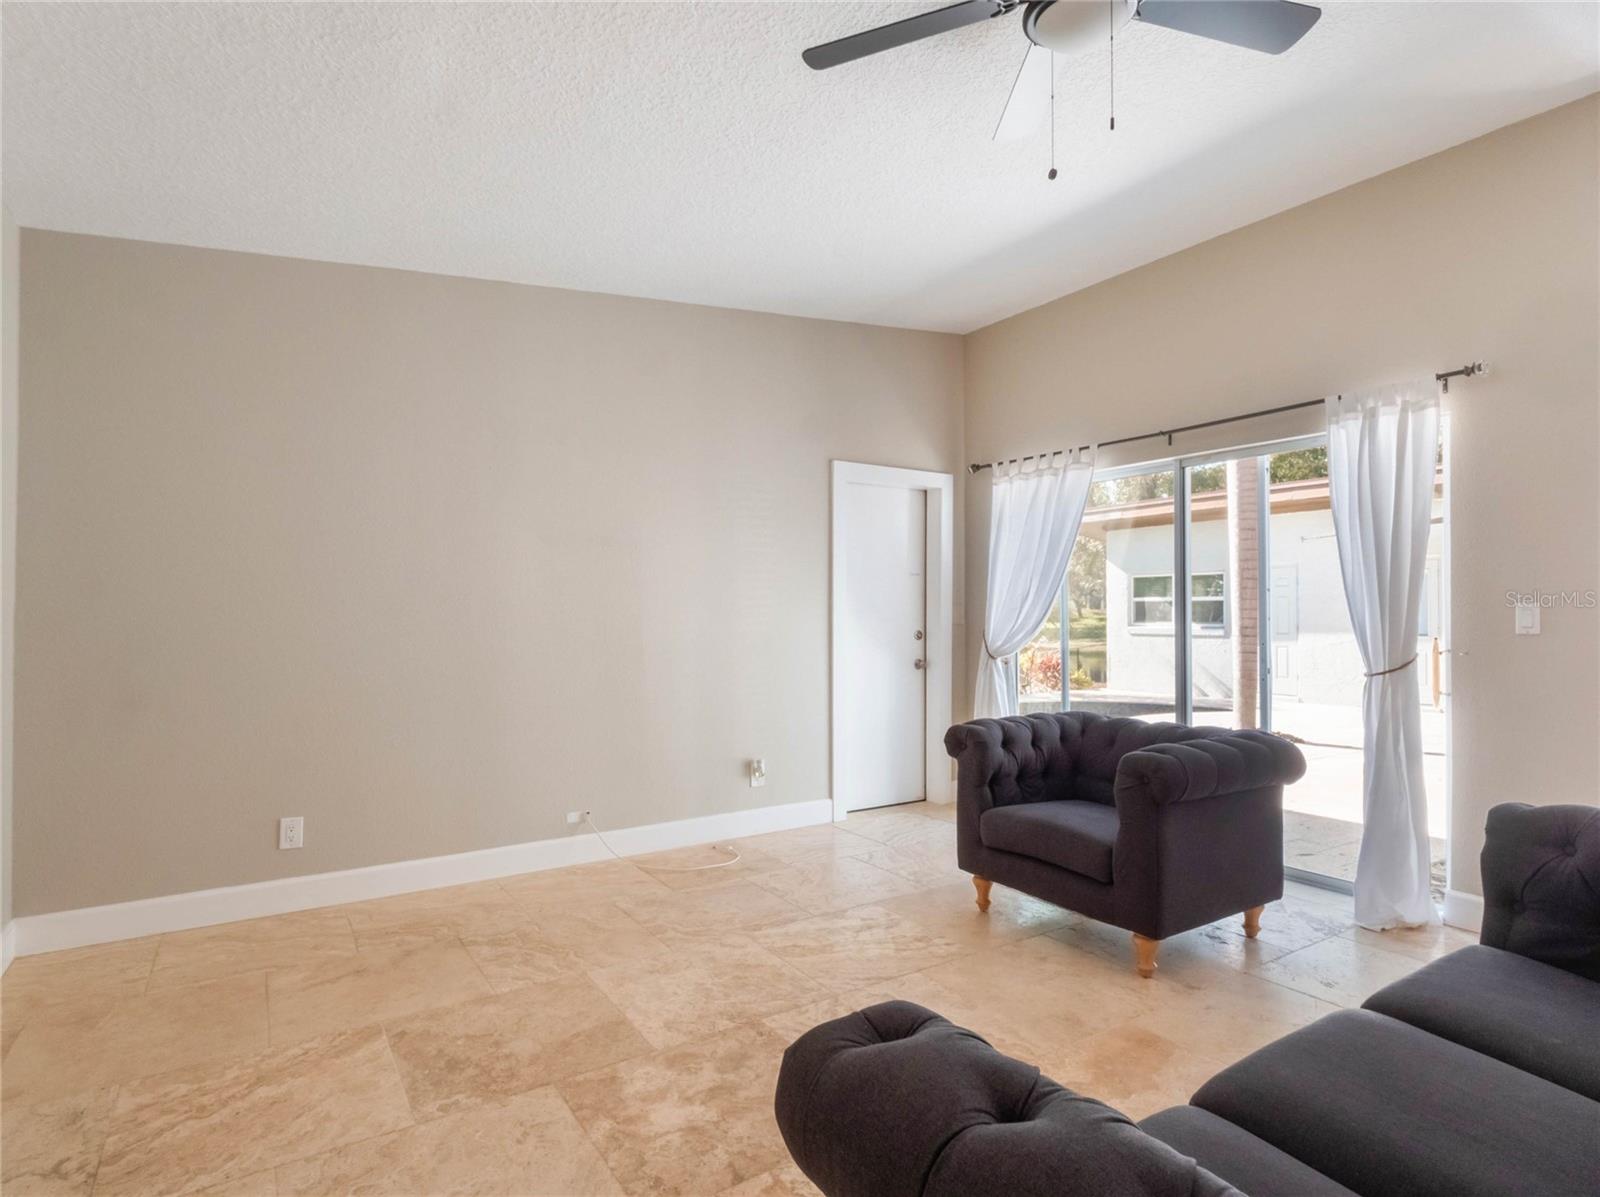
Living room with tile floors, dark upholstered chairs, and curtained sliding glass doors.
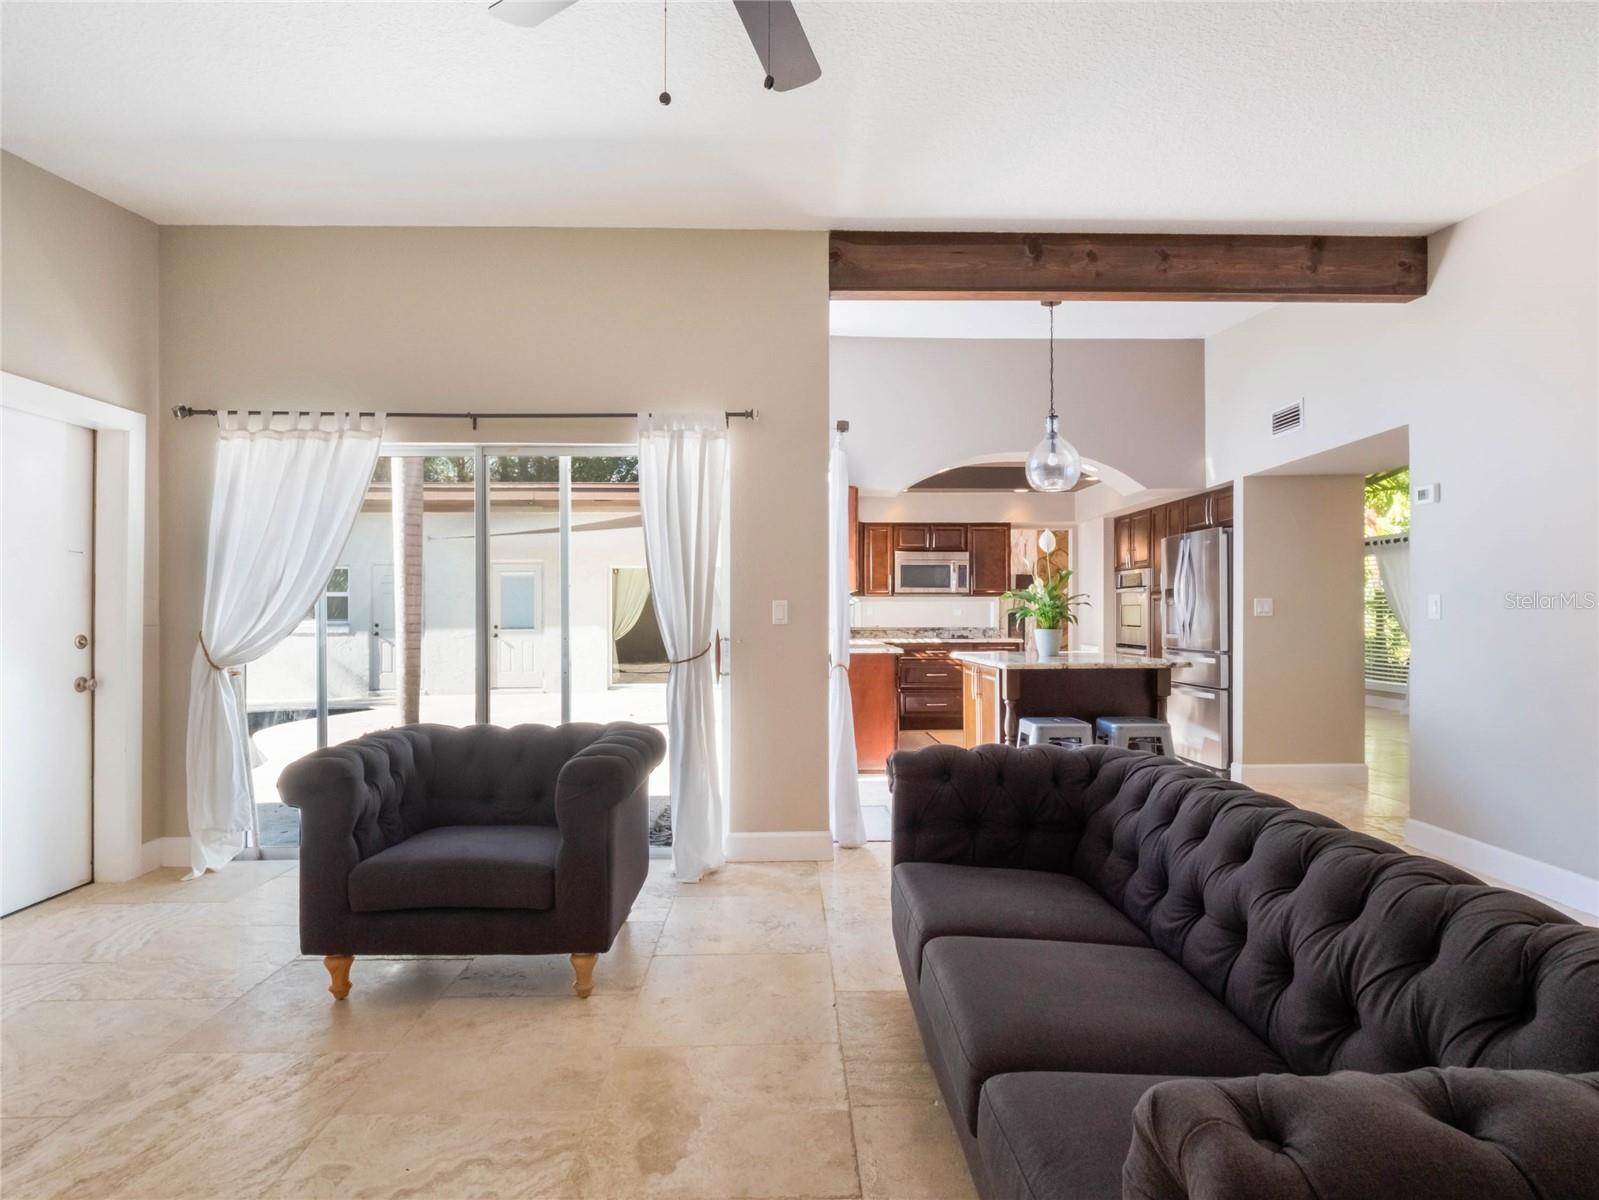
Living room with dark tufted seating, tile floors, an exposed wood beam, and an open kitchen.
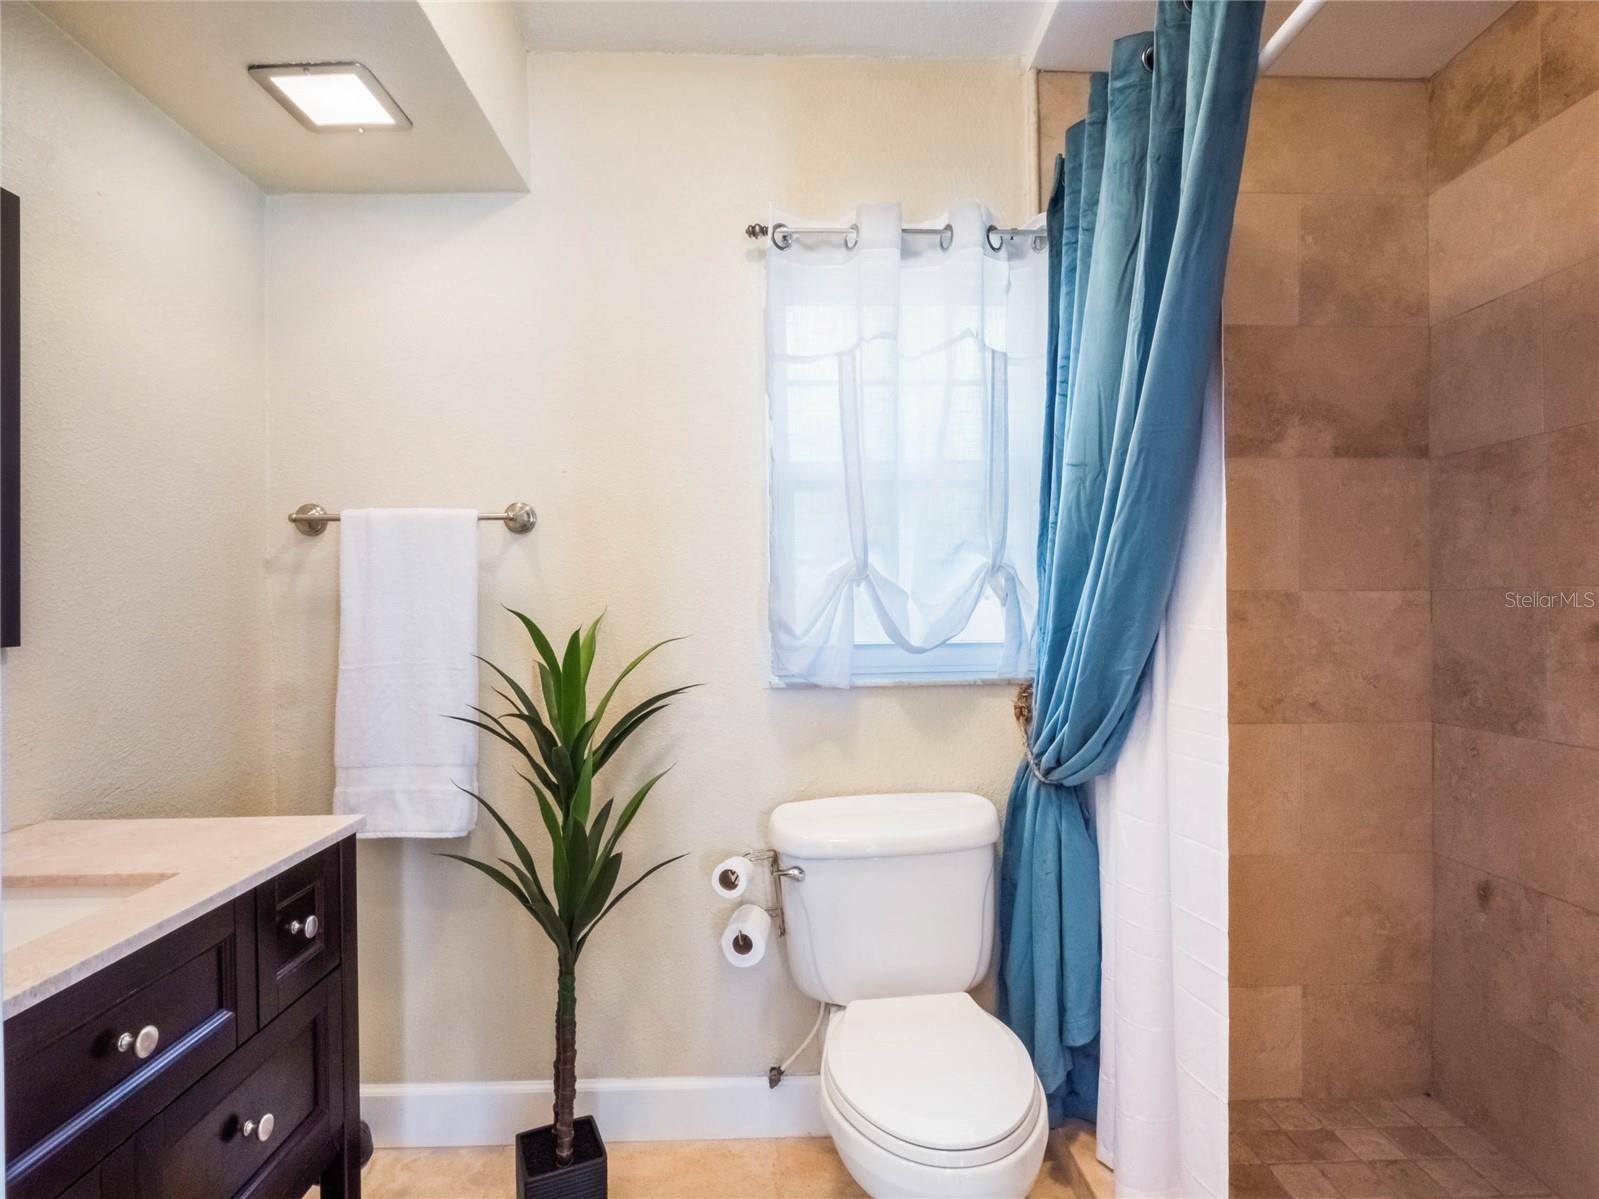
Bathroom with a tiled walk-in shower, dark wood vanity, and blue curtain.
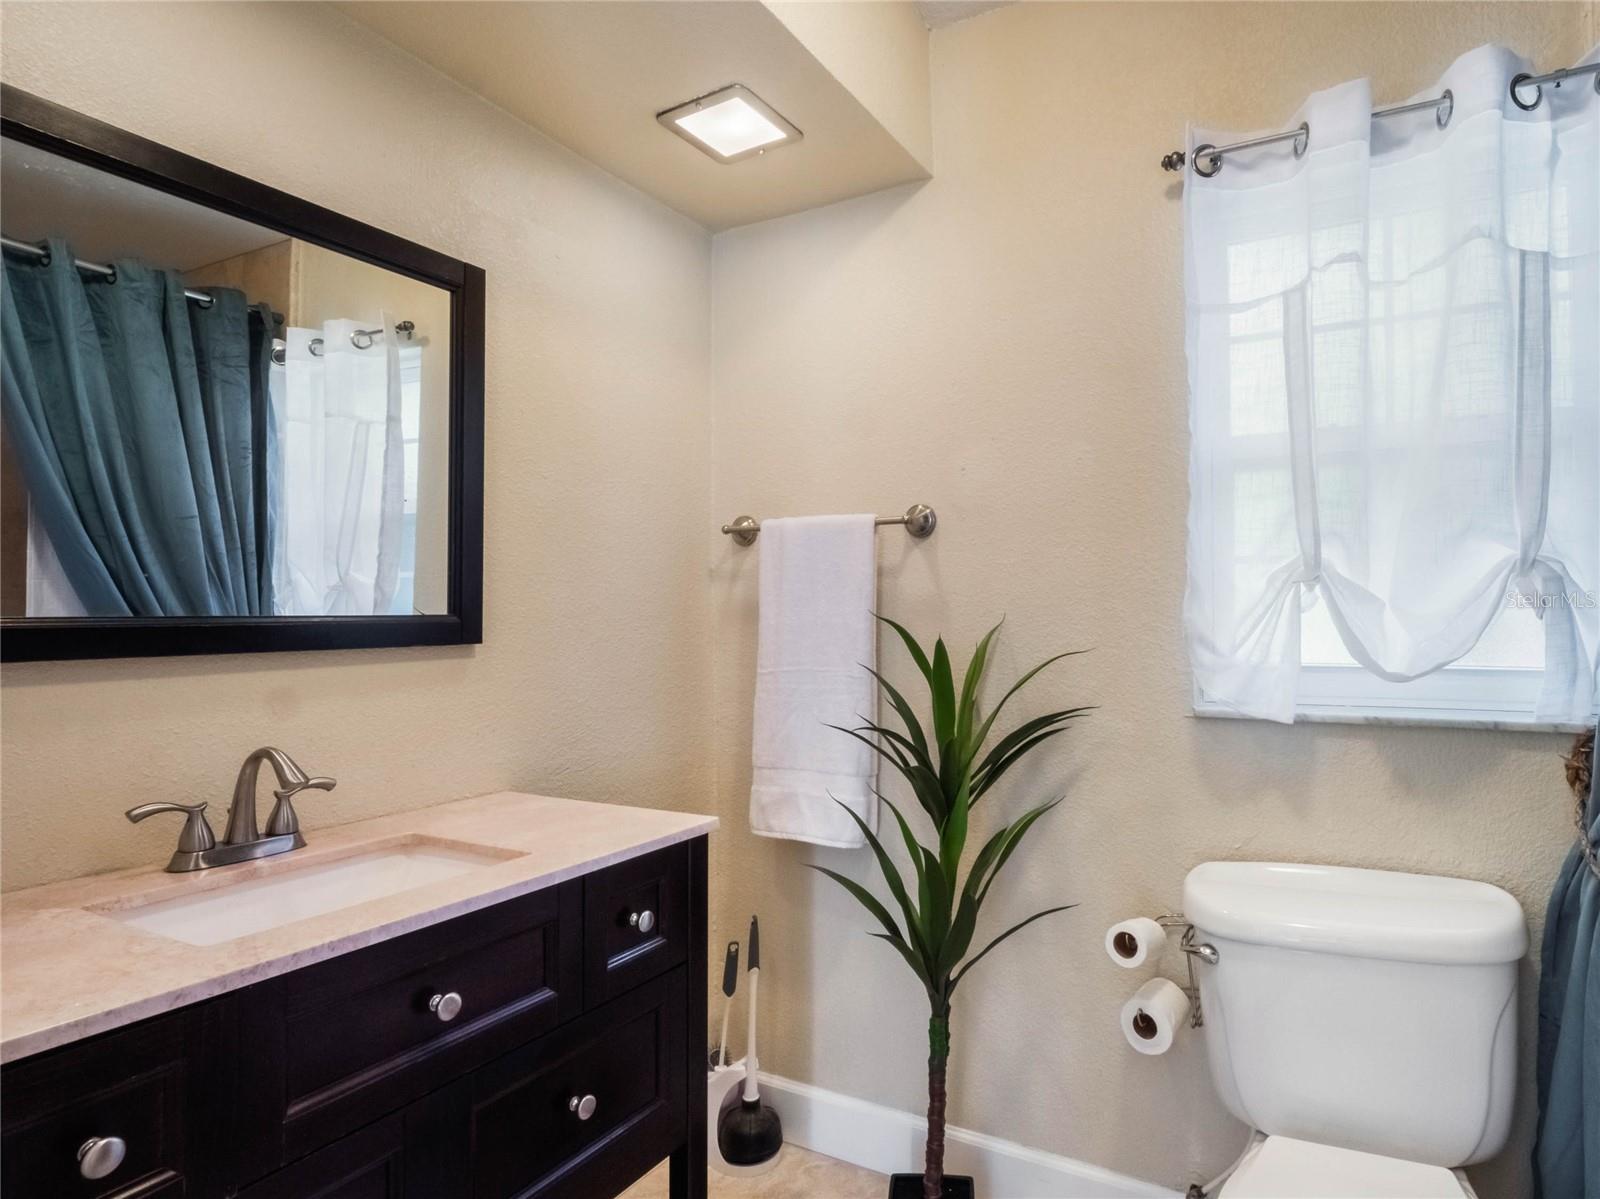
Bathroom with a dark wood vanity, large mirror, sheer-curtained window, and potted plant.
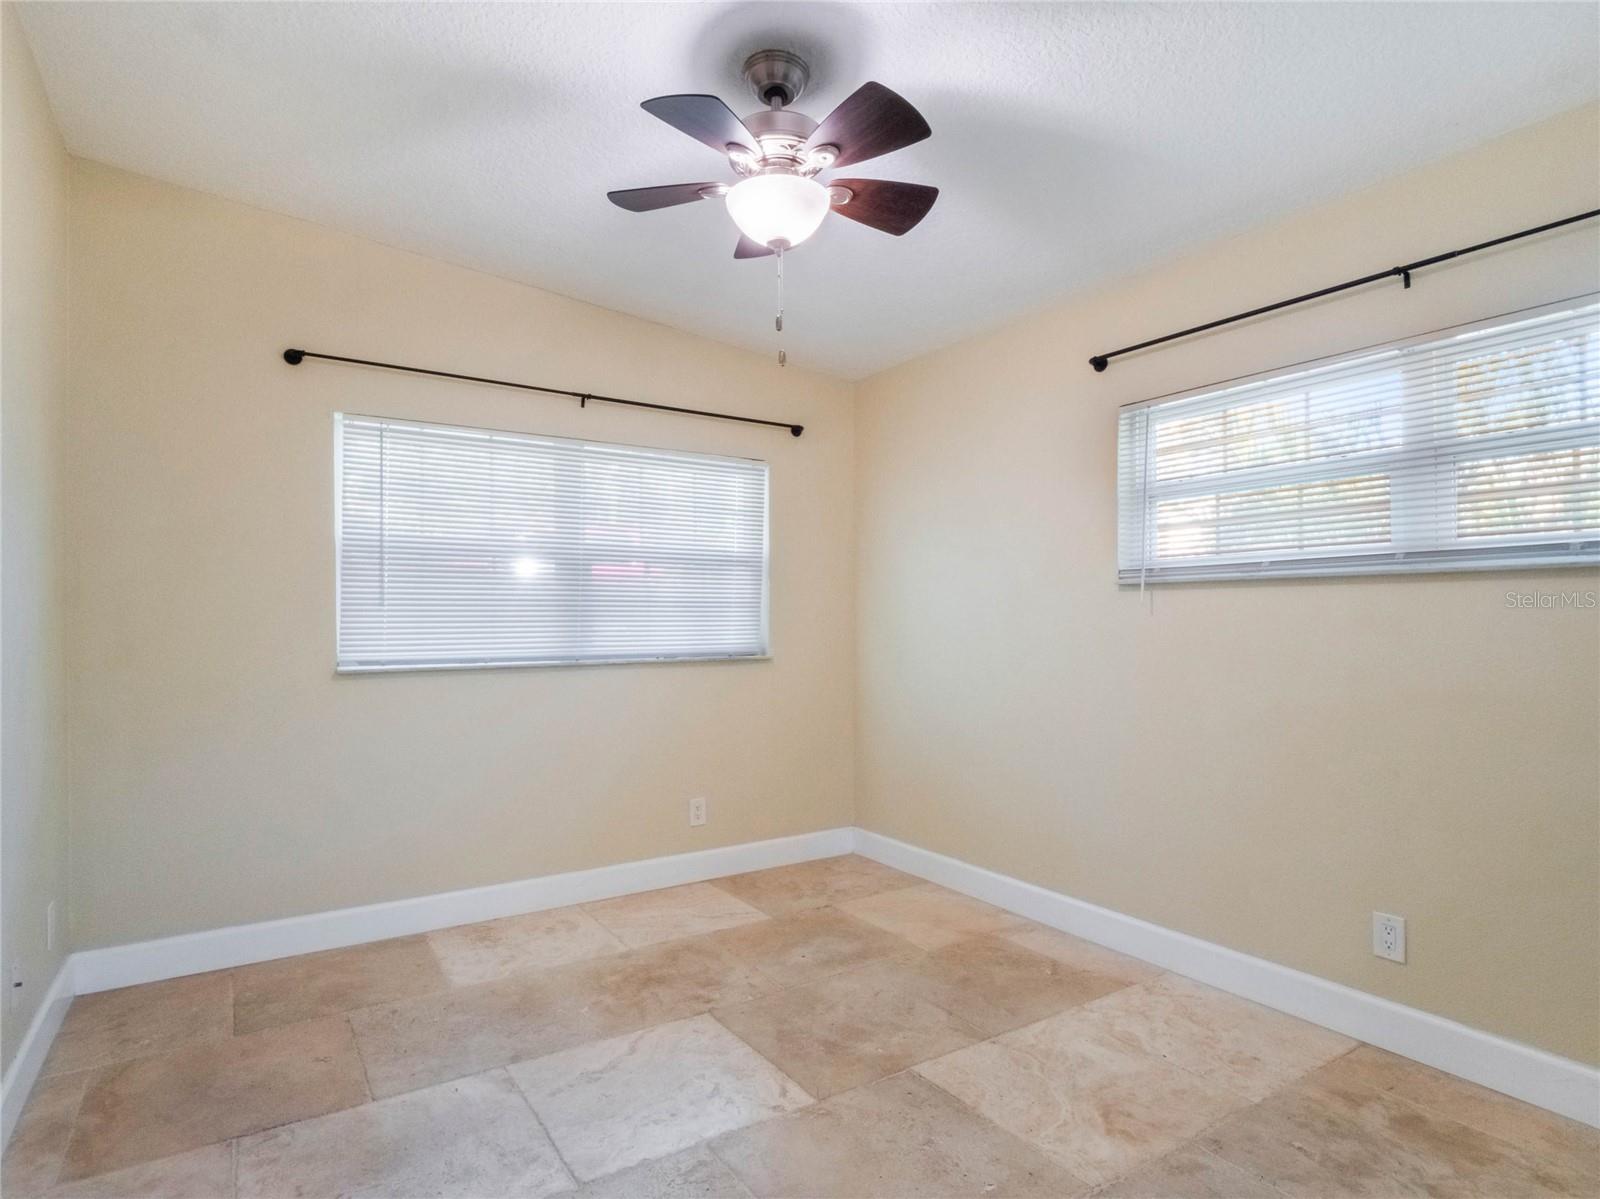
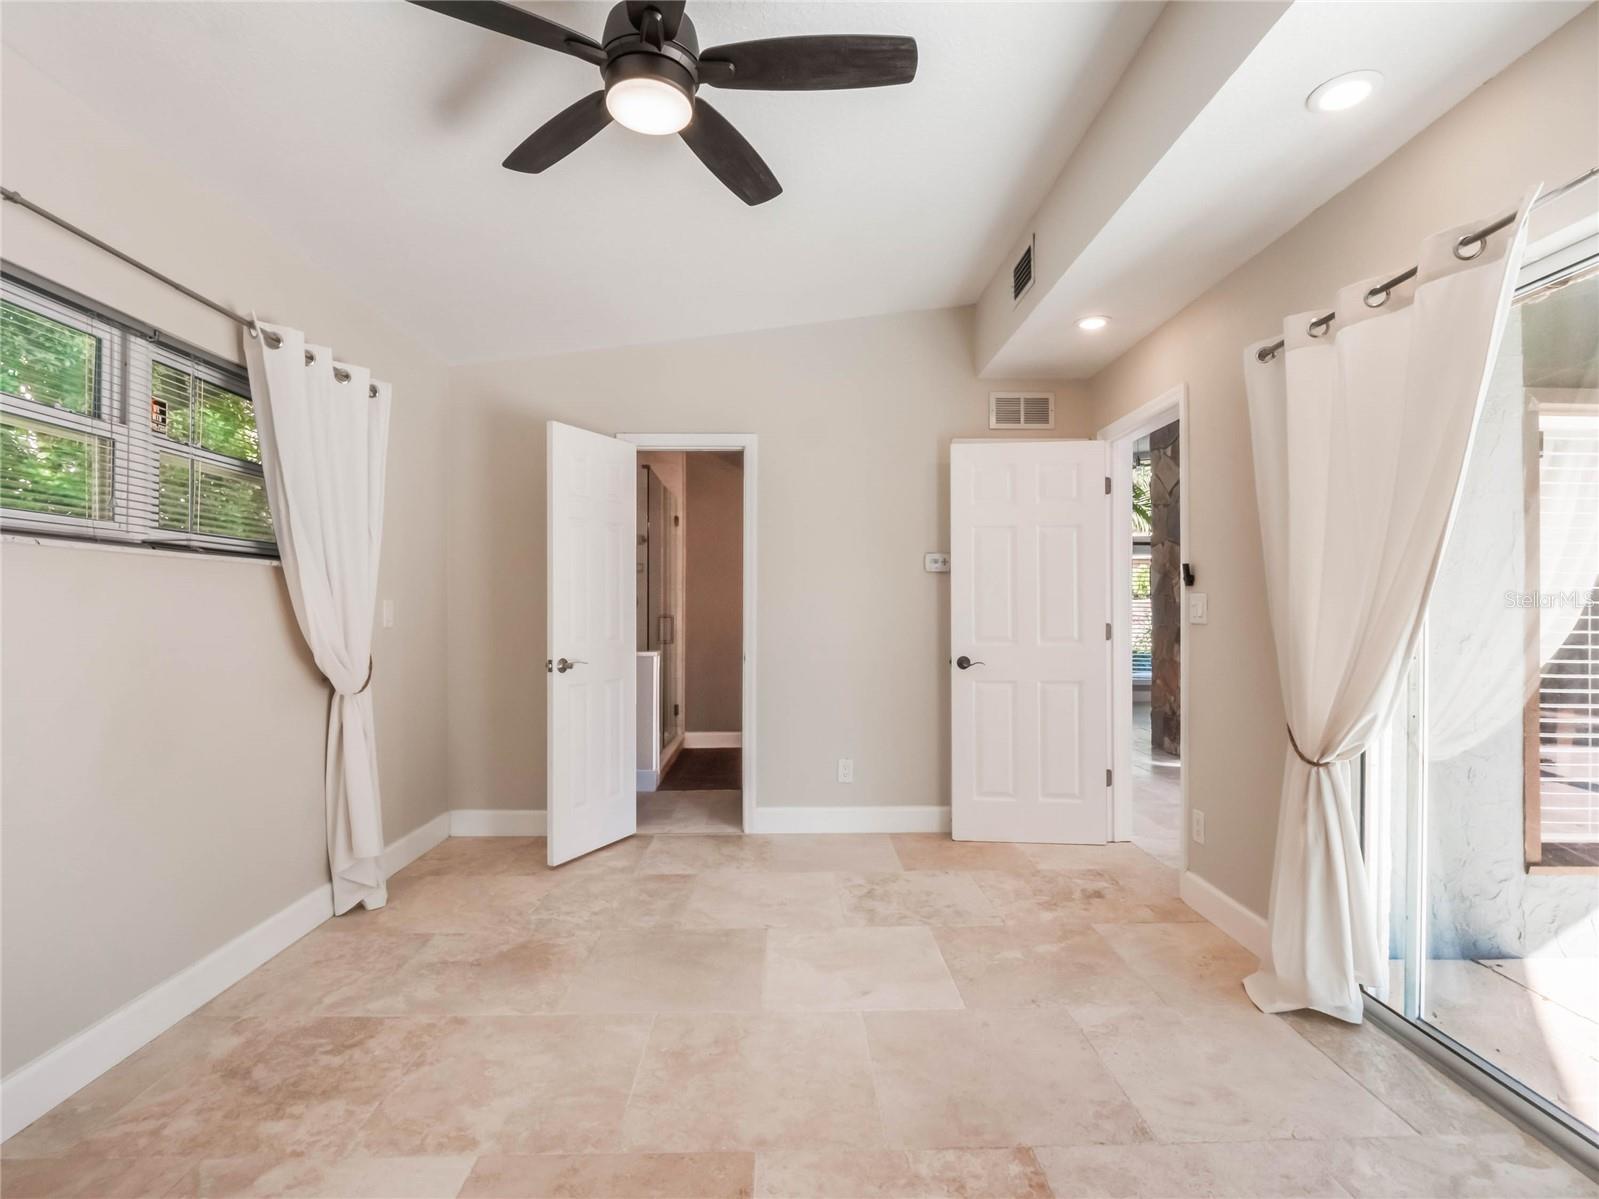
Empty bedroom with tiled floors, two blind-covered windows, and a ceiling fan with light.
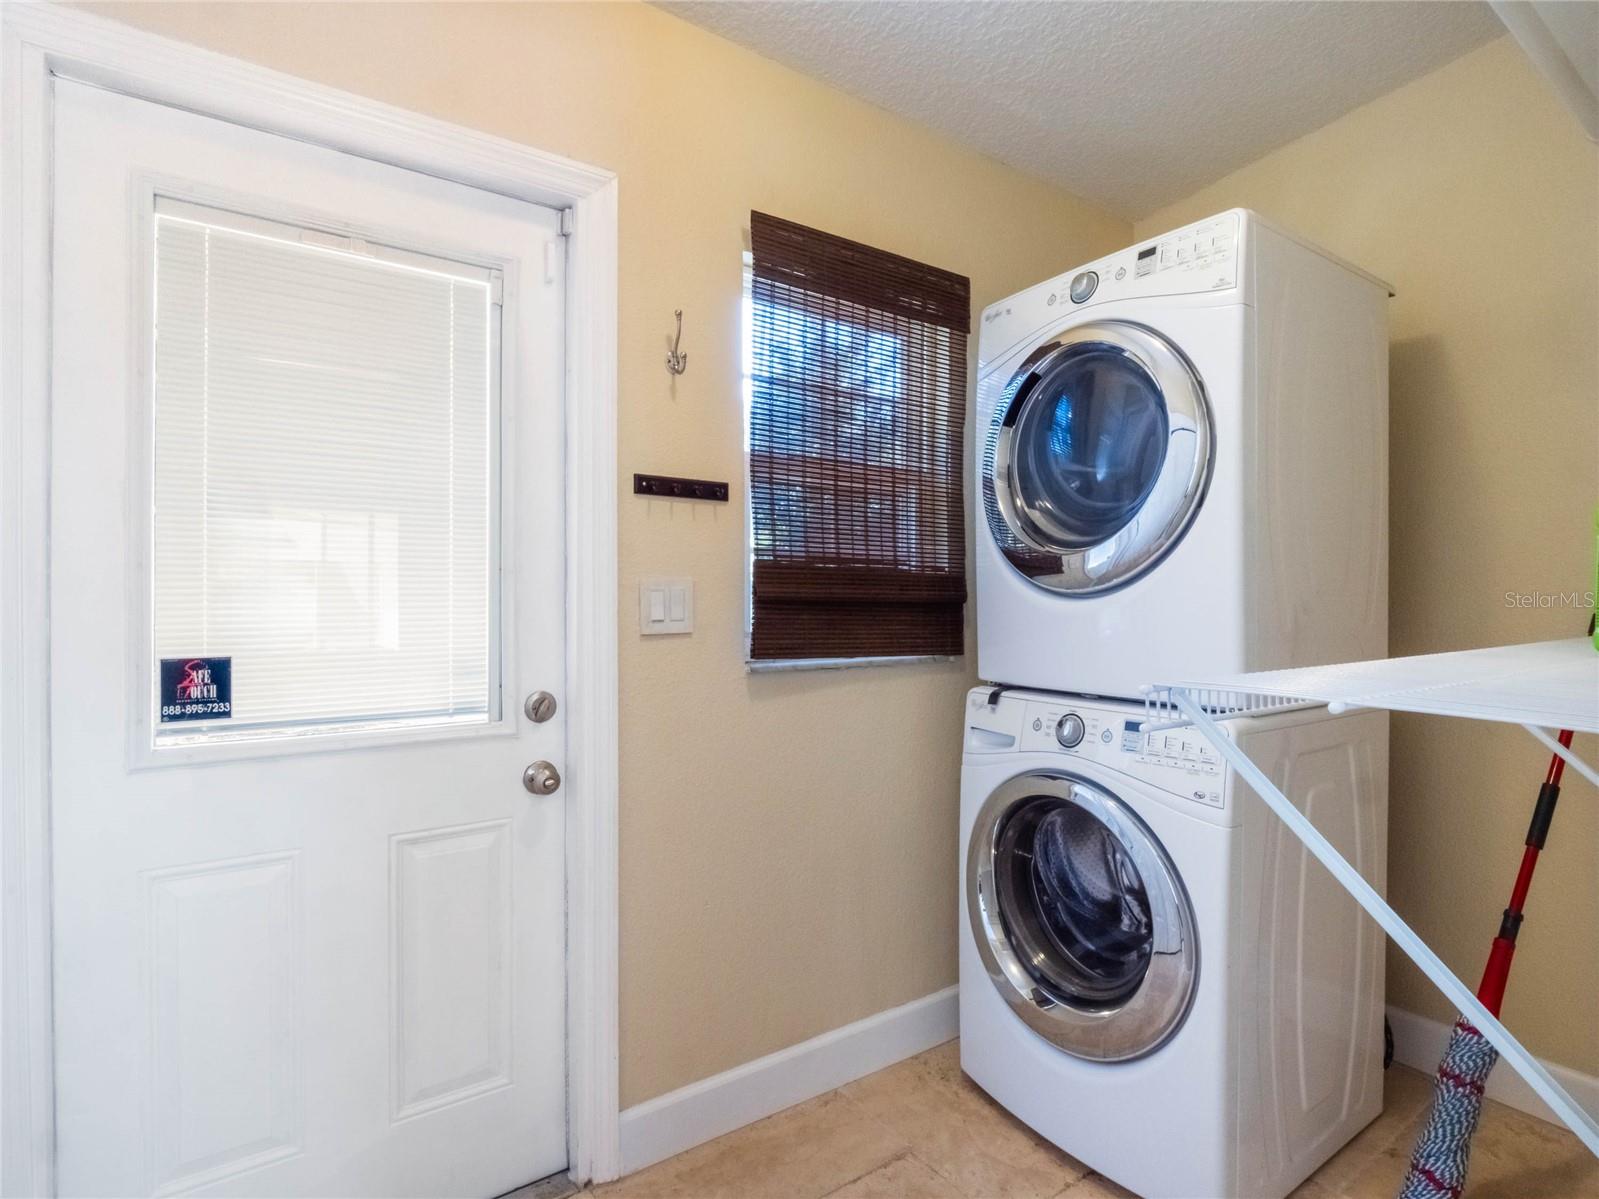
Laundry room with stacked front-loading washer and dryer, a windowed door, and a folding drying rack.
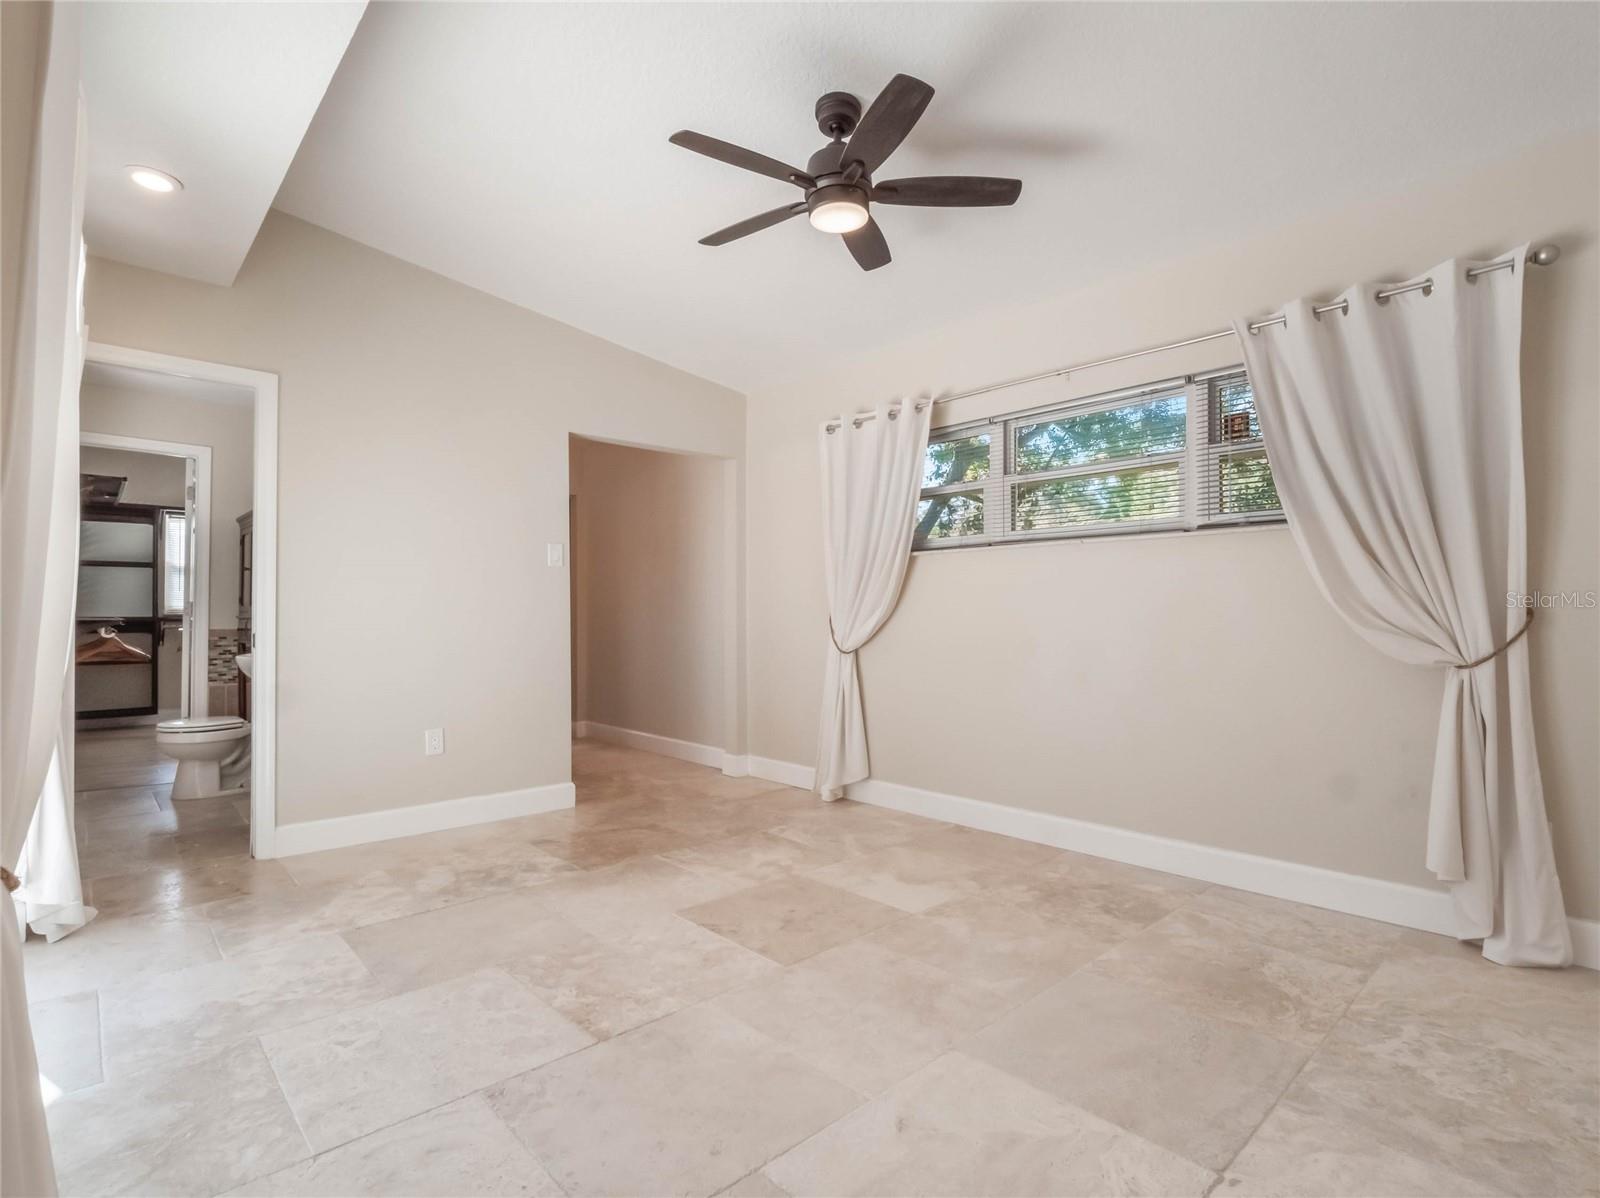
Vacant bedroom with pale tile floors, a ceiling fan, and a wide curtained window.
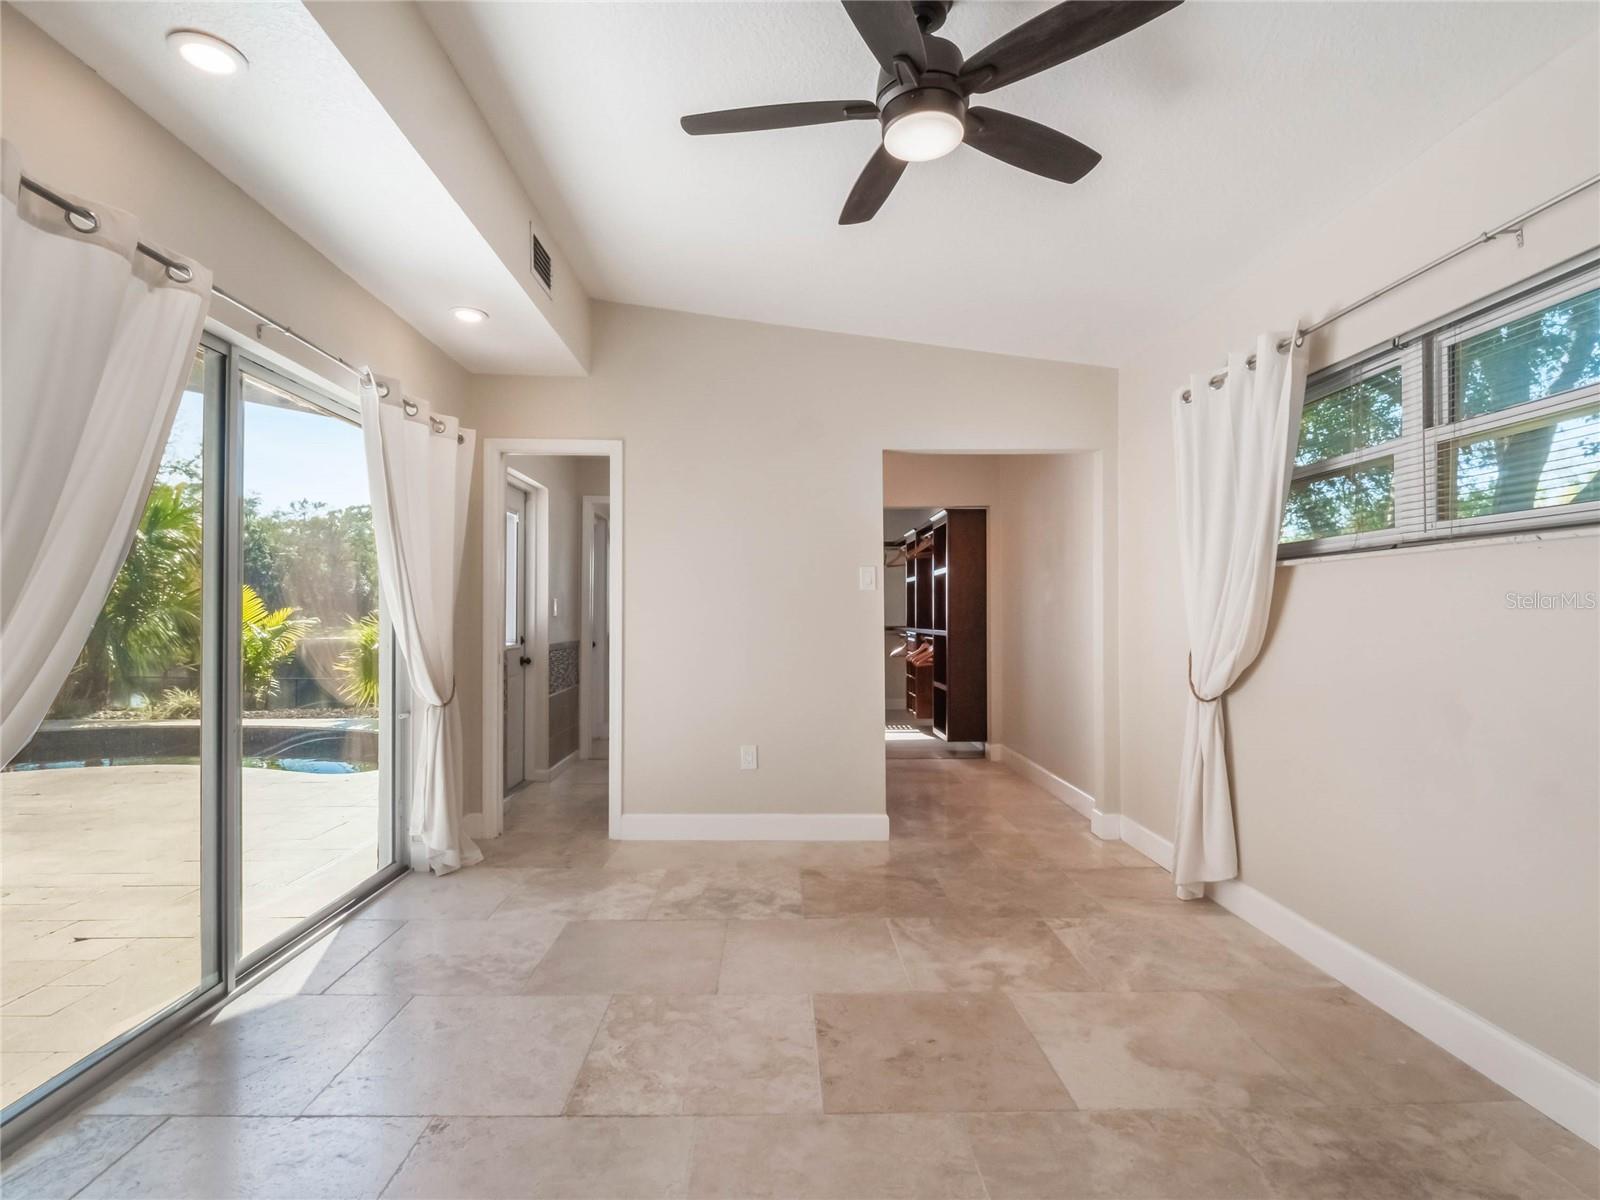
Vacant living area with beige tile, ceiling fan, and sliding glass doors opening toward a pool.
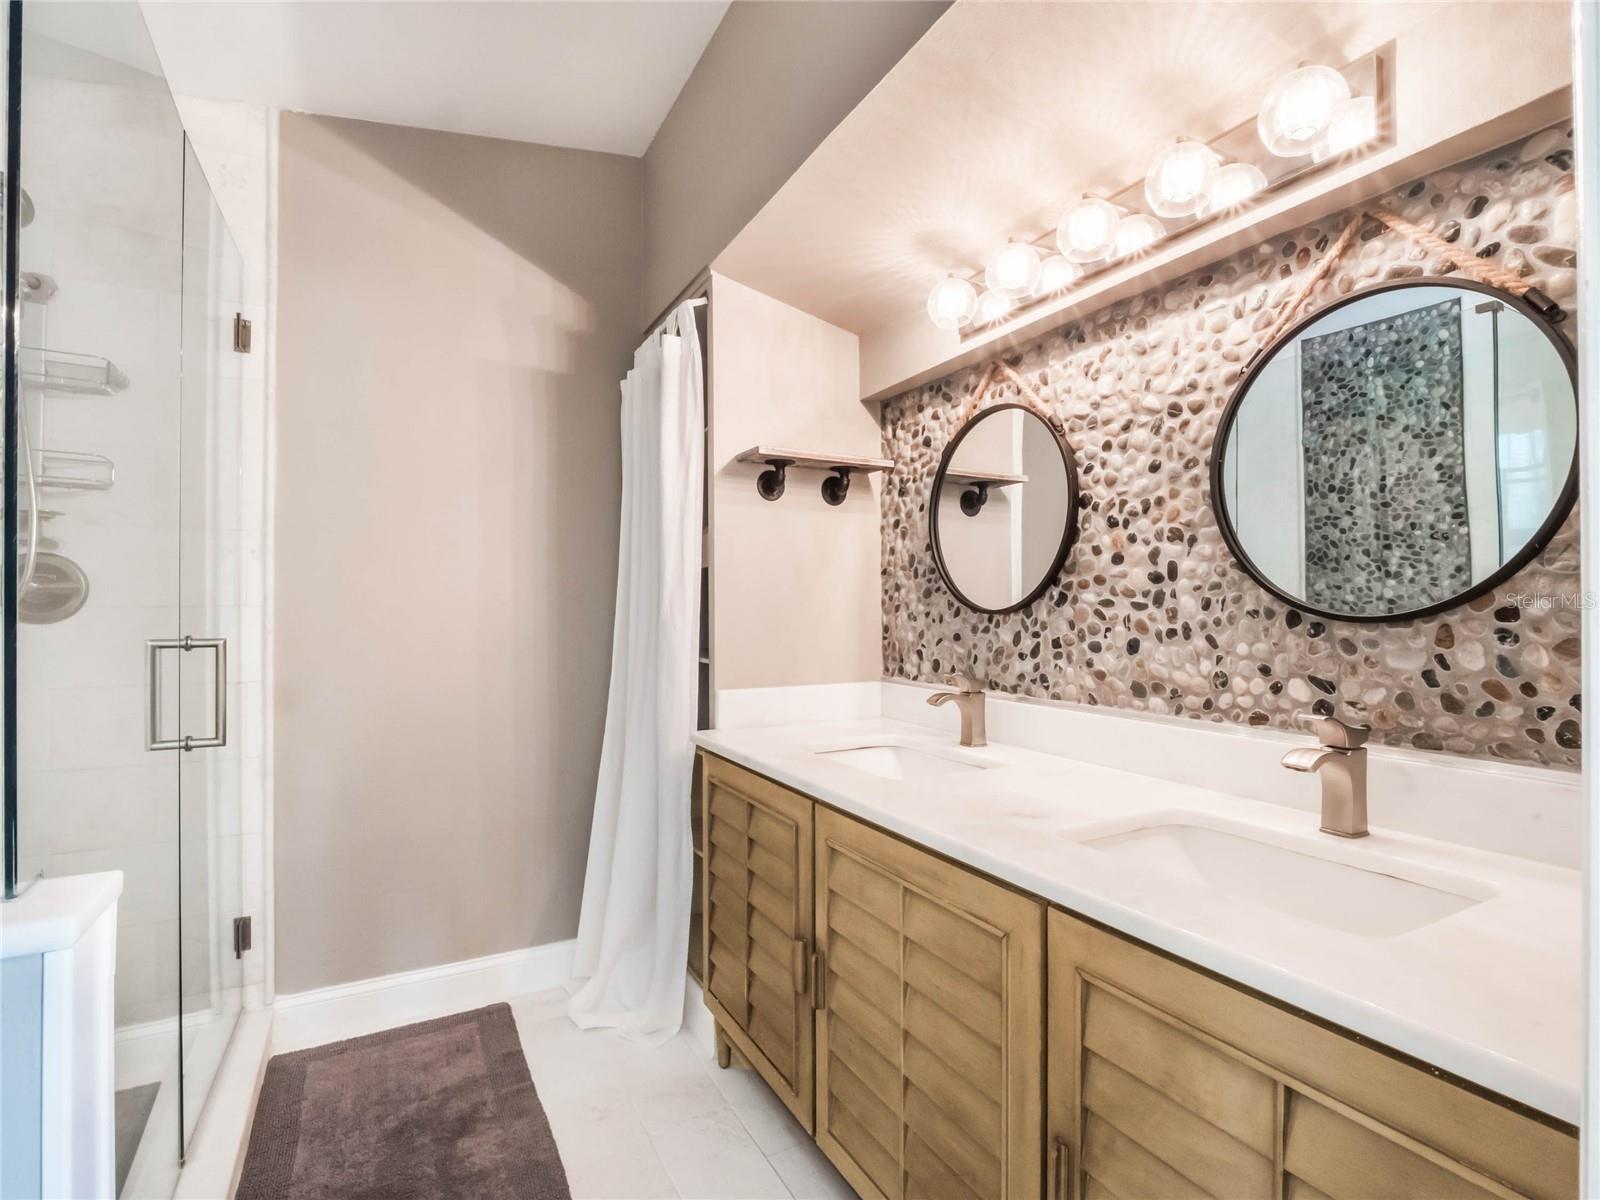
Bathroom with a double vanity, pebble-stone backsplash, two round mirrors, and glass shower.
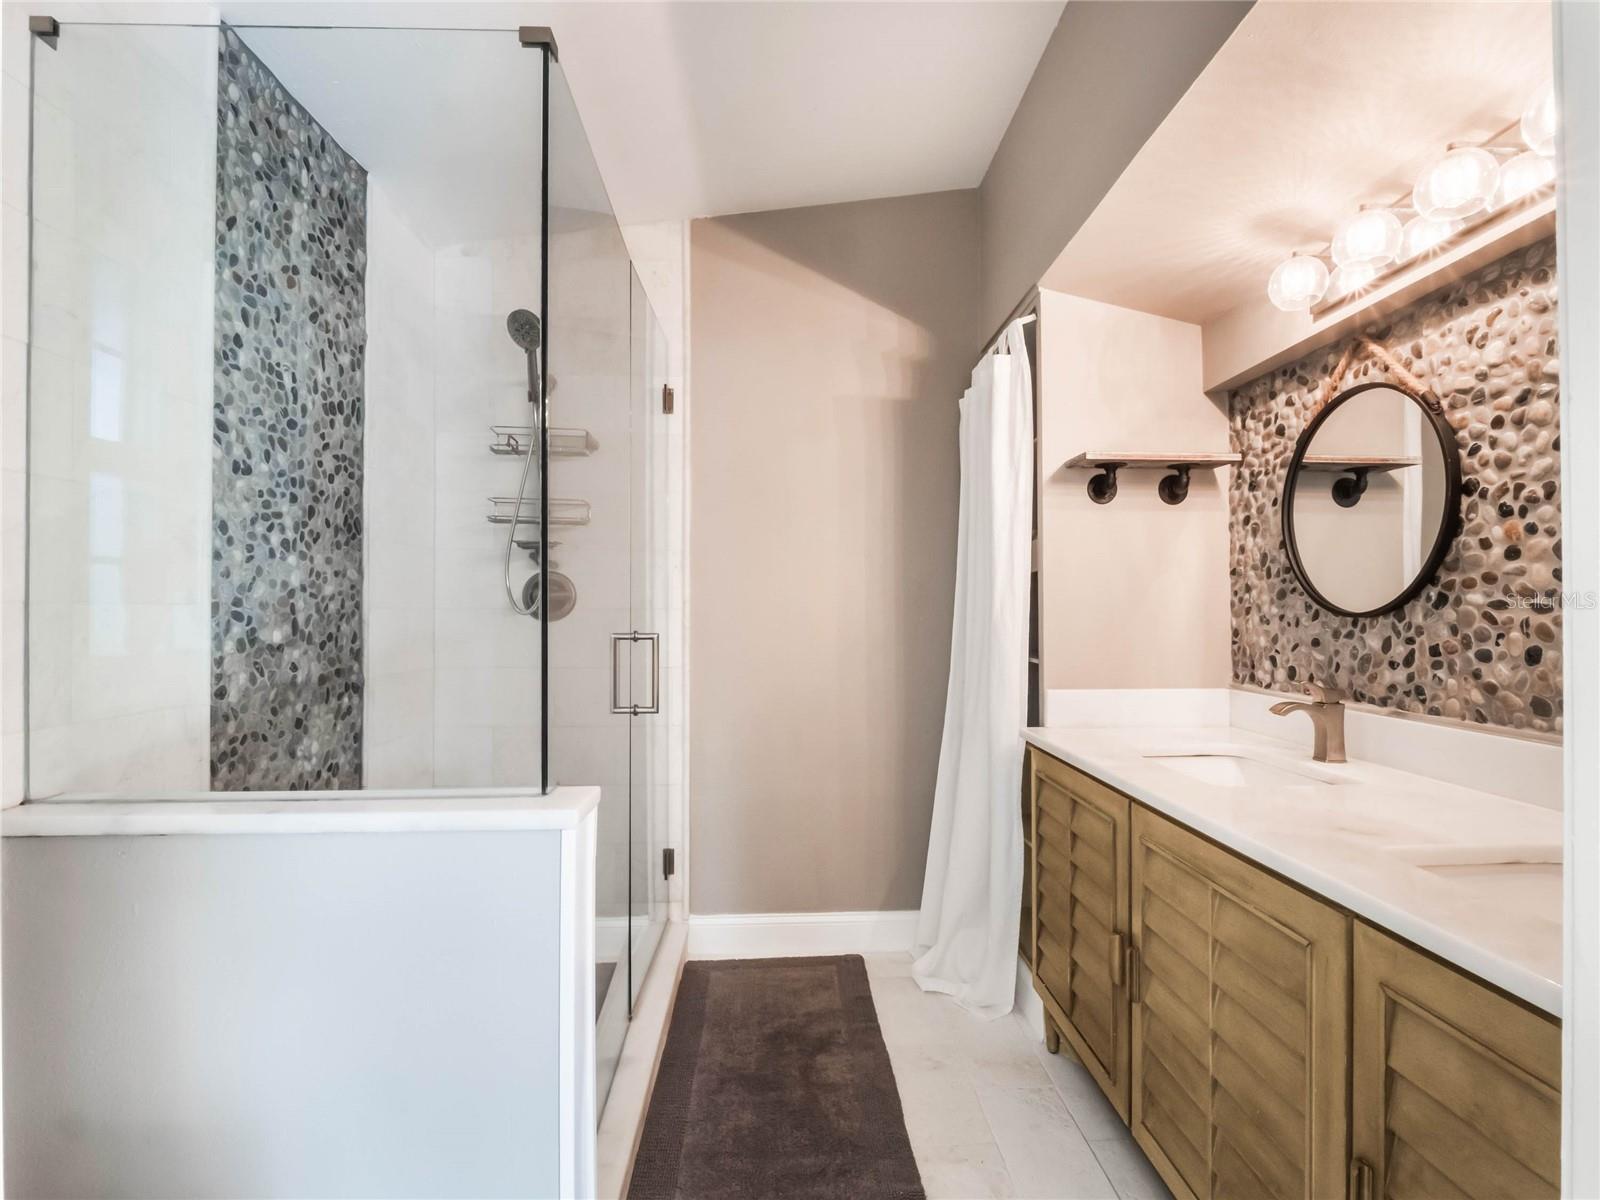
Bathroom with a pebble-tile glass shower and long wood vanity with a round mirror.
Unfurnished tiled room with a ceiling fan, window, and sliding glass door to a patio.
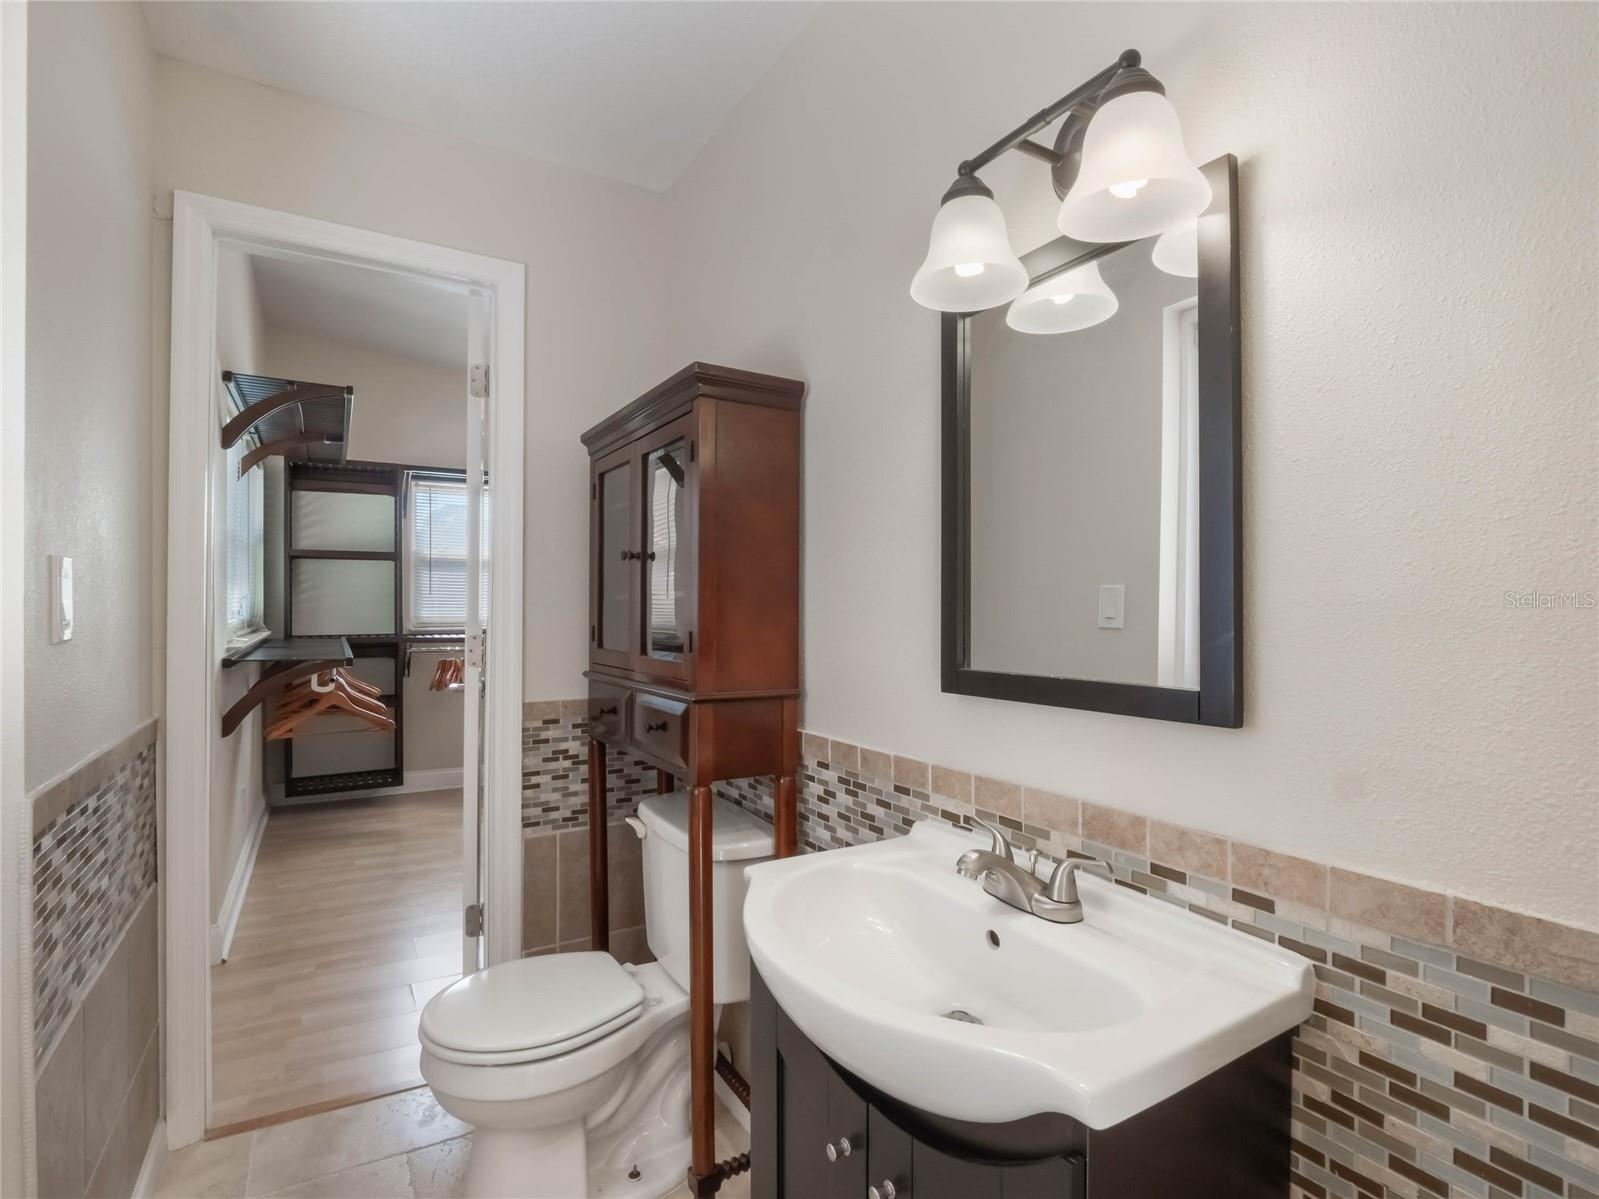
Bathroom with a white sink, dark vanity, tiled backsplash, and open doorway to a walk-in closet.
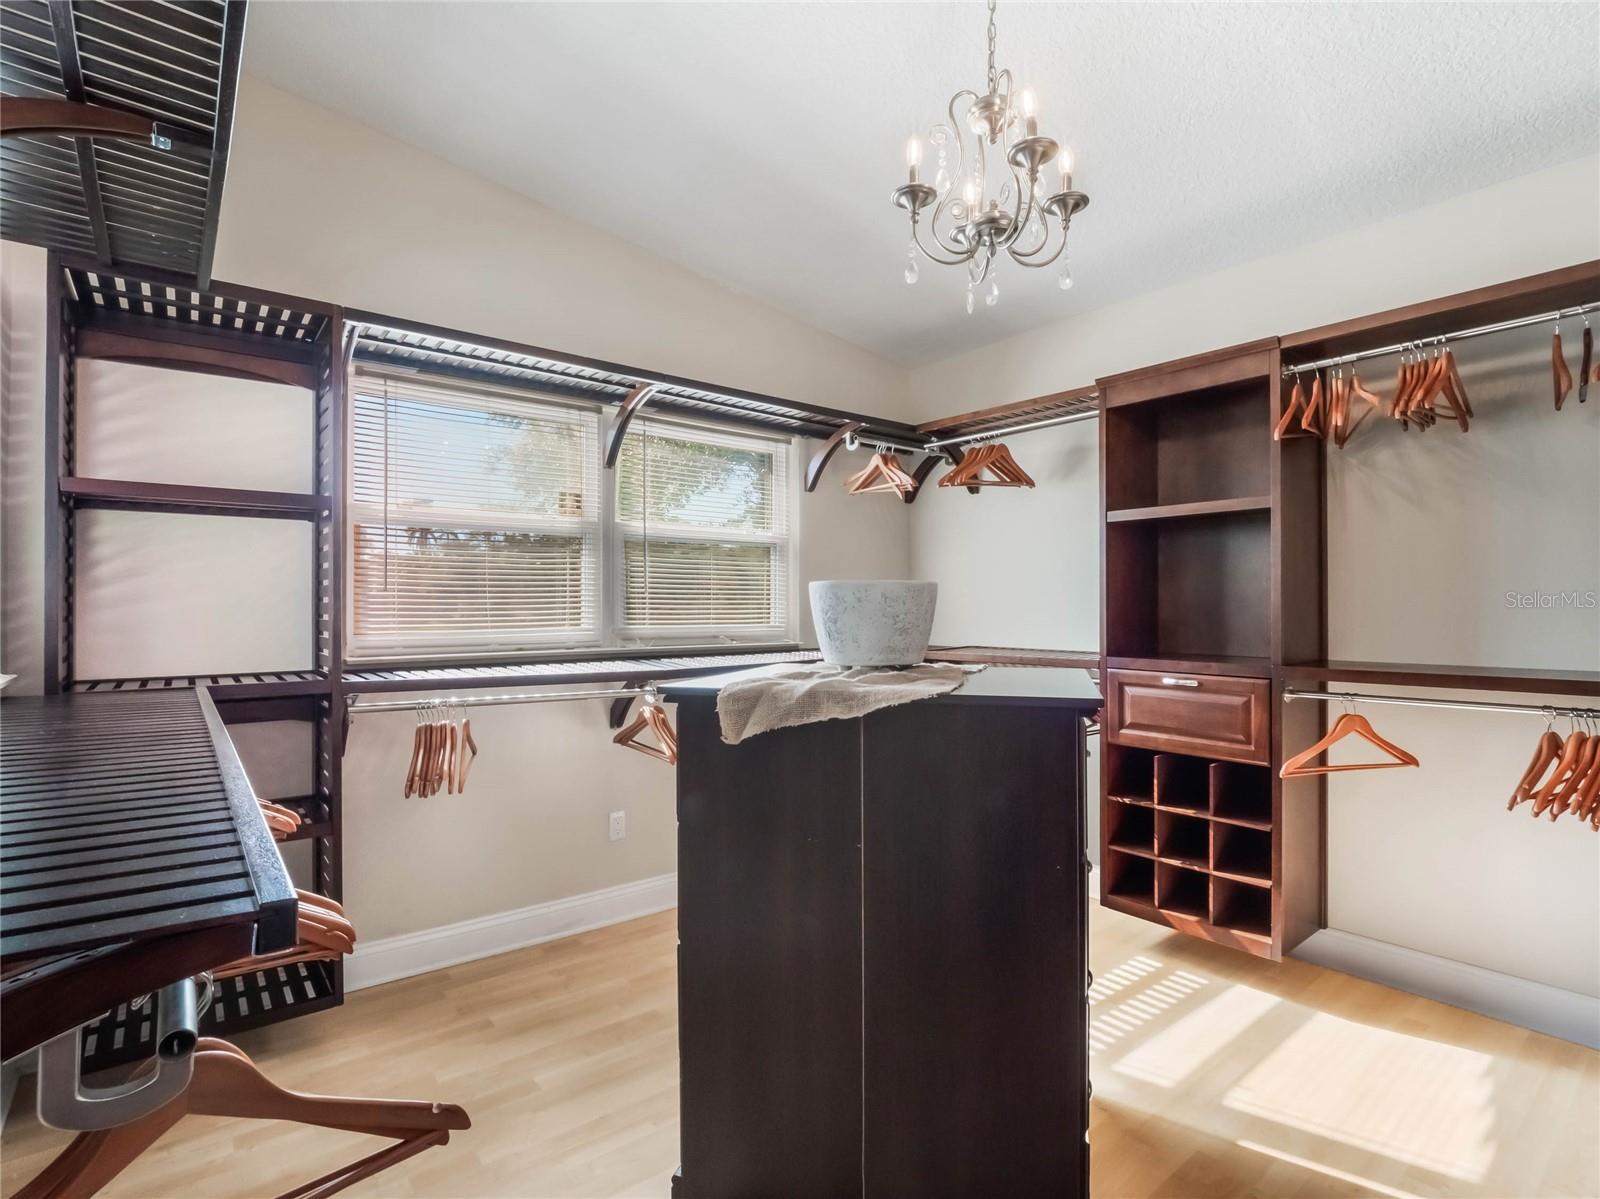
Walk-in closet with dark wood shelving, a central island, and windows with blinds.
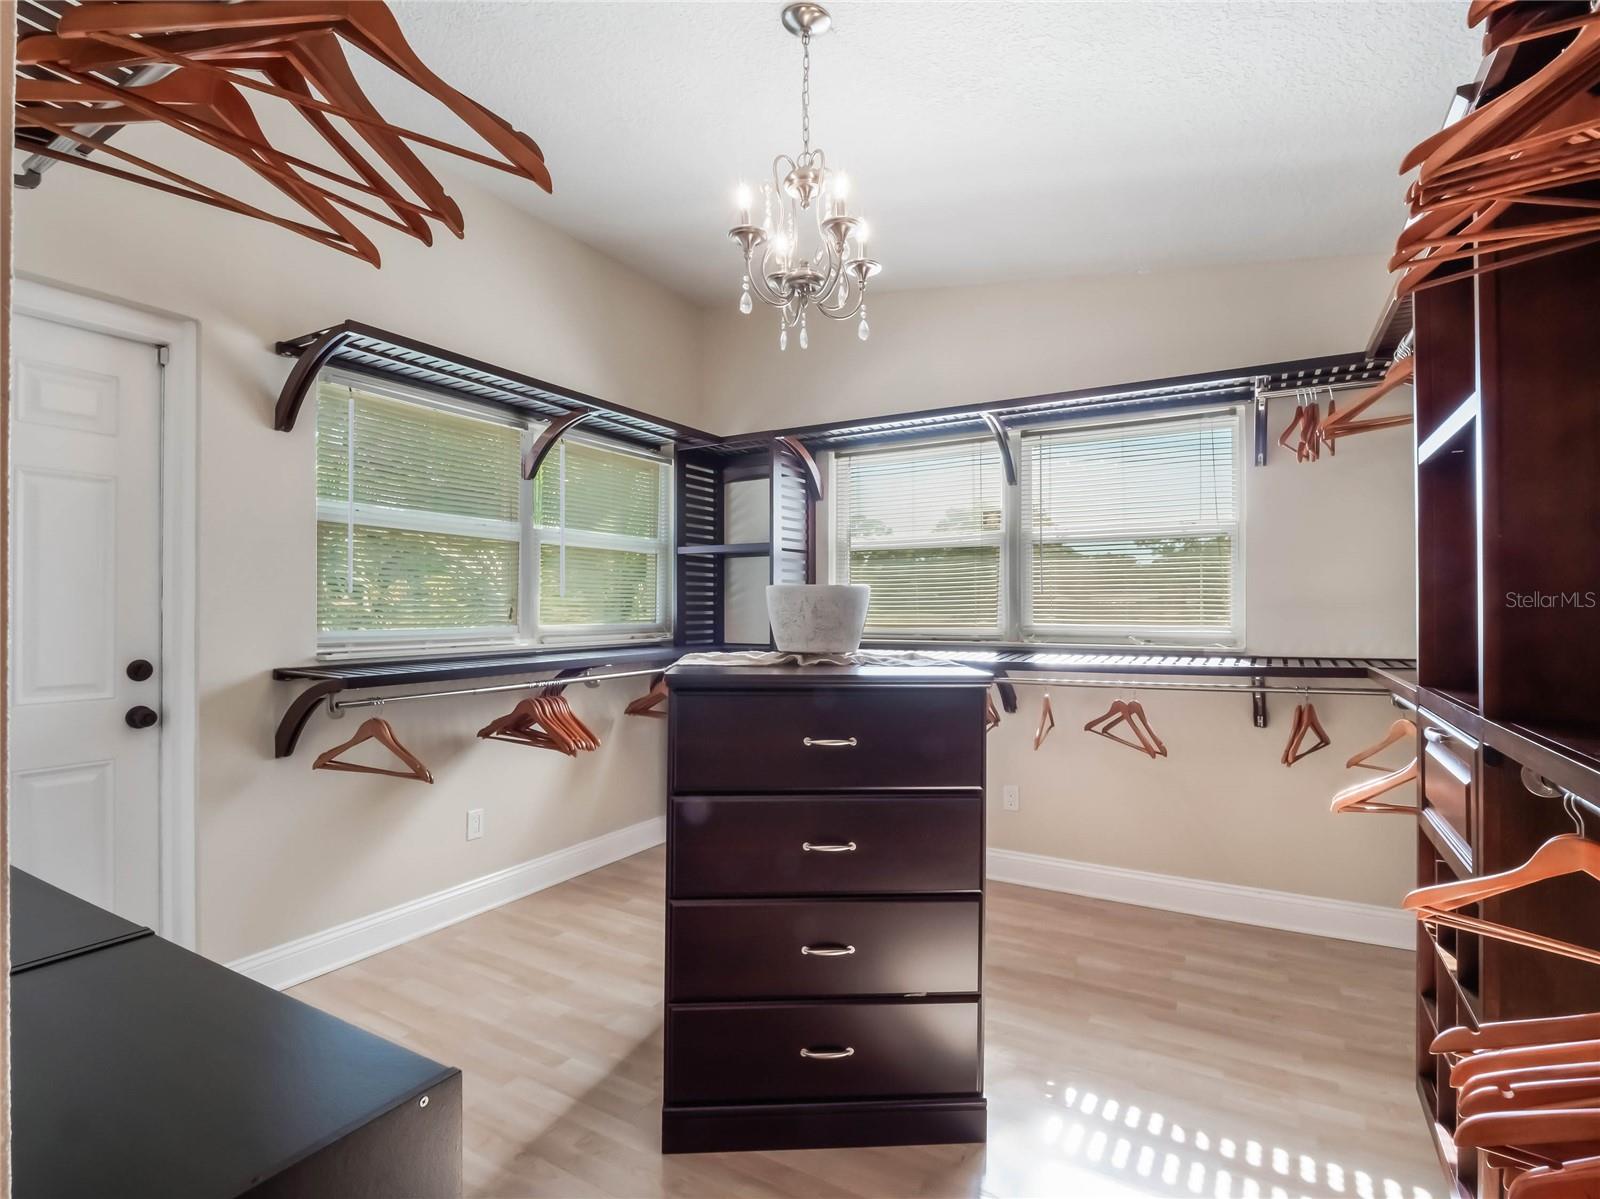
Walk-in closet with a central drawer island, wraparound shelving, wooden hangers, and windows.
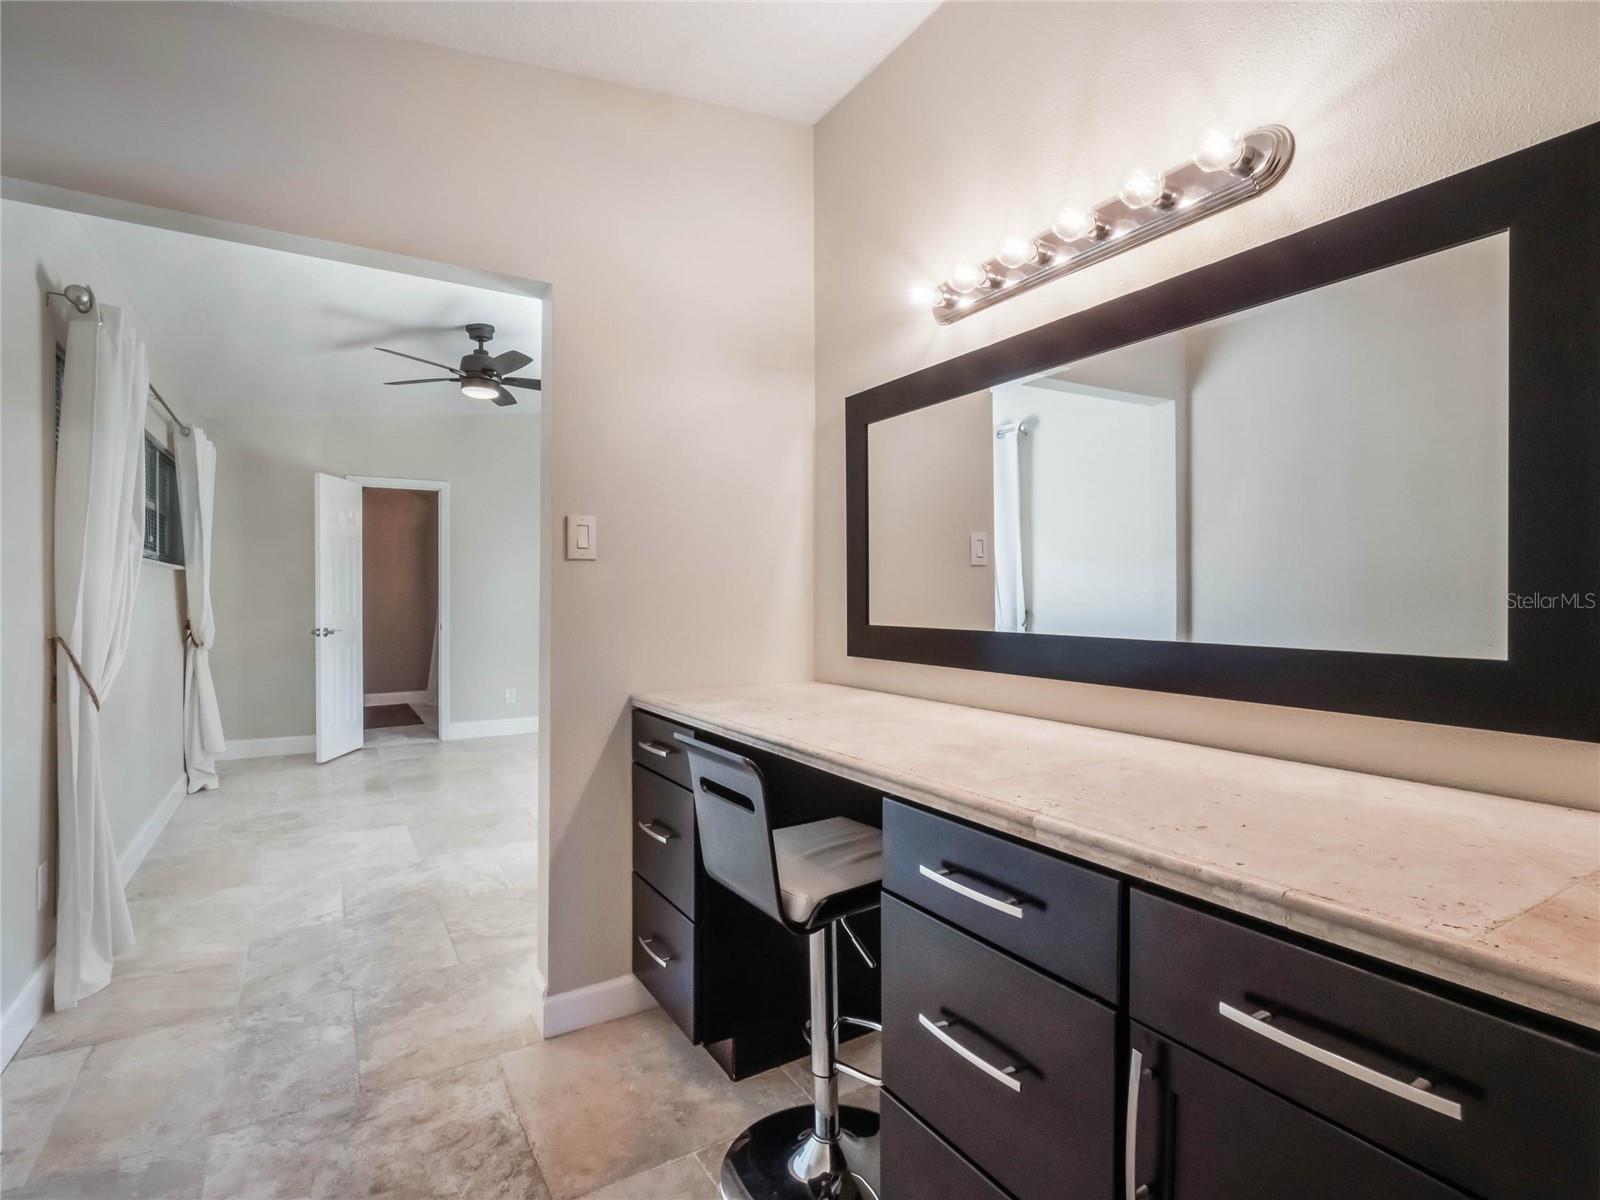
Bathroom vanity with dark cabinetry, stone counter, large mirror, and vanity lights.
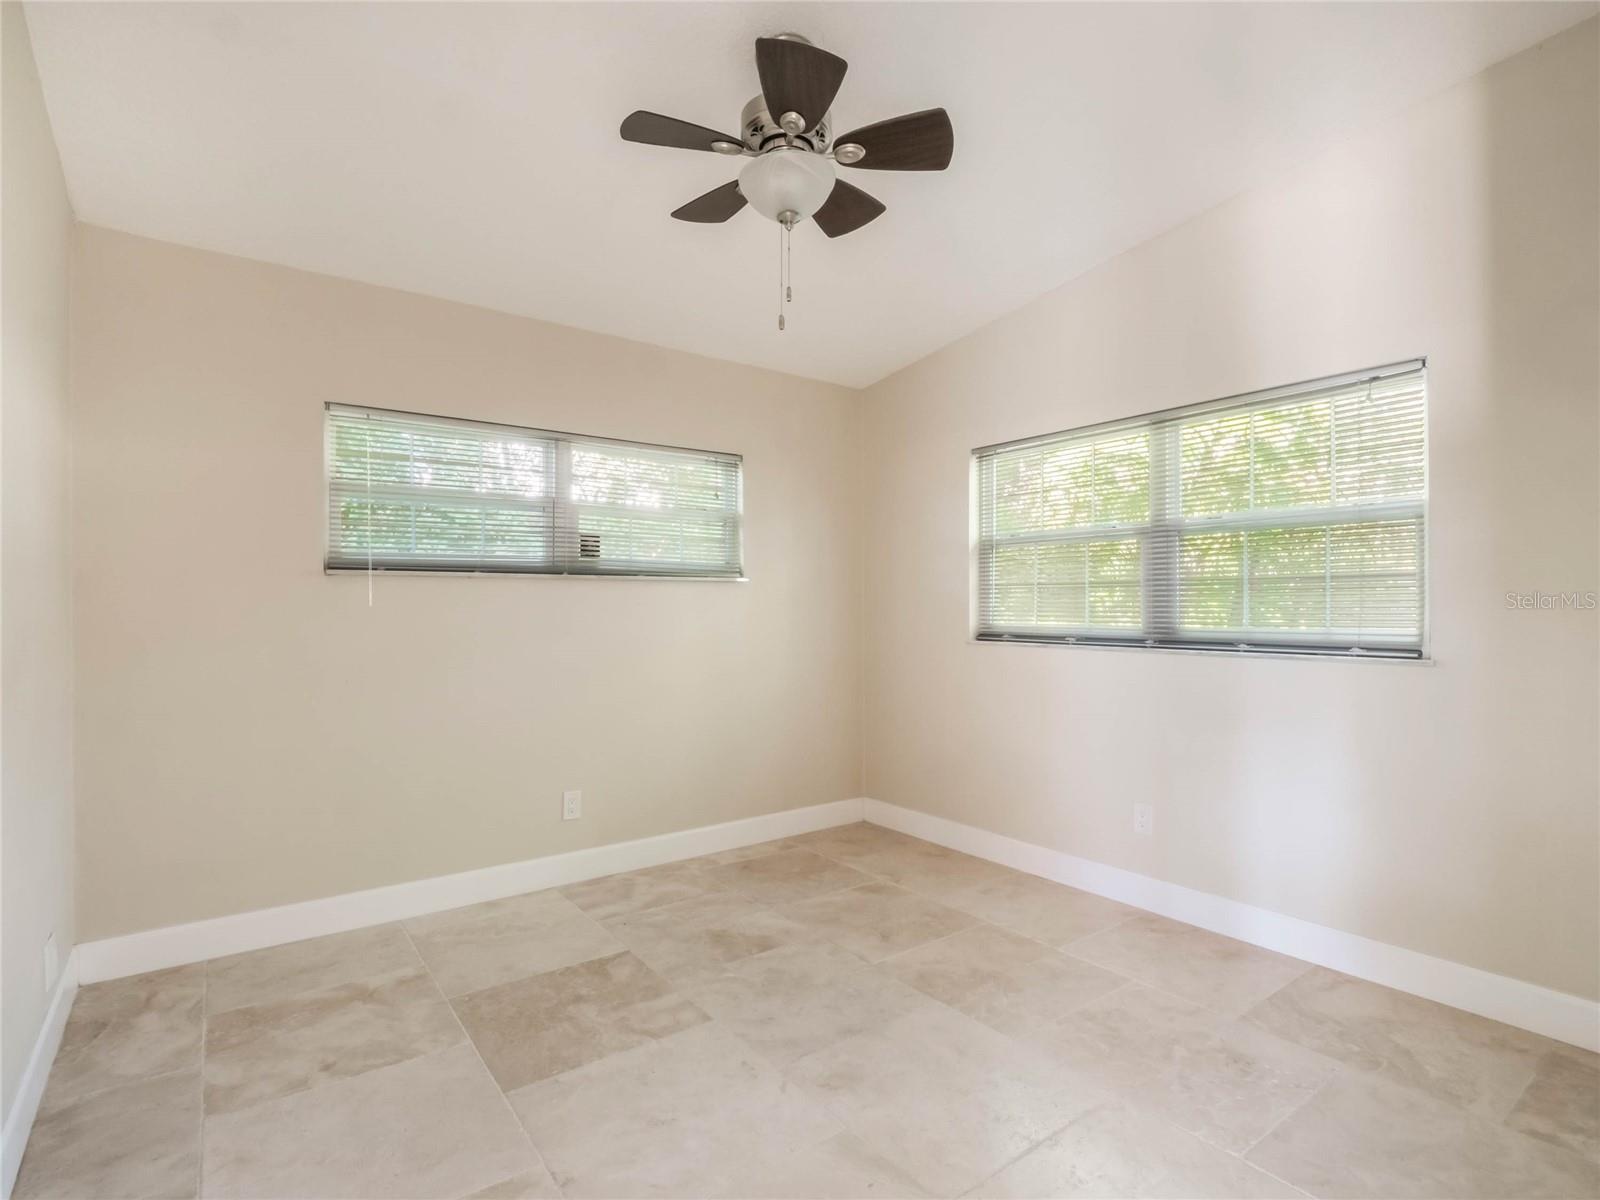
Empty tiled room with beige walls, two wide windows, and a ceiling fan.
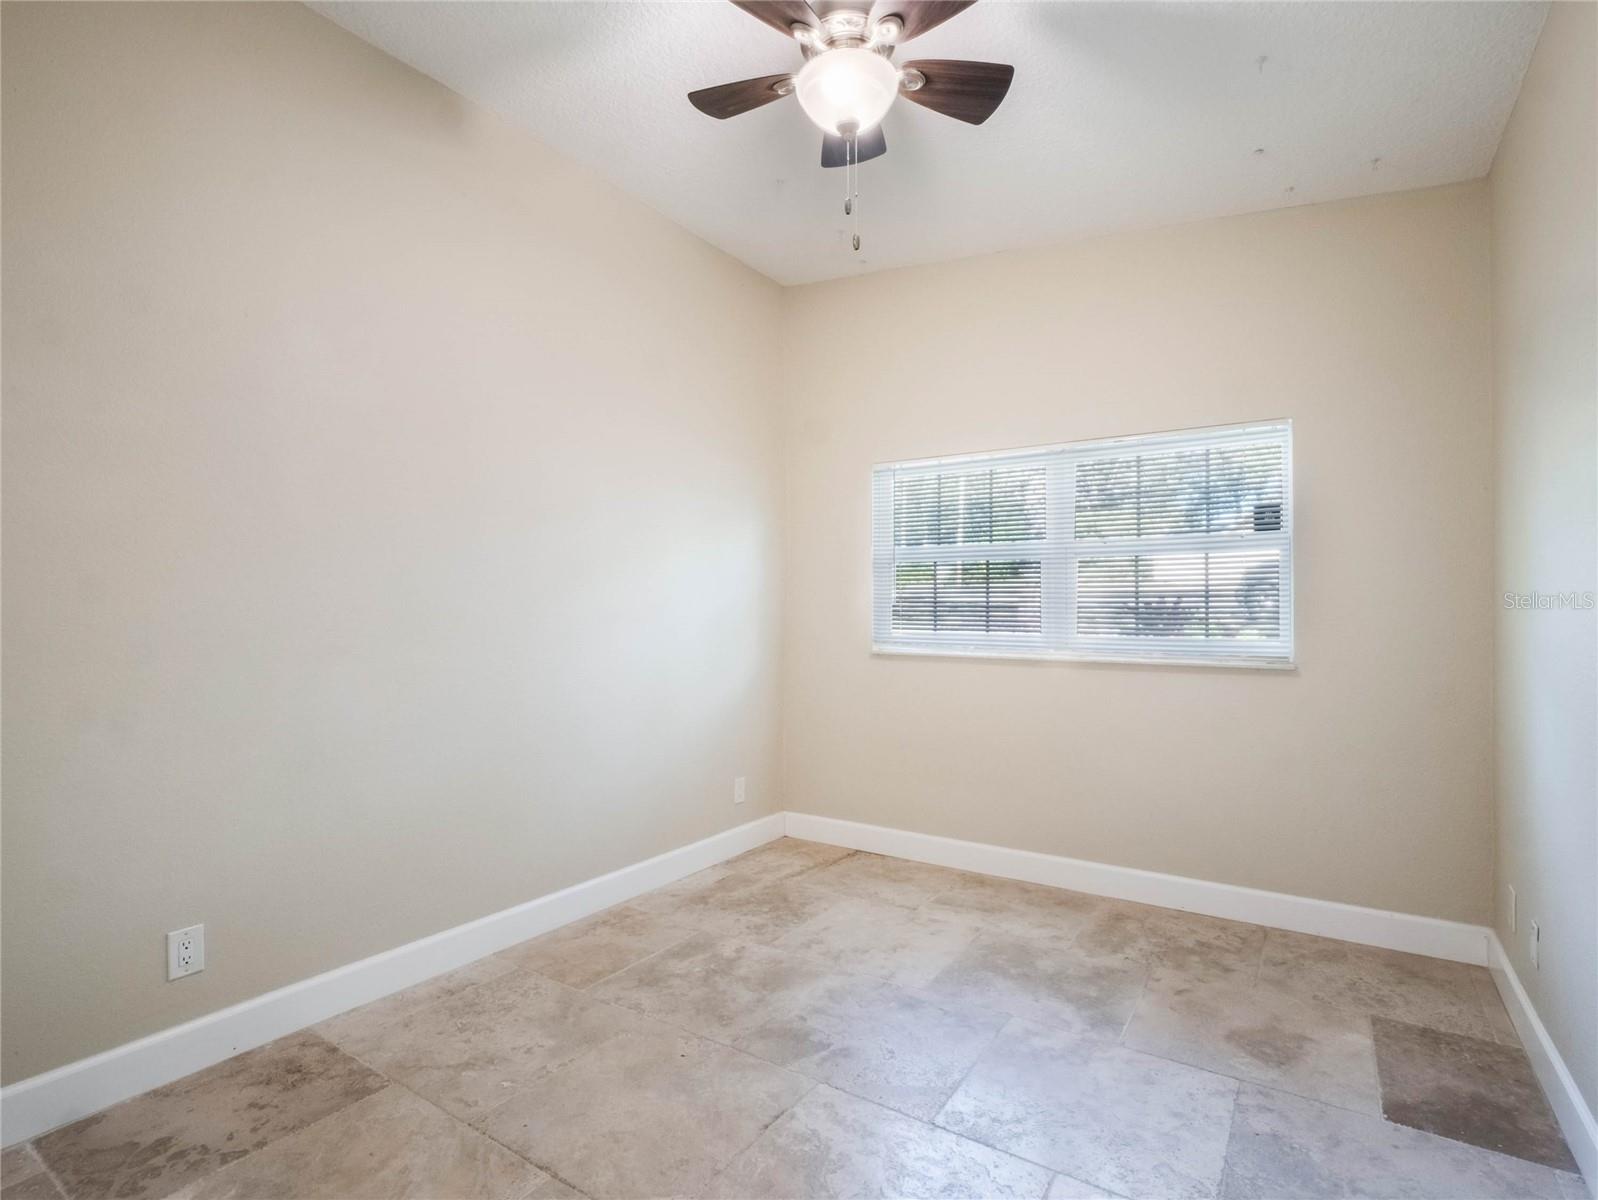
Empty room with beige walls, tiled floor, a window with blinds, and a ceiling fan.
Backyard pool and paved patio beside a lake, with palm trees and sliding glass doors.
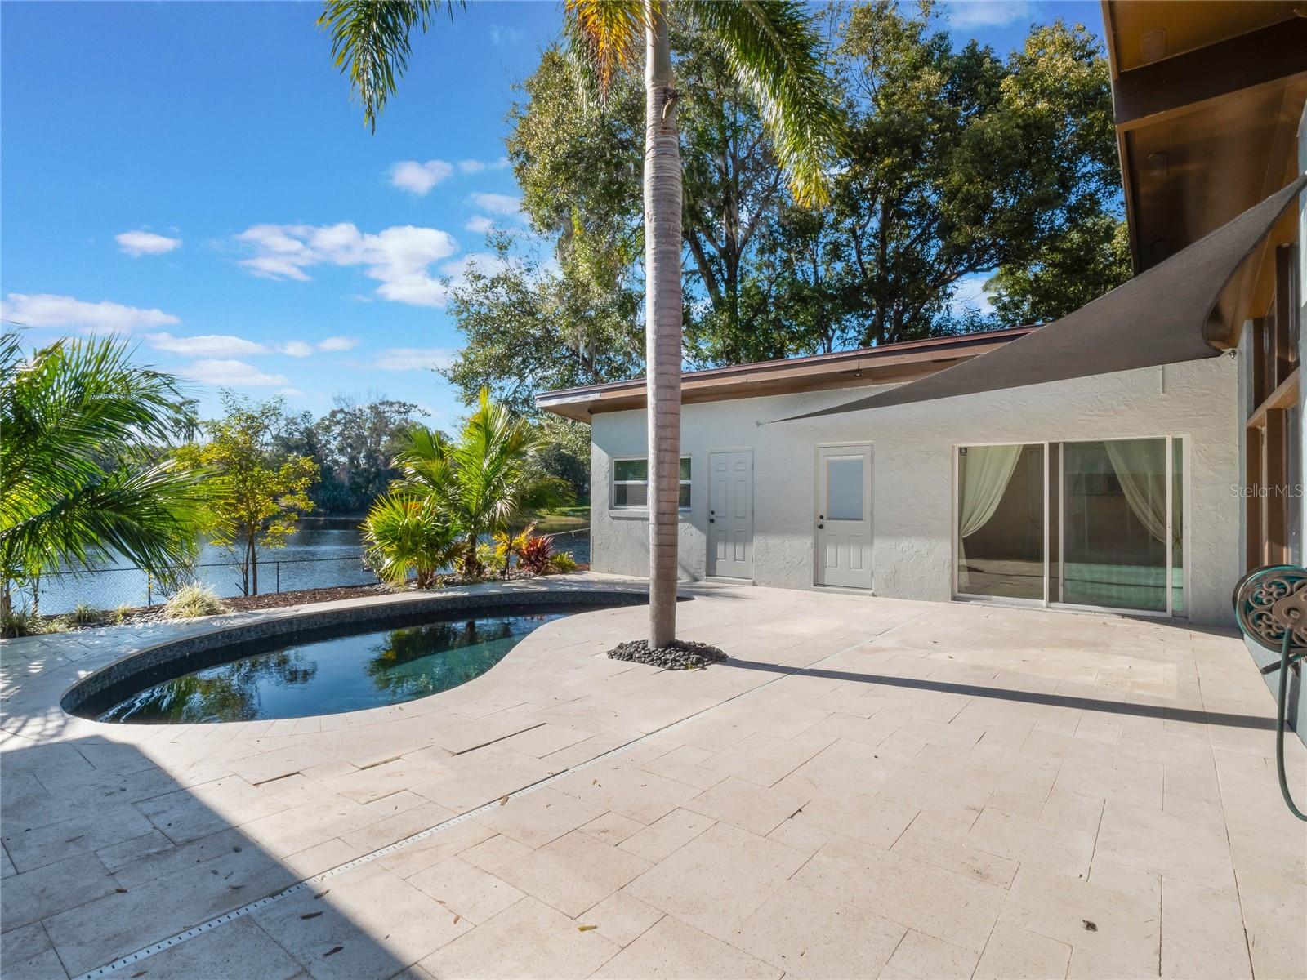
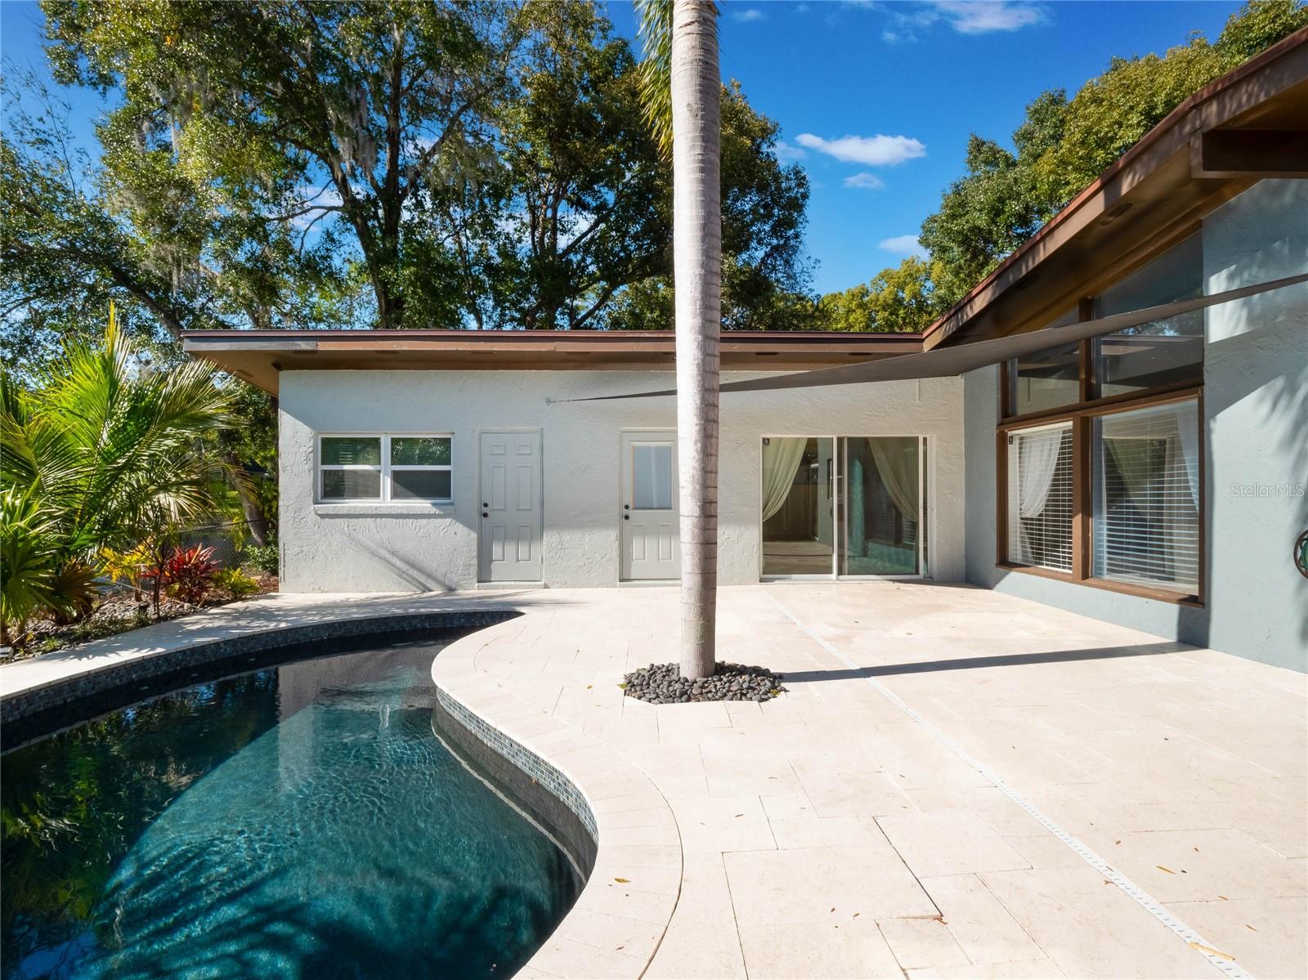
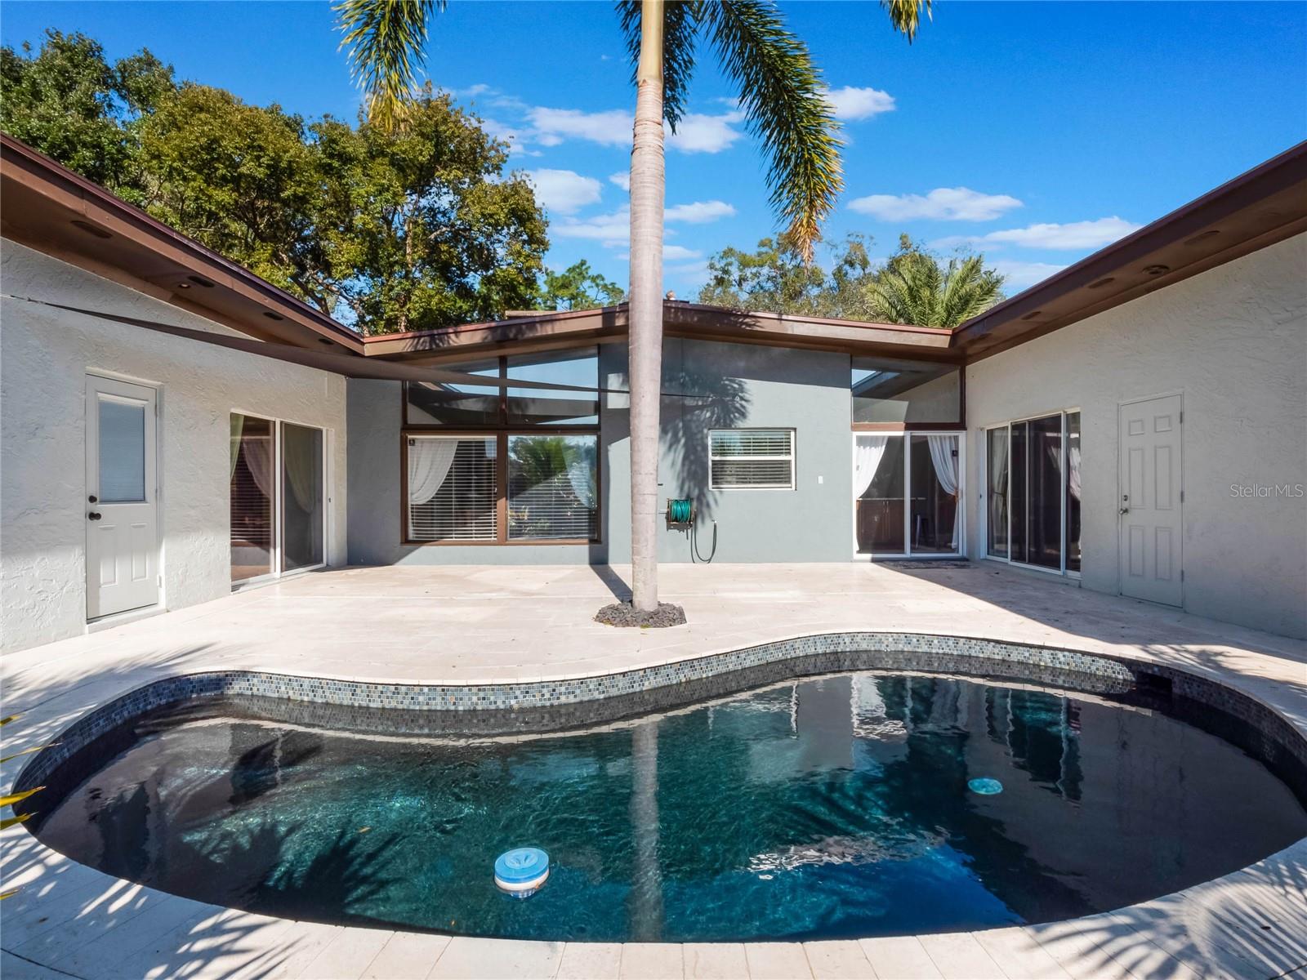
Curved swimming pool and pale stone patio beside a white stucco home, shaded by a tall palm.
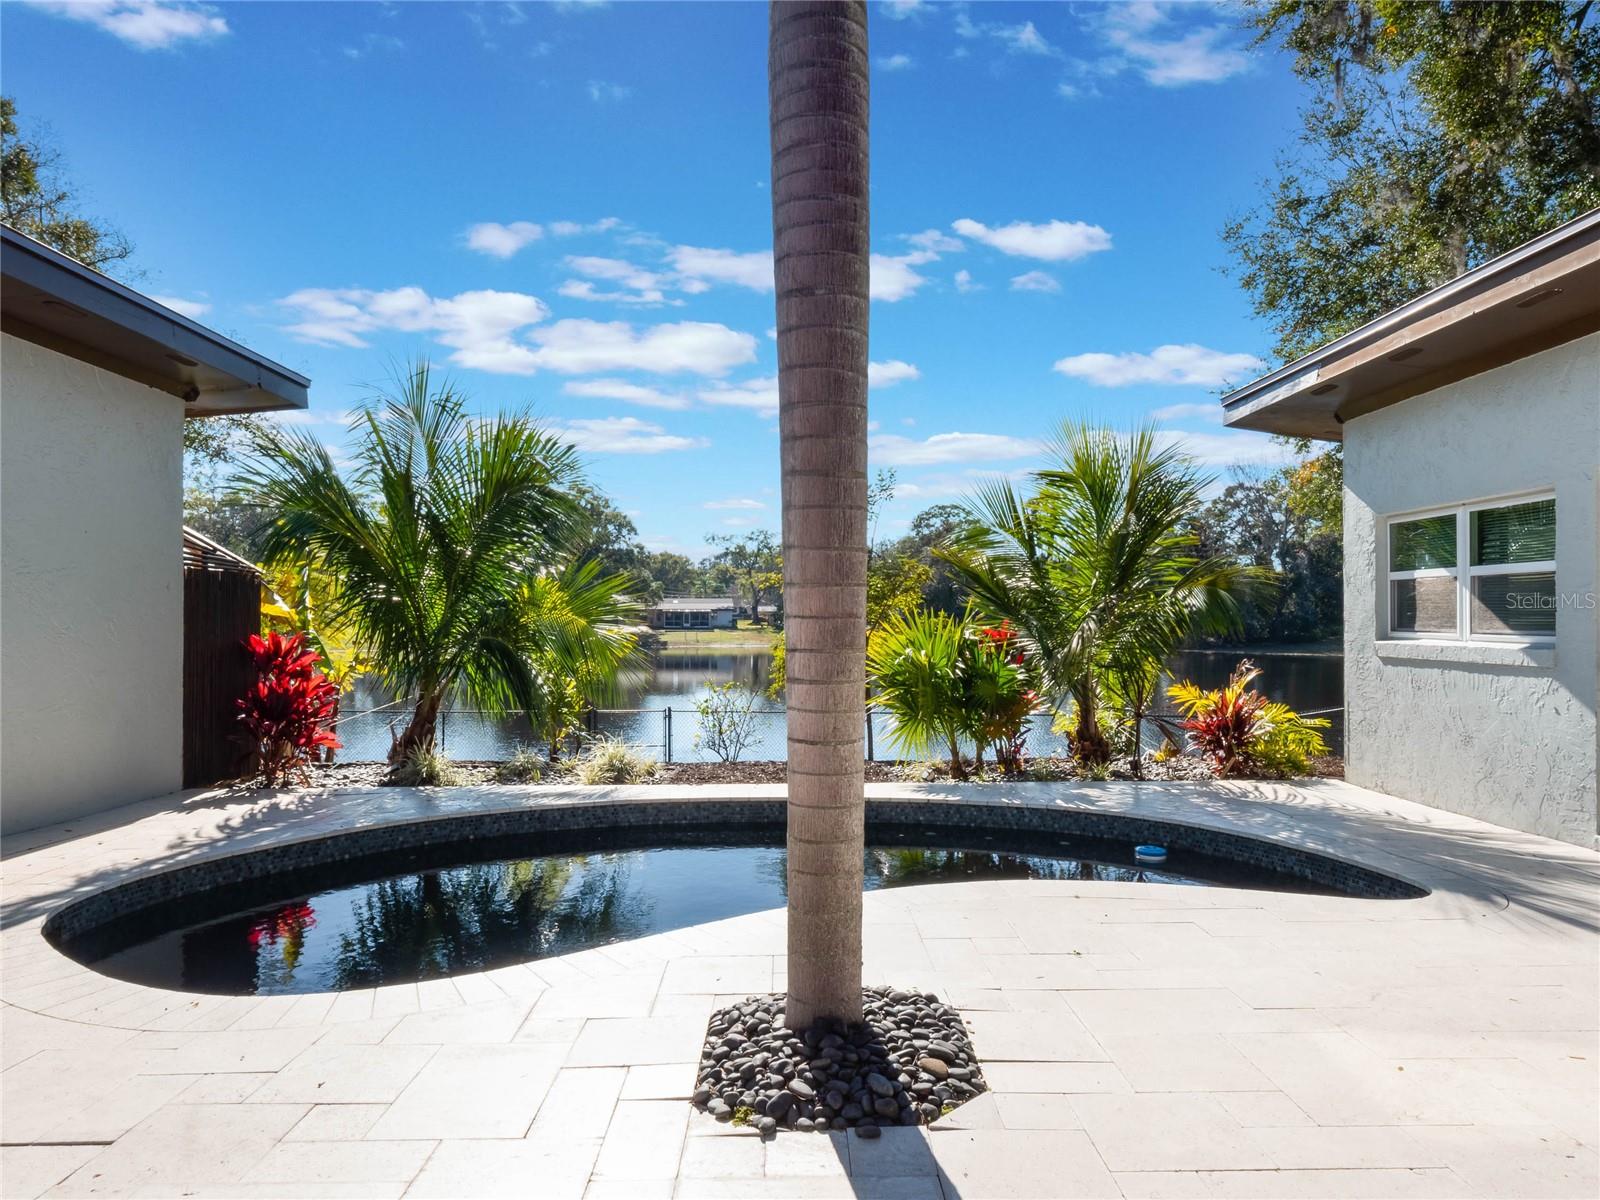
Curved swimming pool and stone patio overlook a lake, framed by palms and the home’s exterior walls.
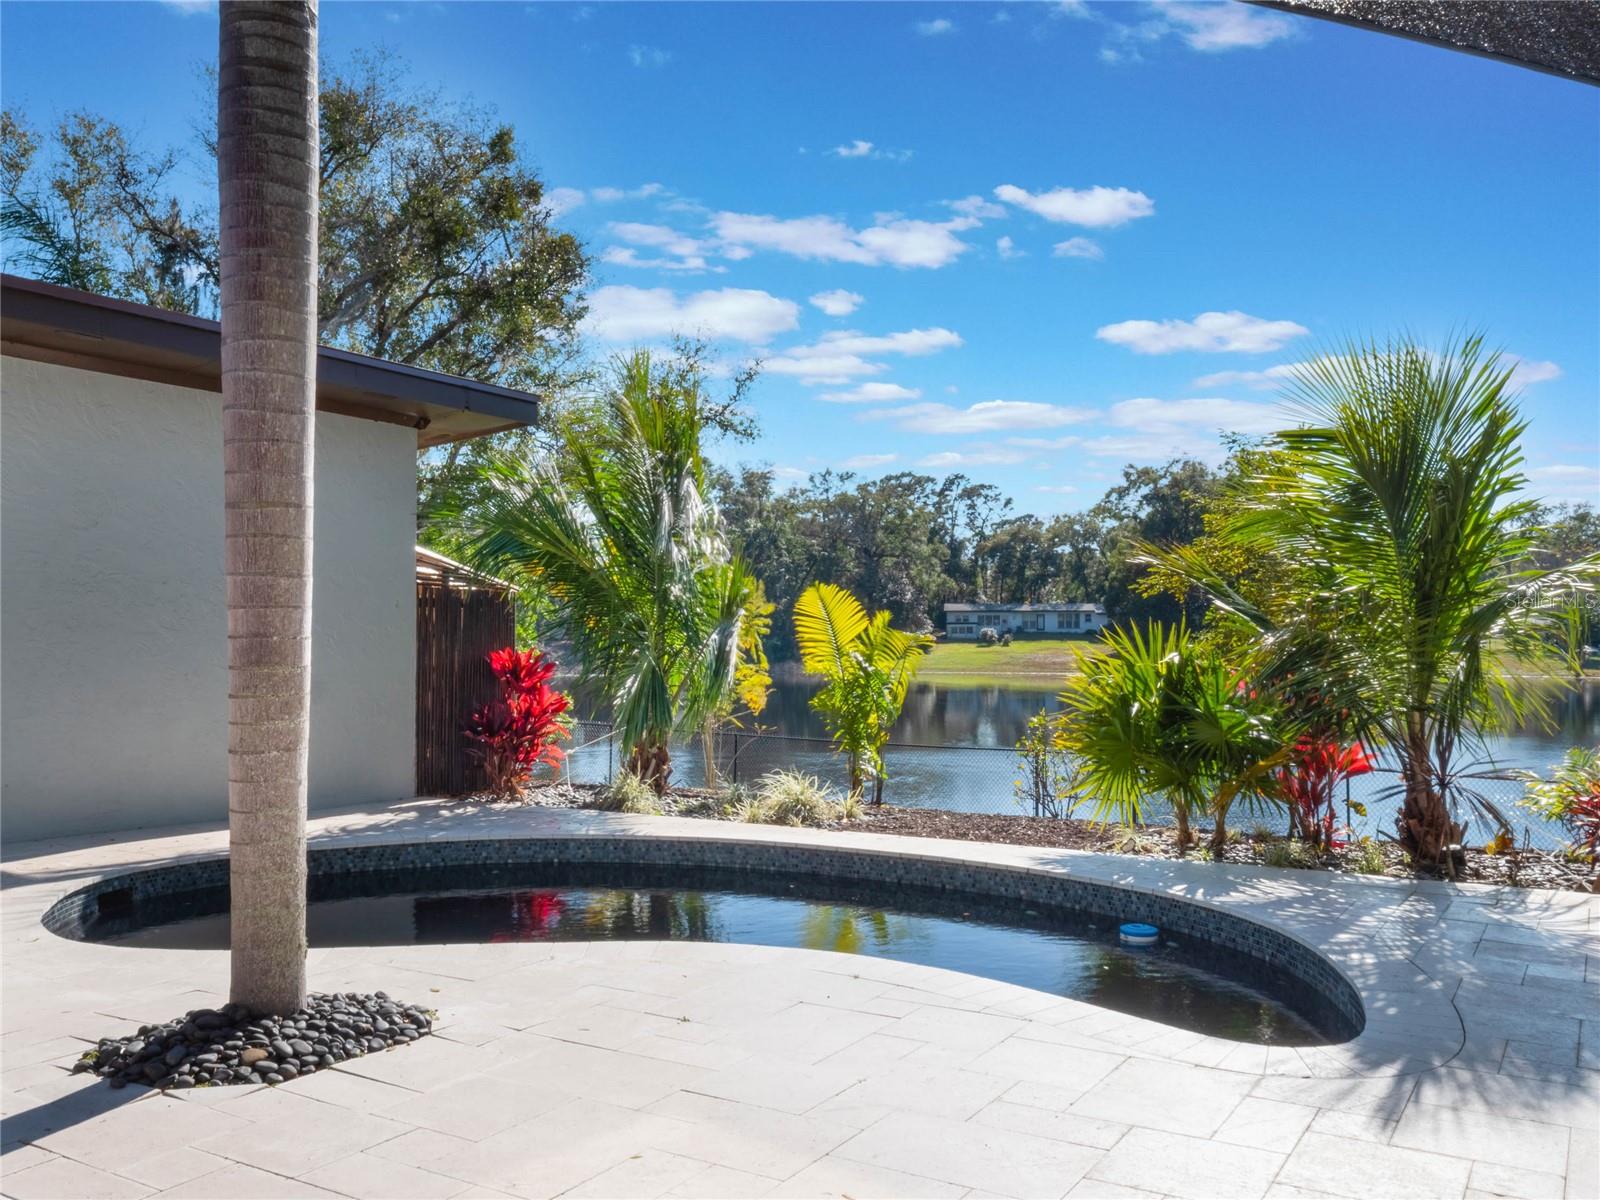
Curved pool and paved patio bordered by palms, overlooking a fenced lakefront lawn.
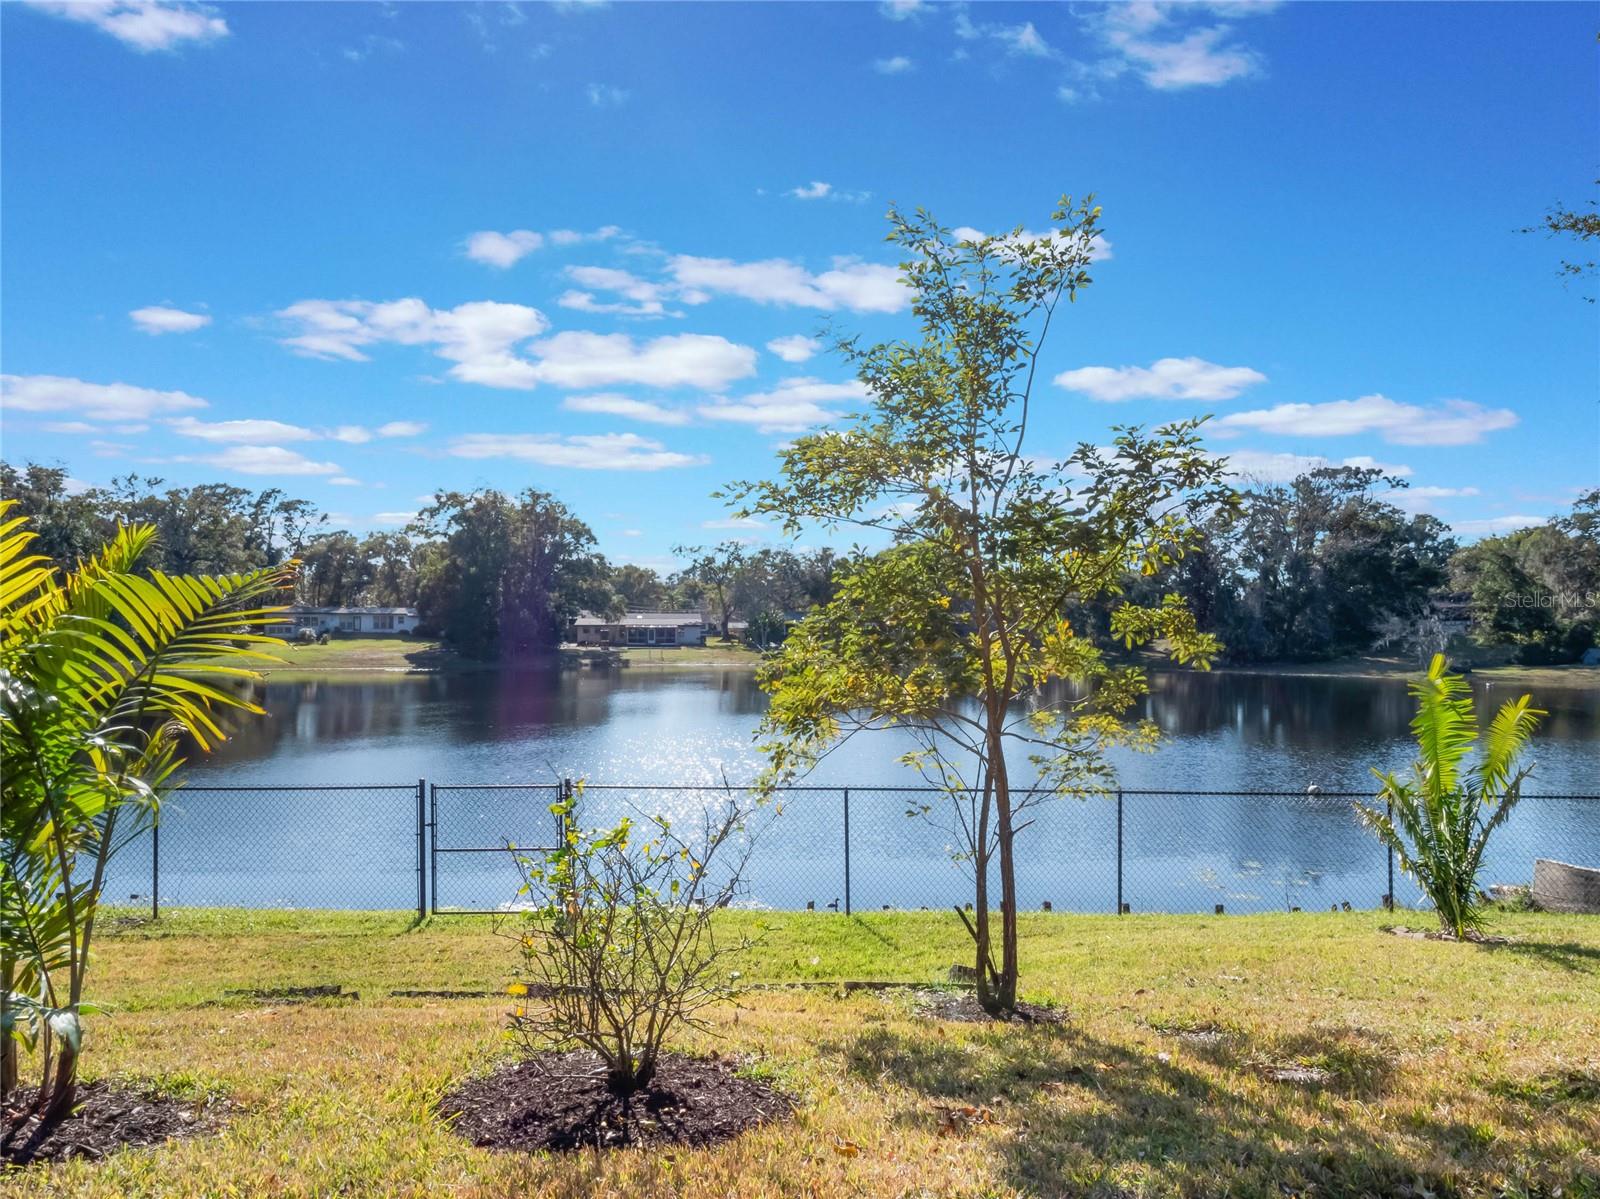
Lake view from a grassy backyard, framed by a chain-link fence and young trees.
Curved swimming pool in a paved courtyard behind a single-story home, with sliding glass doors and a palm tree.
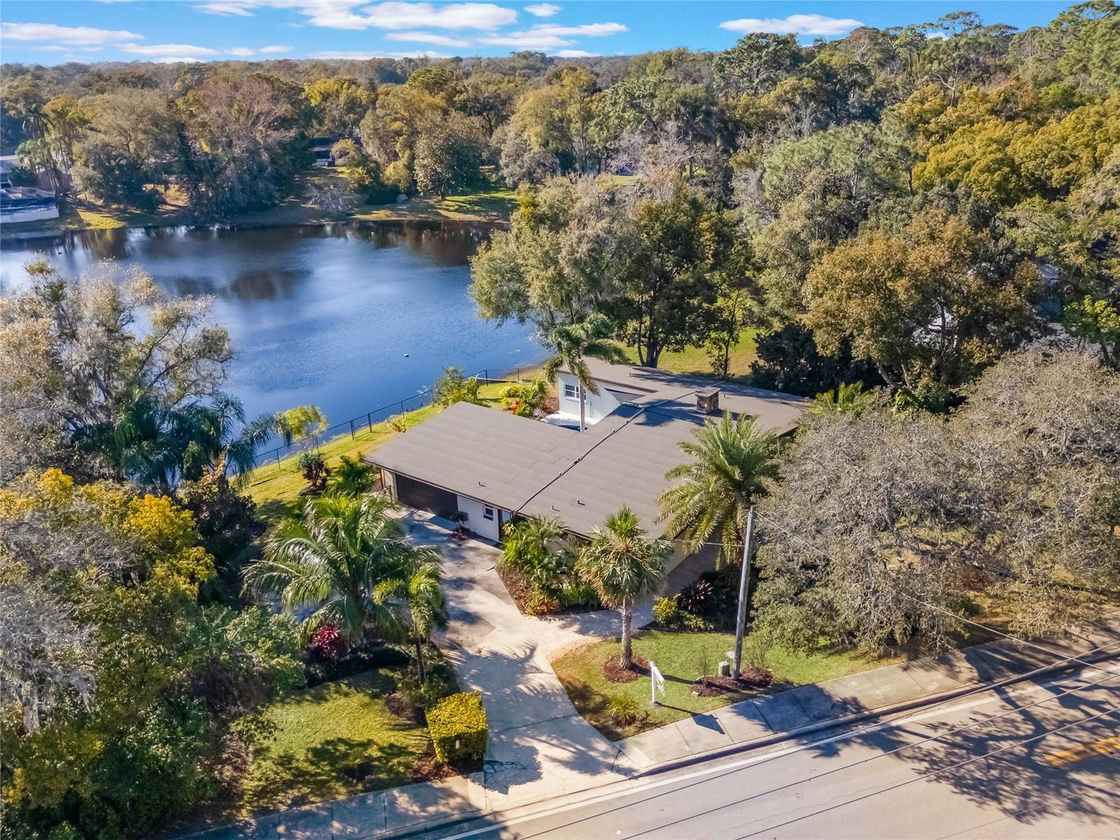
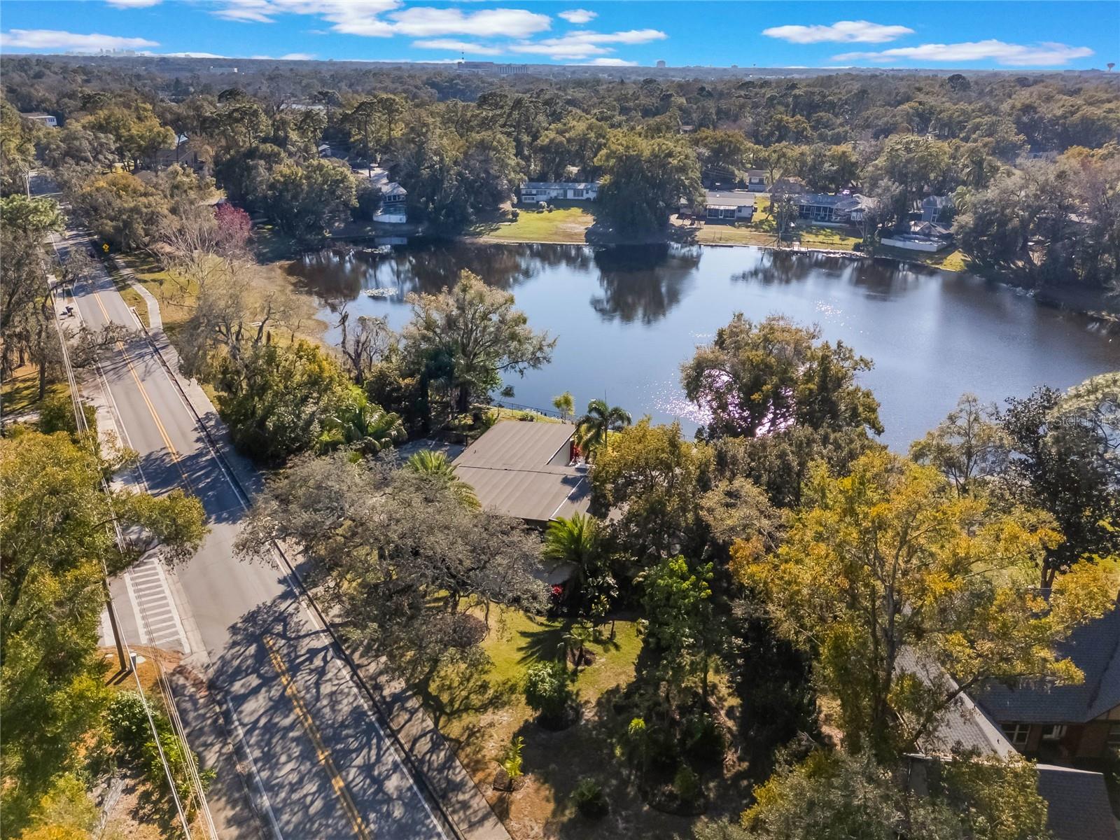
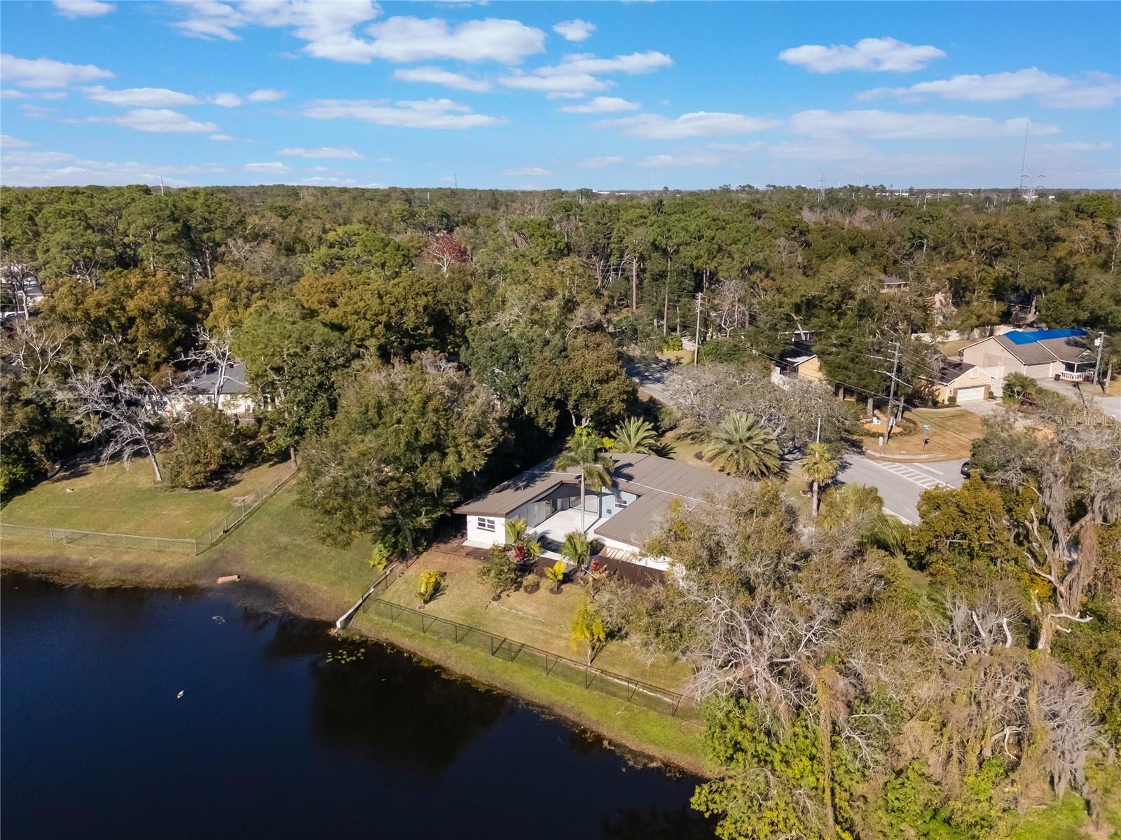
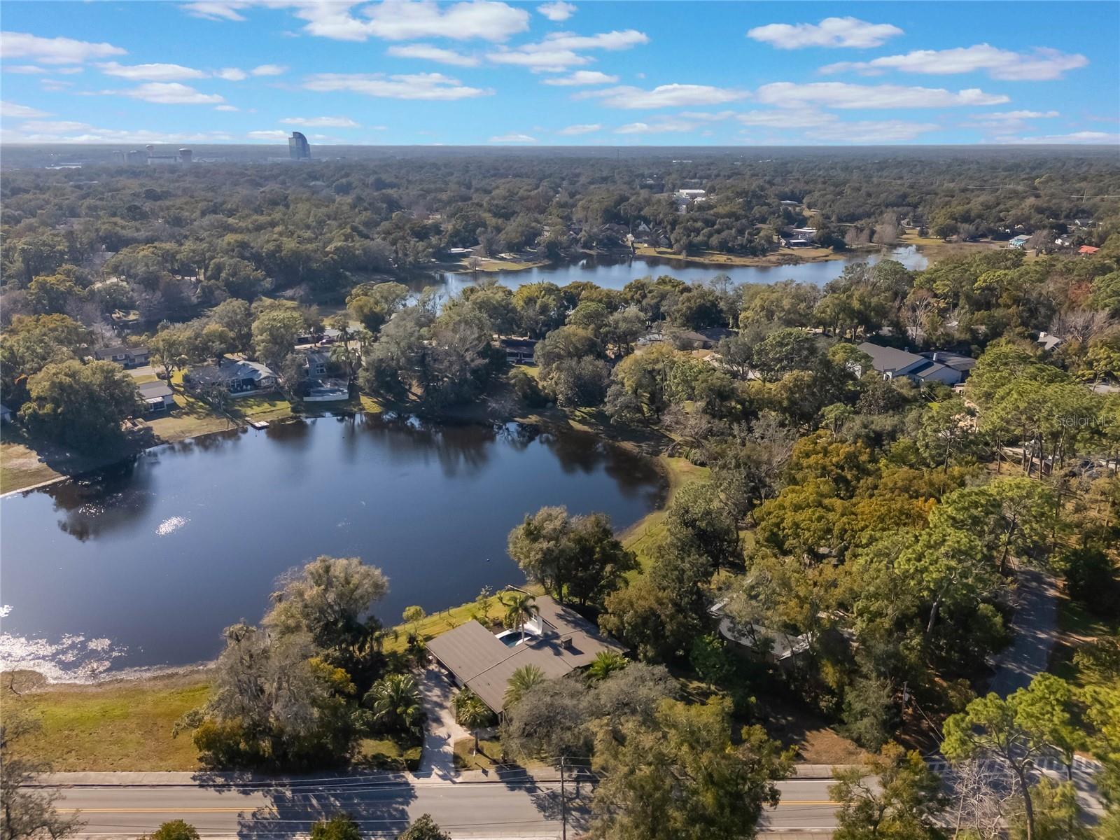
Aerial view of a single-story home beside a lake, with a tree-lined yard and driveway.
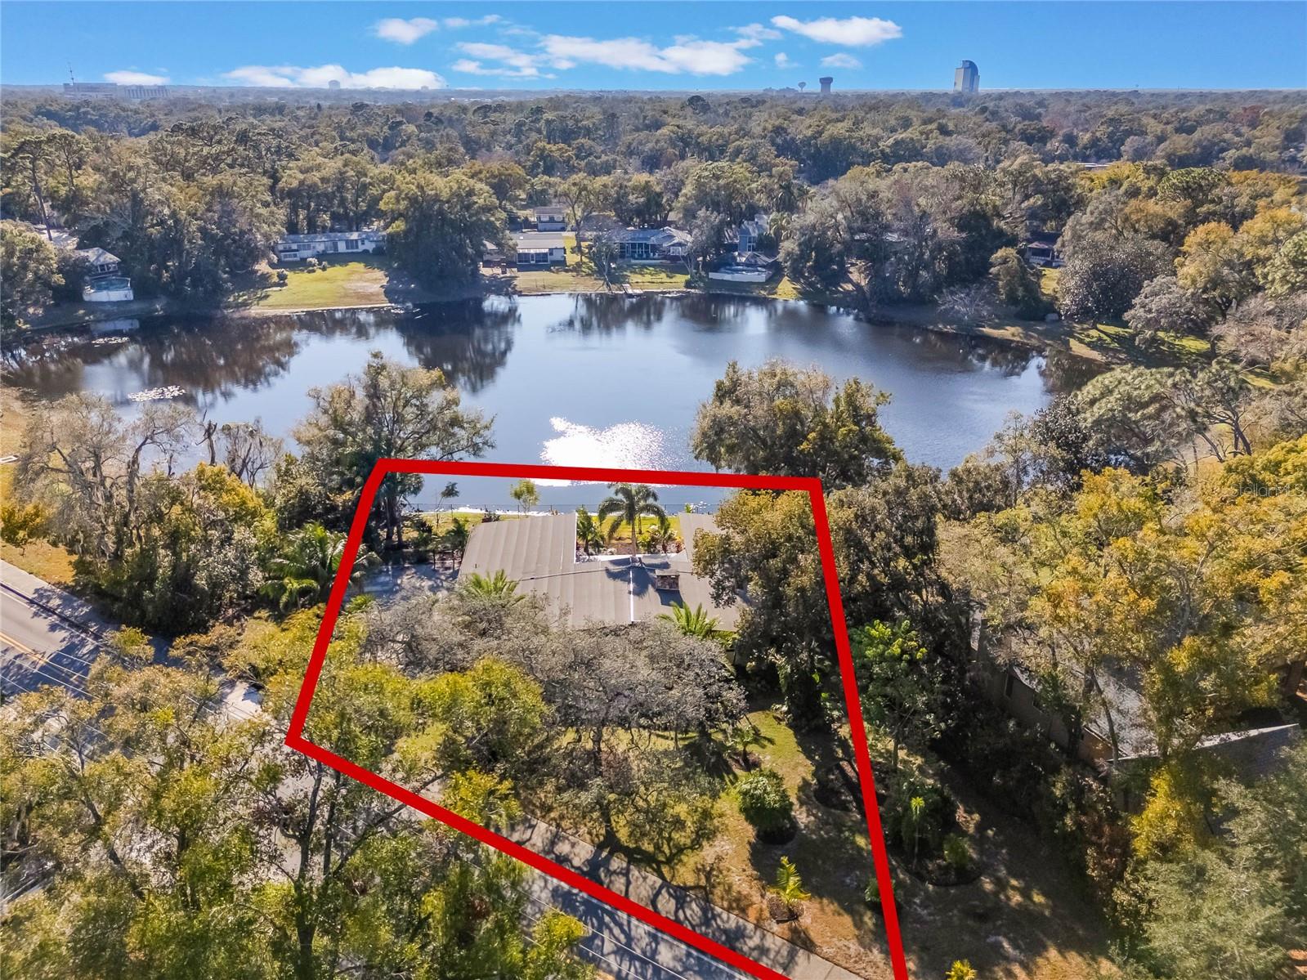
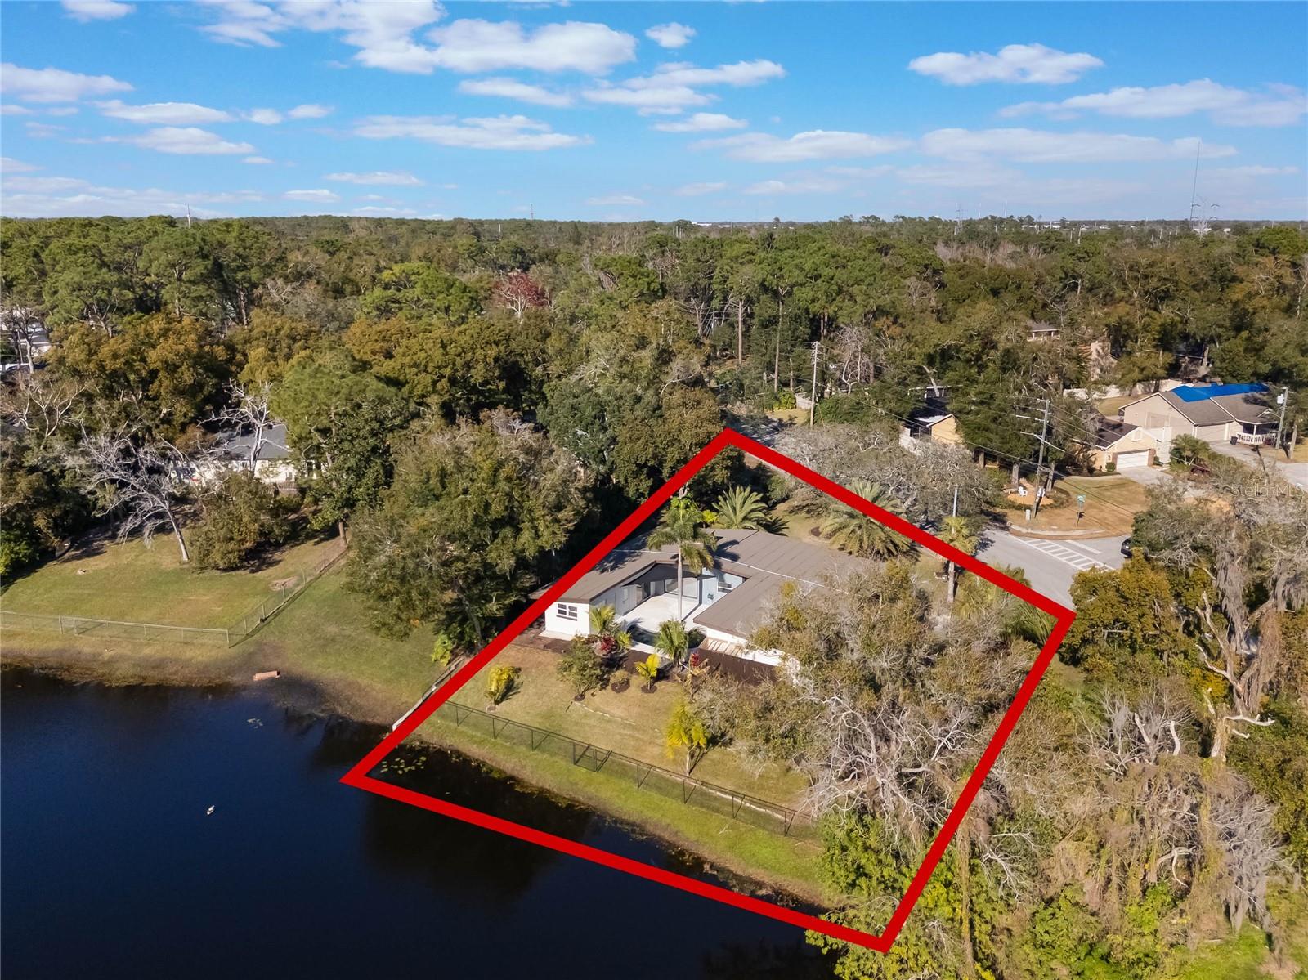
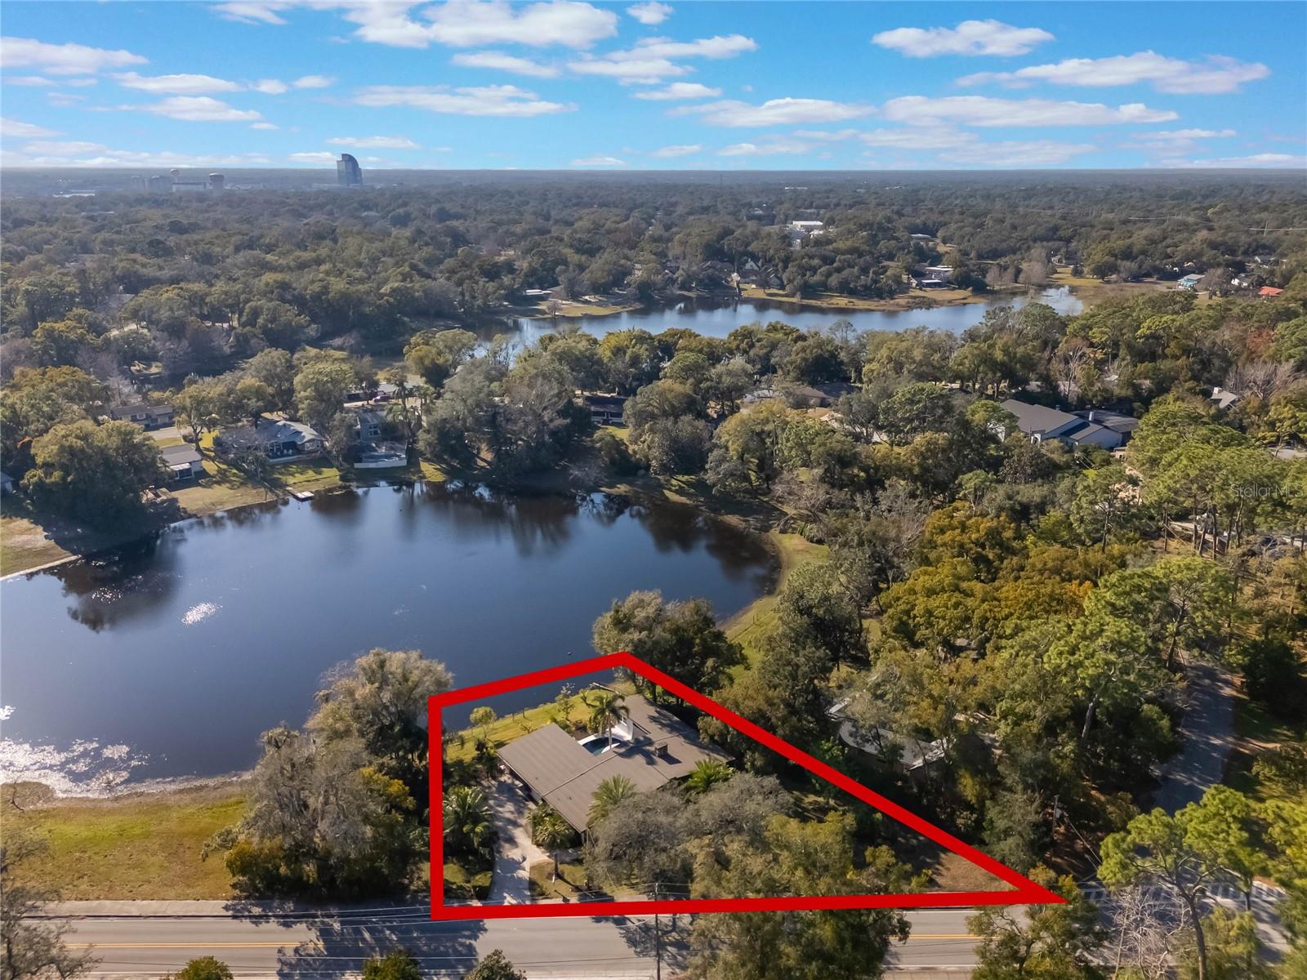
Aerial view of a tree-shaded lakeside property, outlined in red, with the home beside the water.
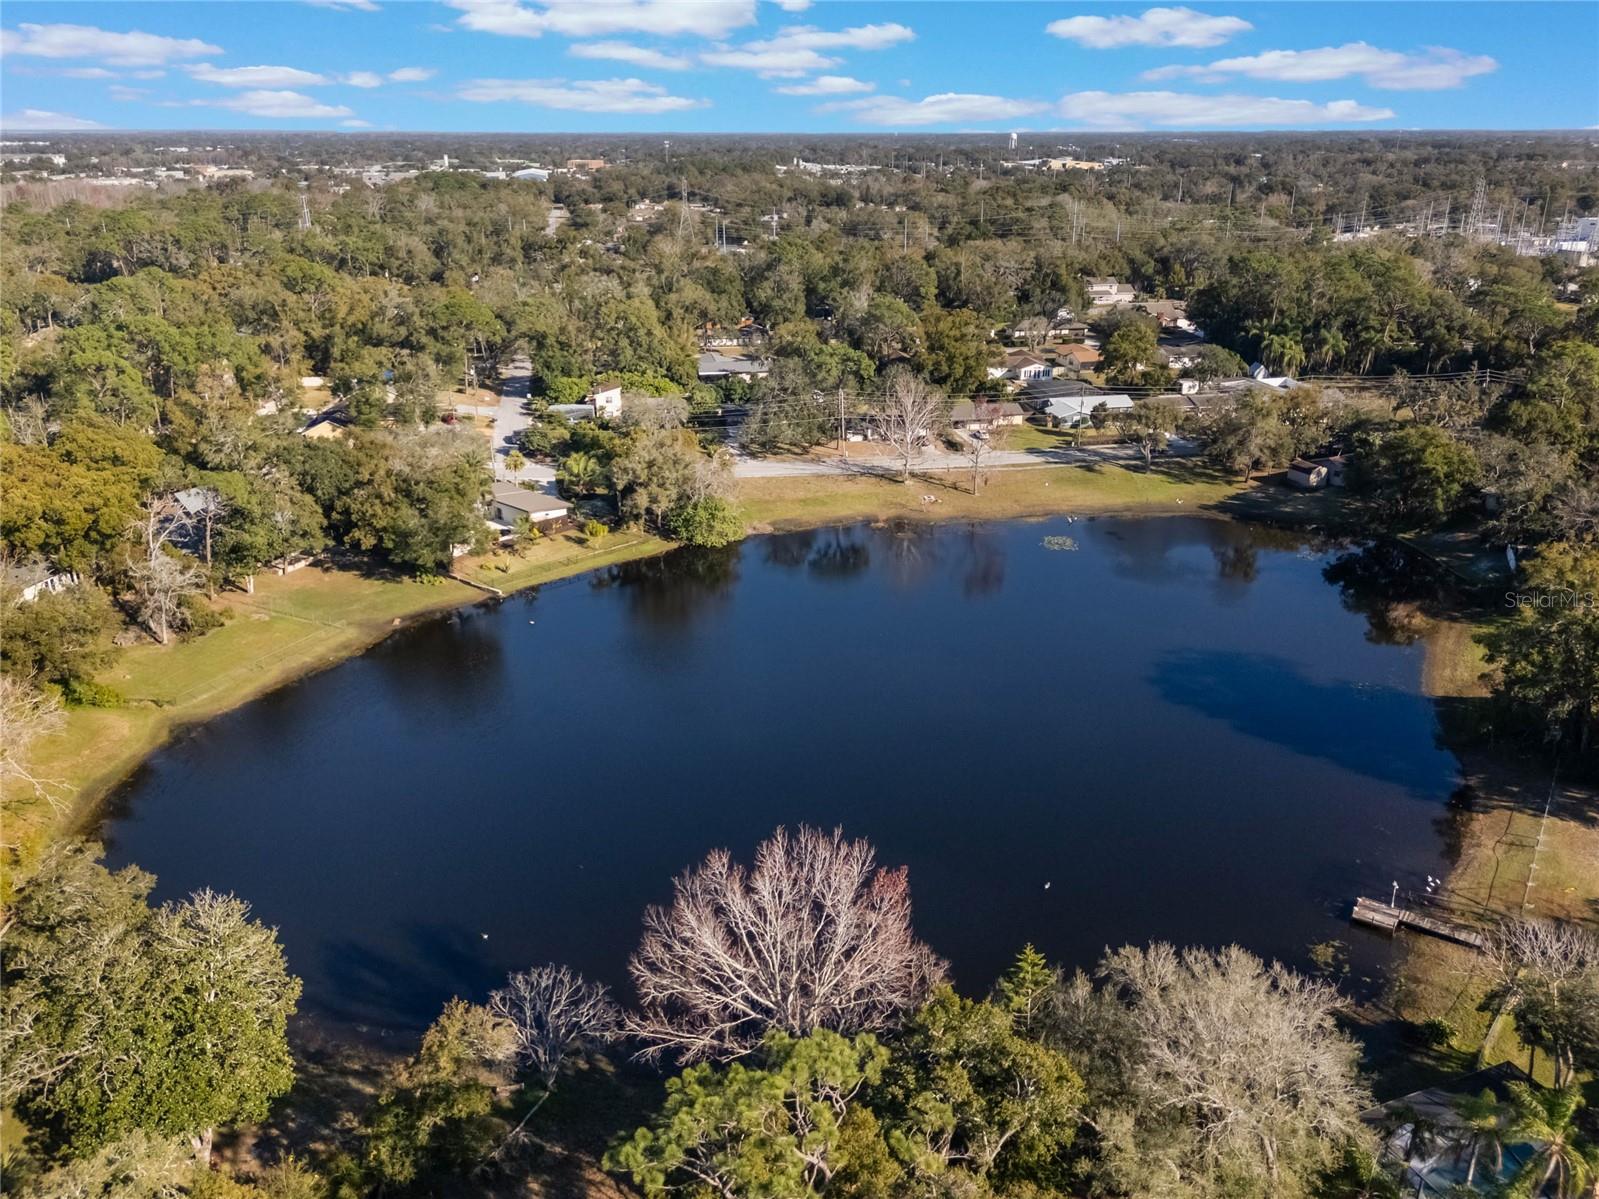
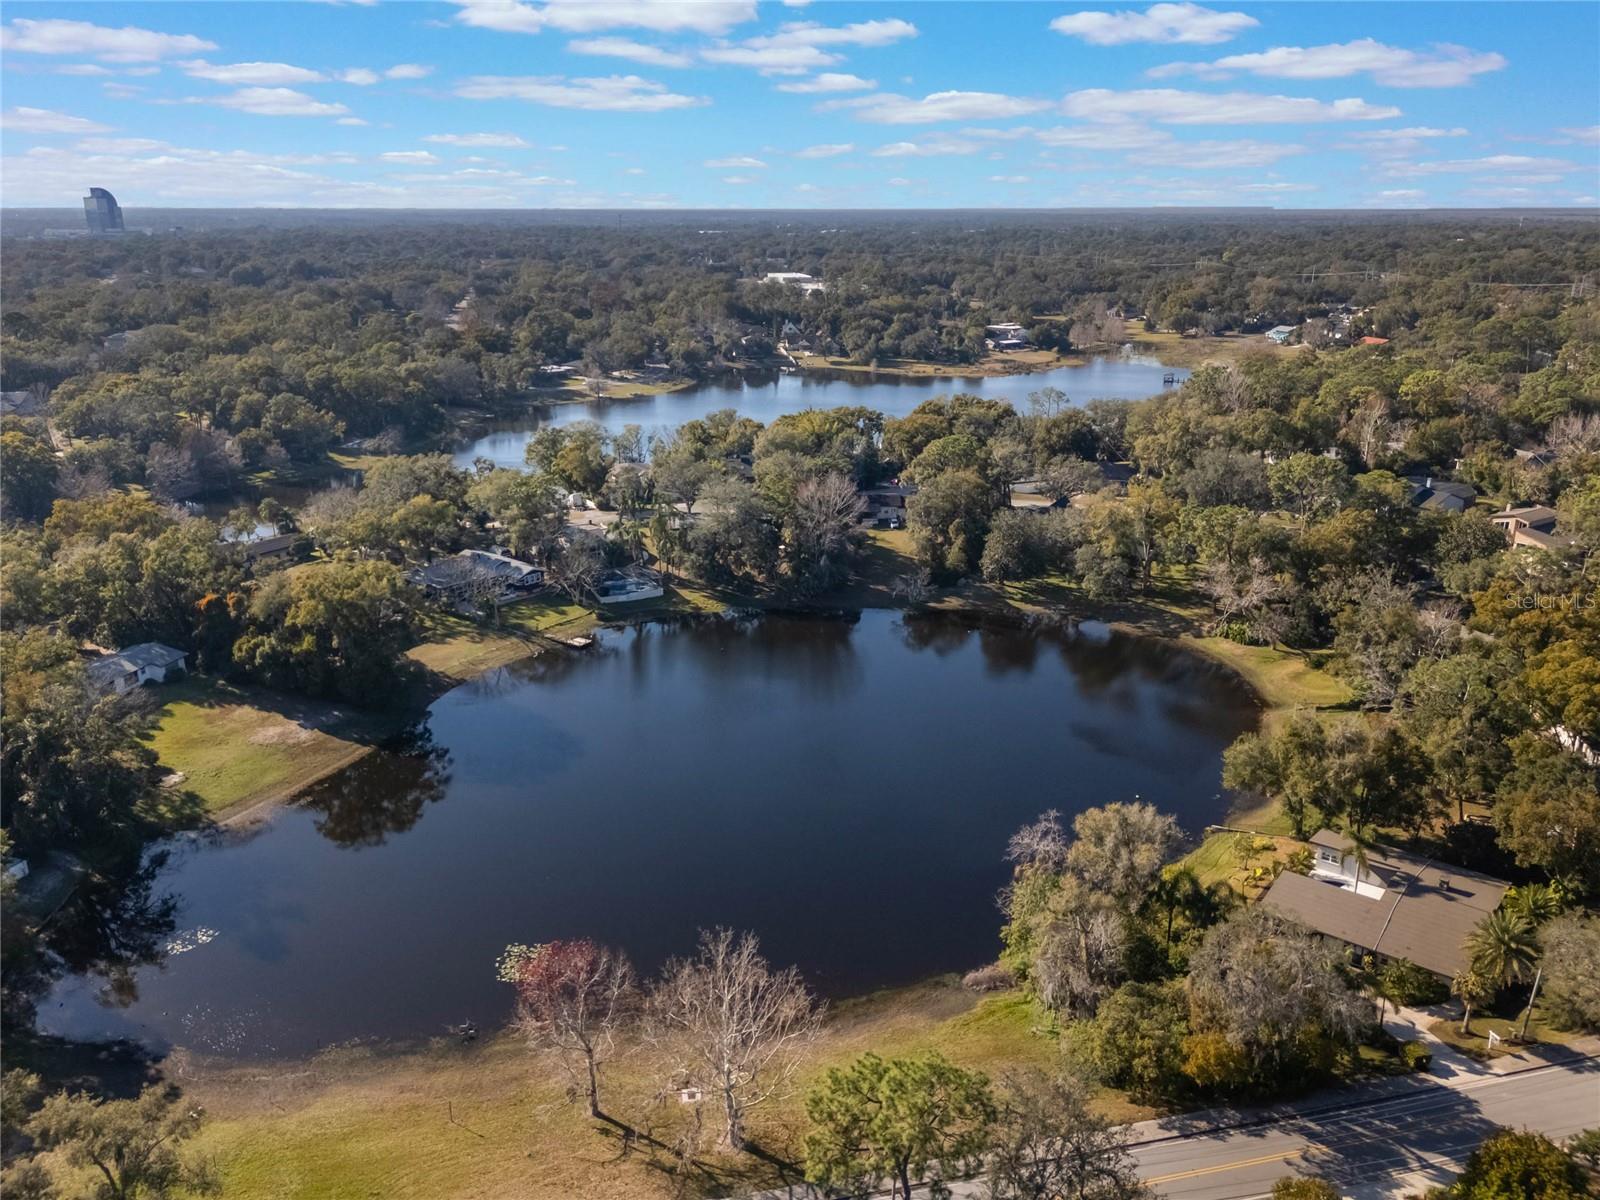
Aerial view of a tree-lined lake, neighboring homes, and residential streets.
Aerial view of a lakefront neighborhood, with homes among trees and a road beside the water.
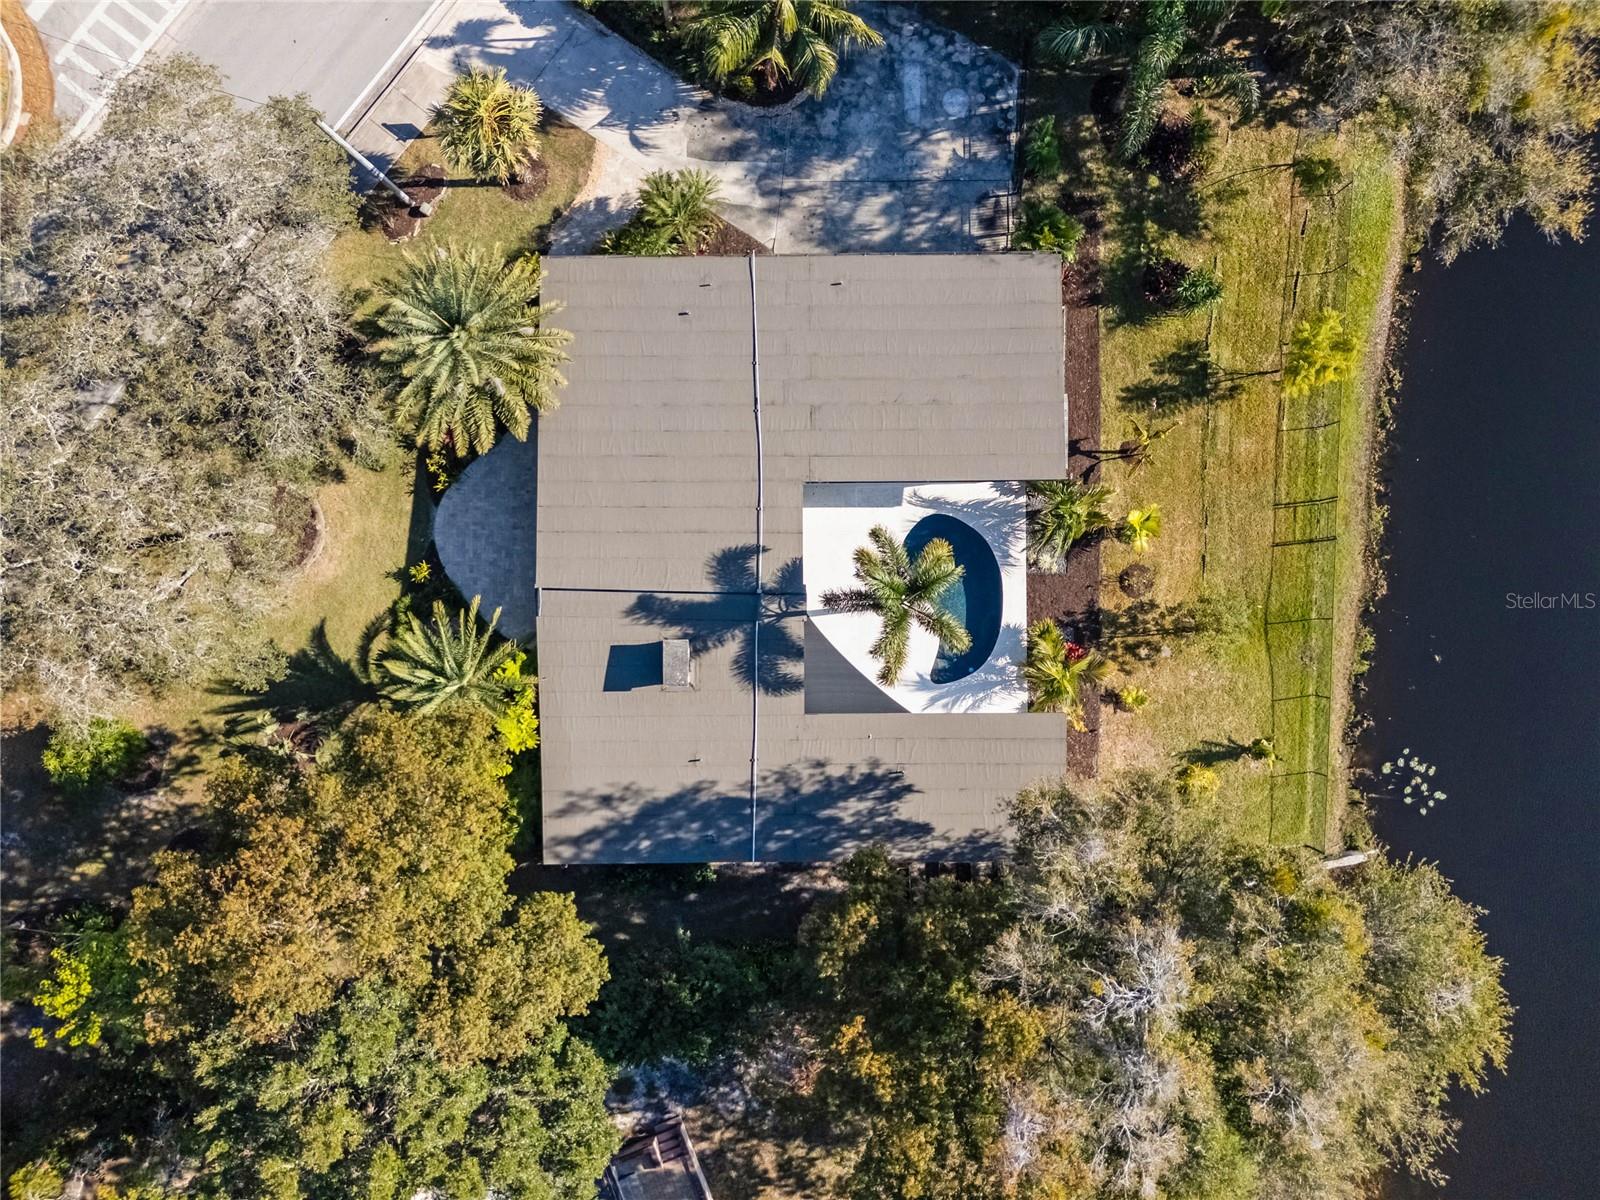
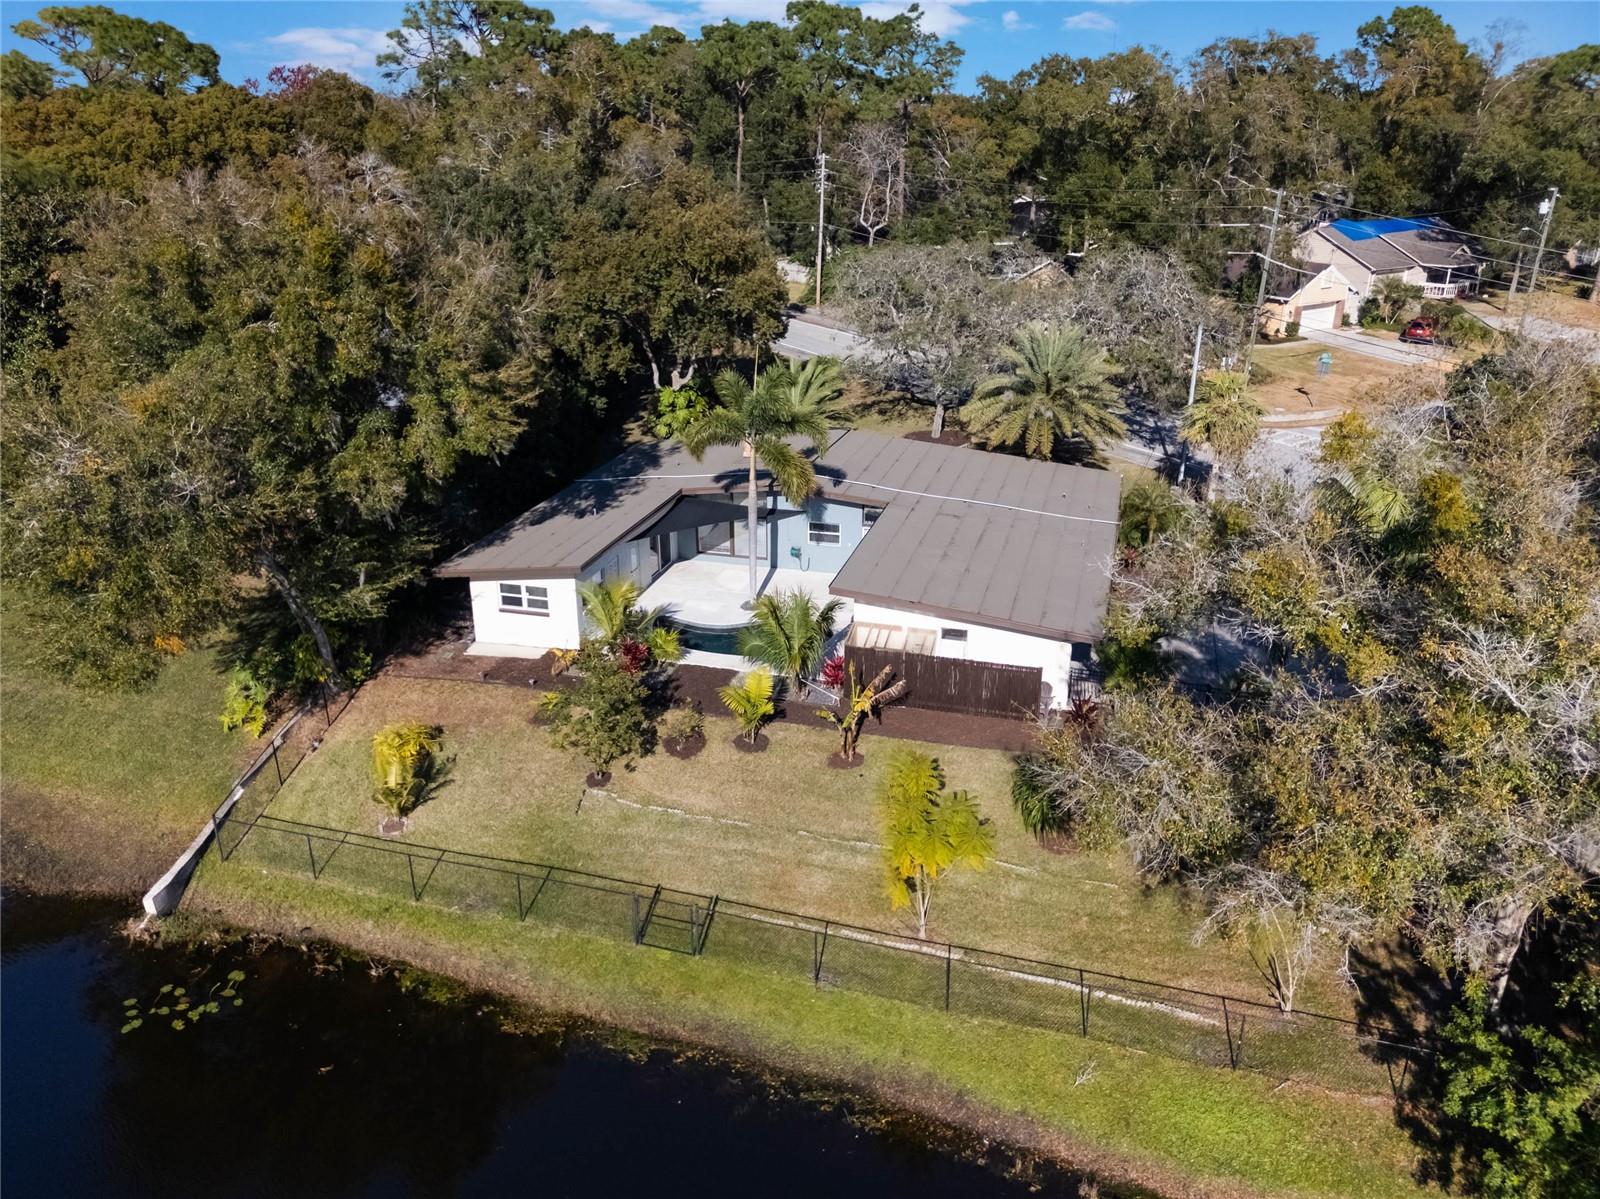
Aerial view of a home with a curved pool beside a pond, surrounded by trees and lawn.
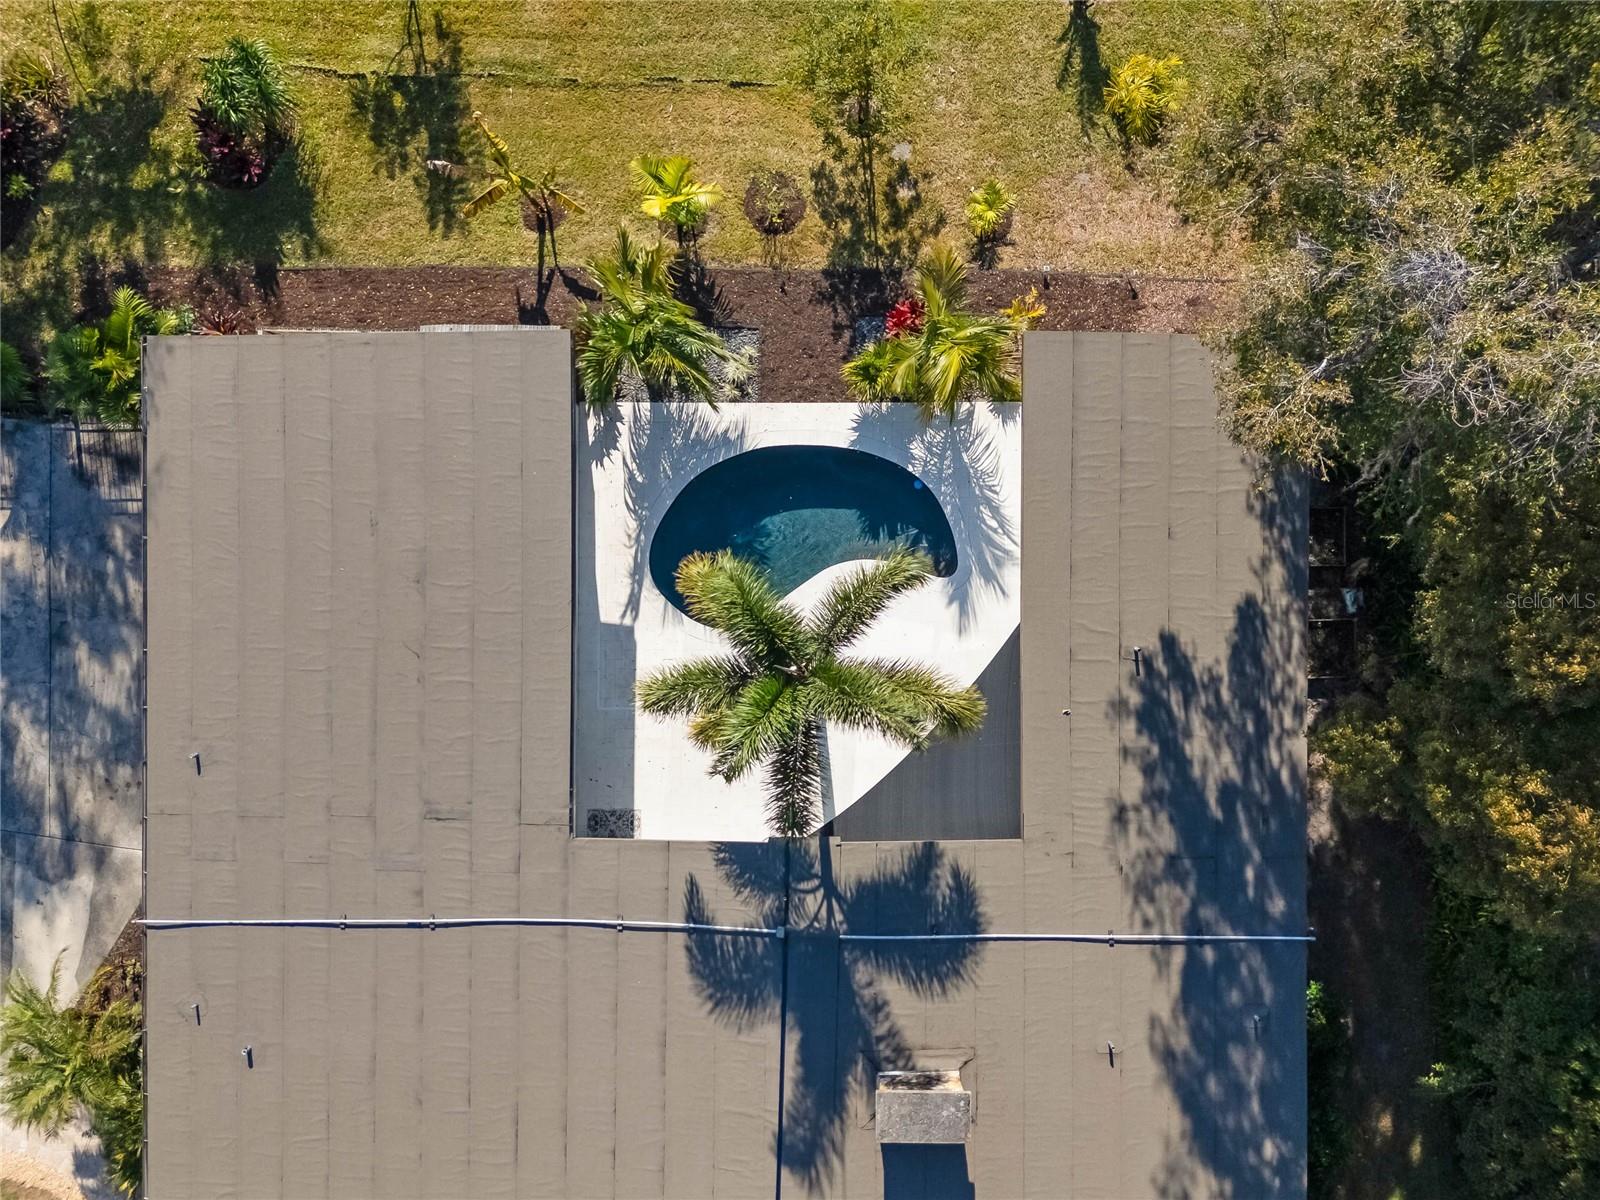
Aerial view of a home with a kidney-shaped pool in a palm-lined courtyard.
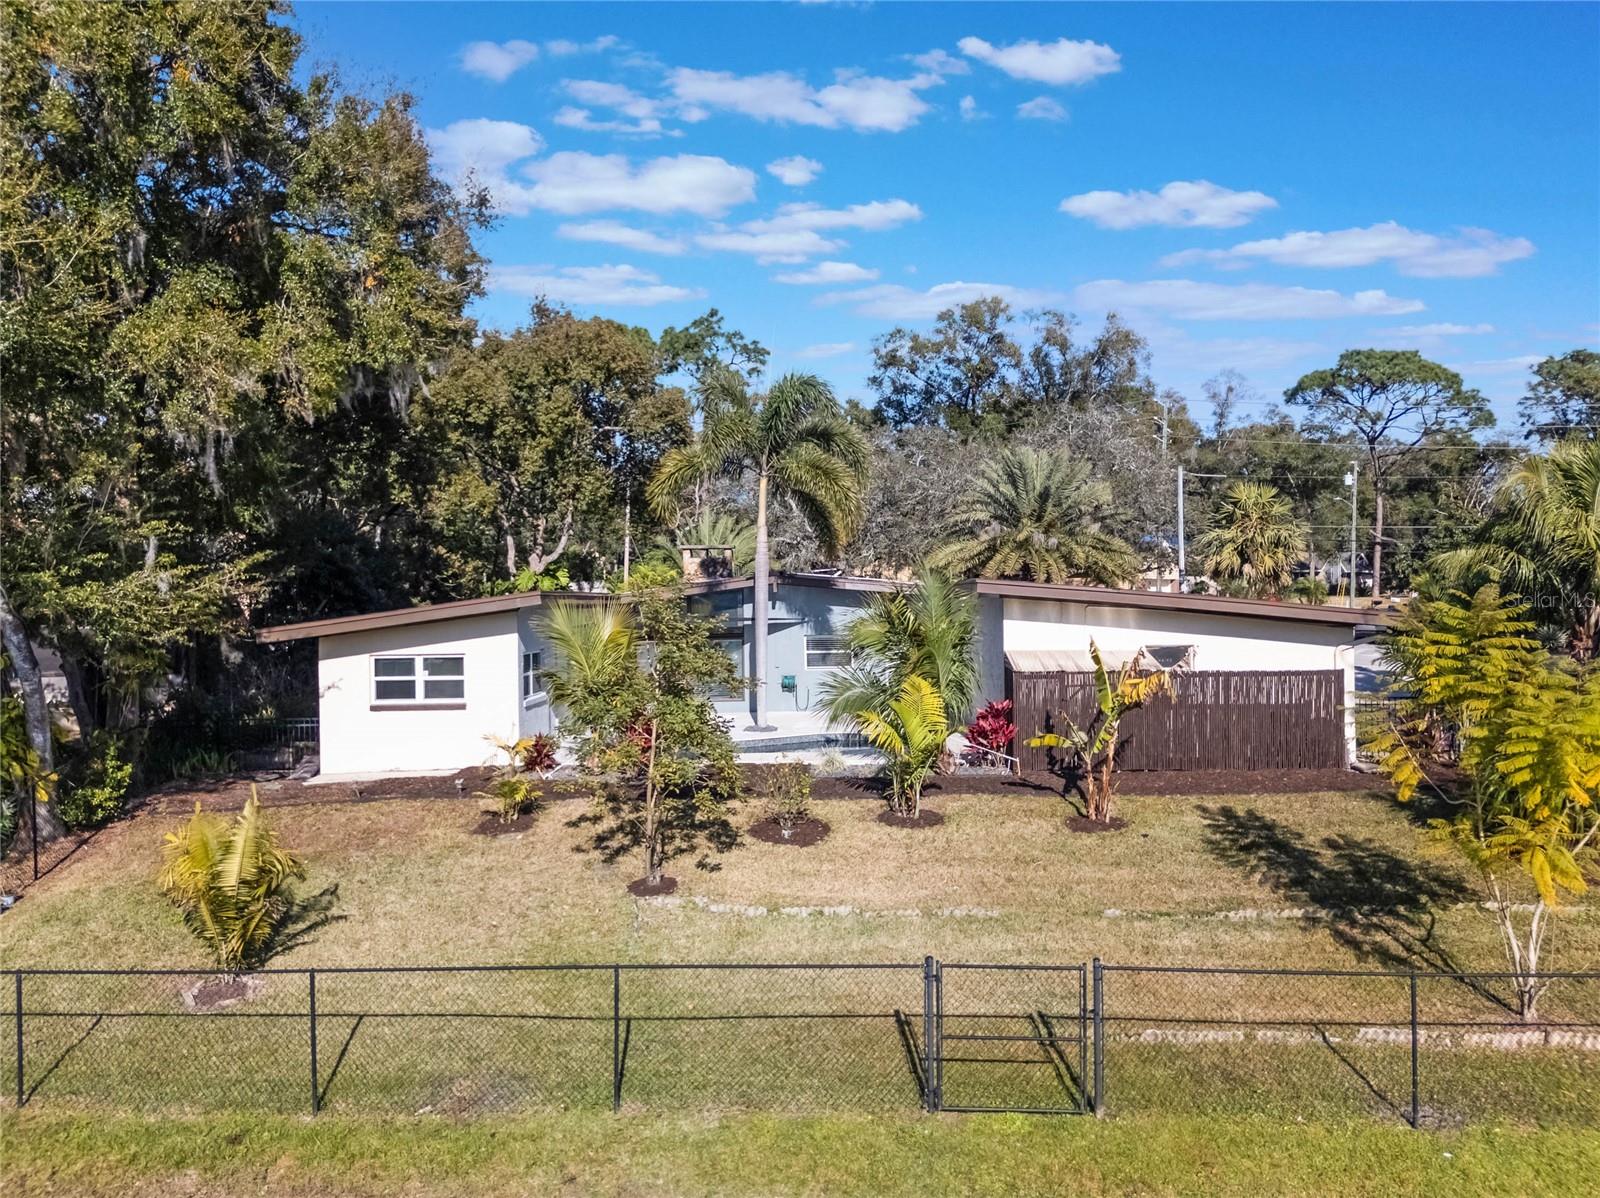
Single-story home with a covered patio, palm trees, and a fenced lawn.
Aerial view of a single-story home with a central pool, fenced yard, and pond along the rear property line.
Aerial view of a waterfront home and its lot outlined in red beside a lake.
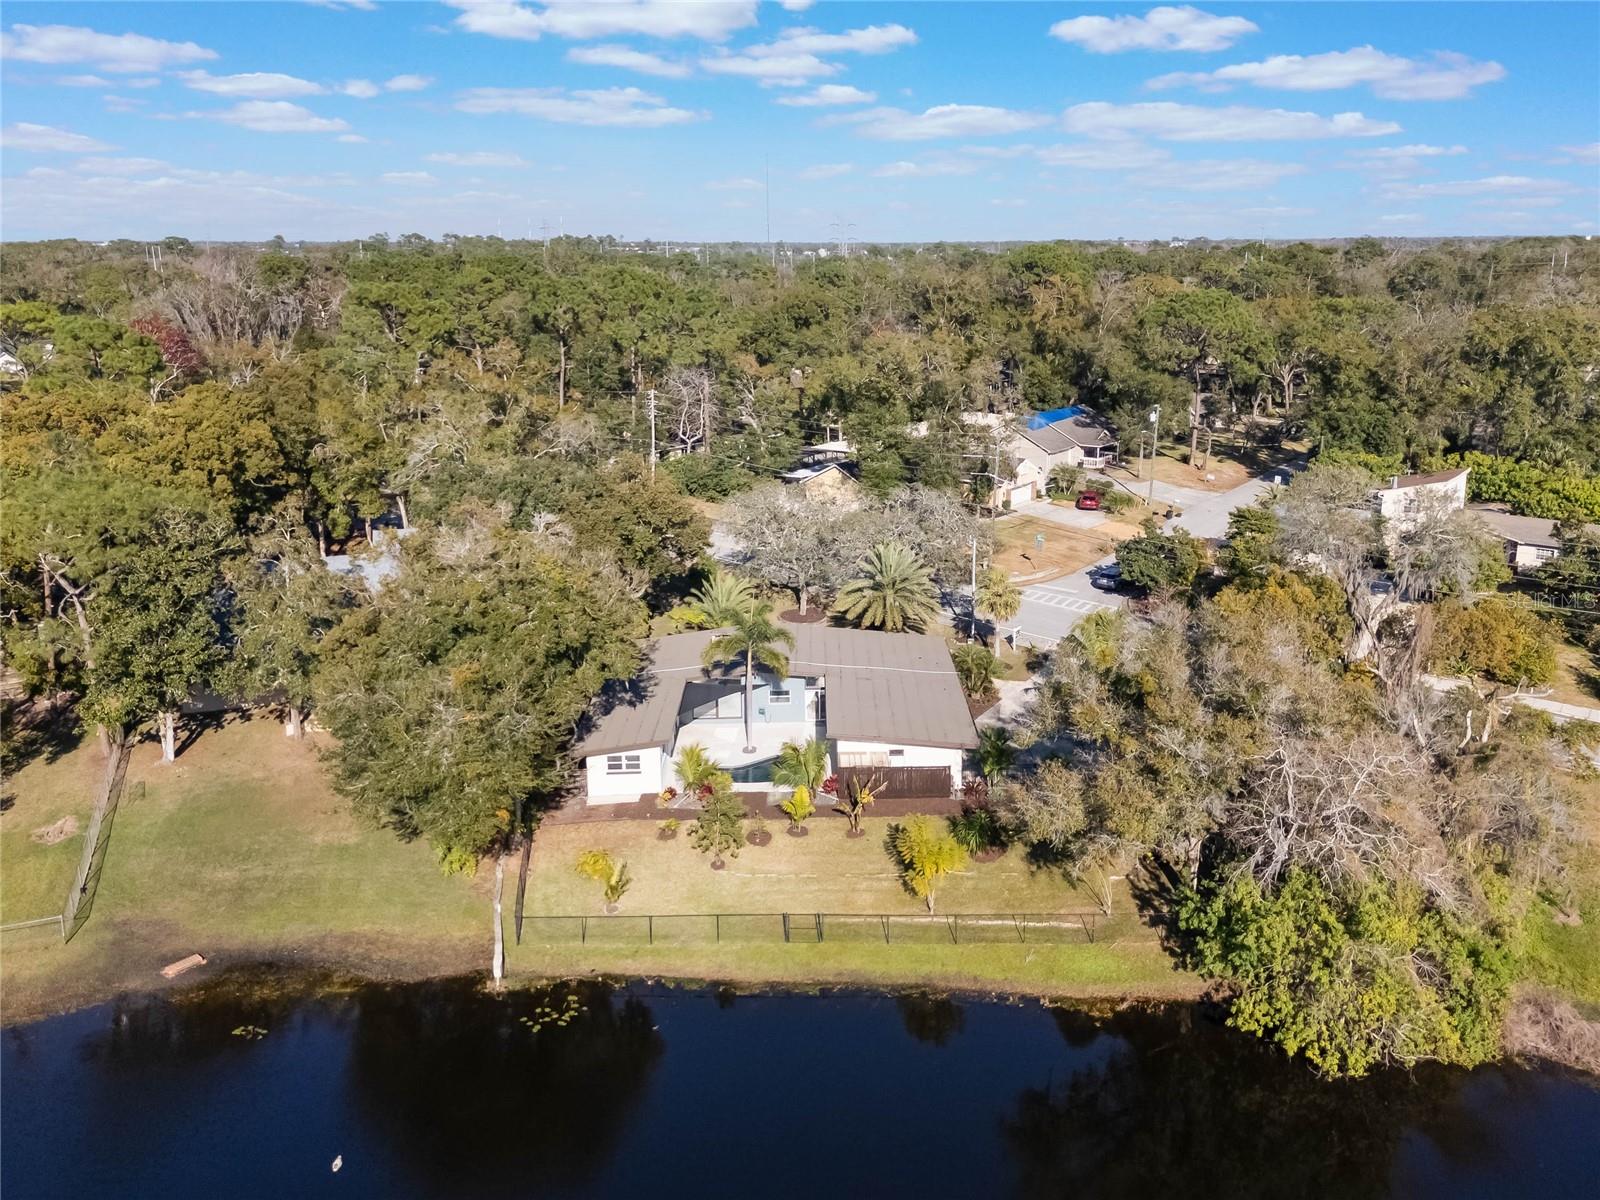
Aerial view of a single-story home with a fenced yard beside a pond.
Aerial view of a lakefront home with a fenced lawn, palm trees, and surrounding woodland.
Aerial view of a lake bordered by homes and mature trees.
Aerial view of a lake bordered by homes, trees, and a road.
Aerial view of a lakefront home and wooded property marked by a red boundary.
Aerial view of a tree-lined lake and nearby homes, with a road along the foreground.
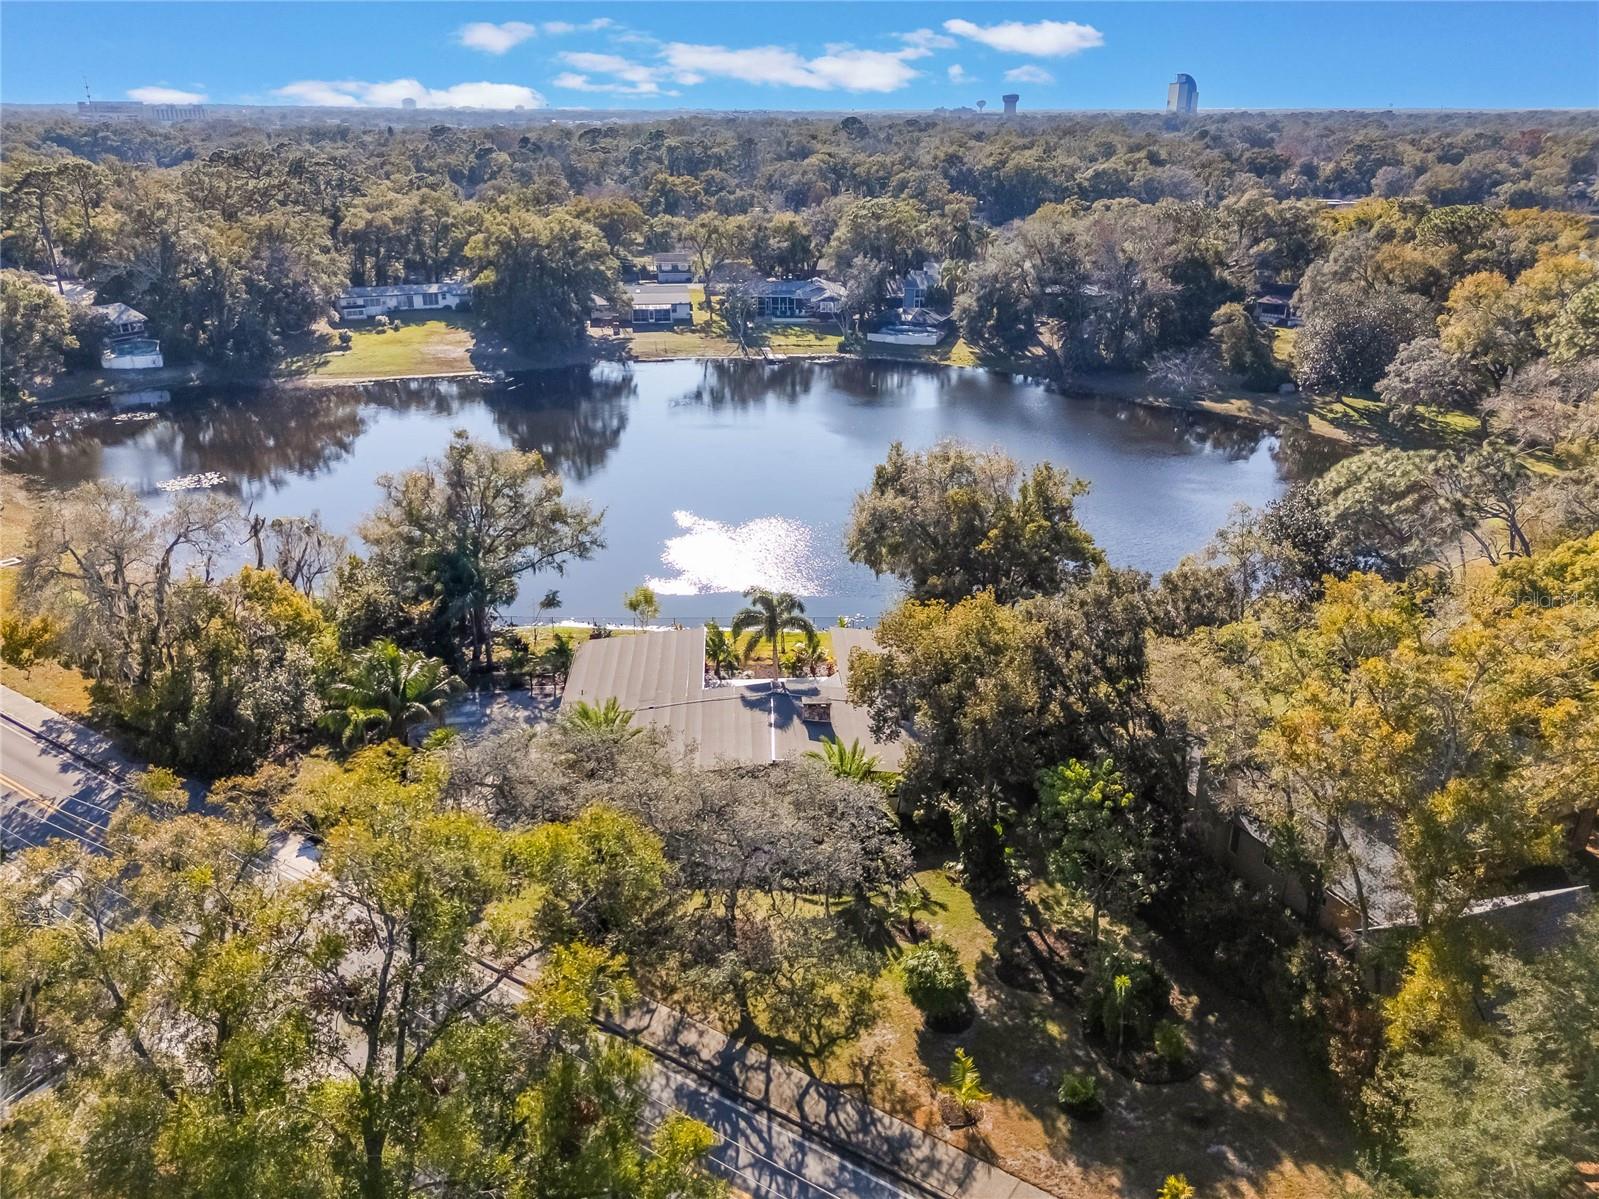
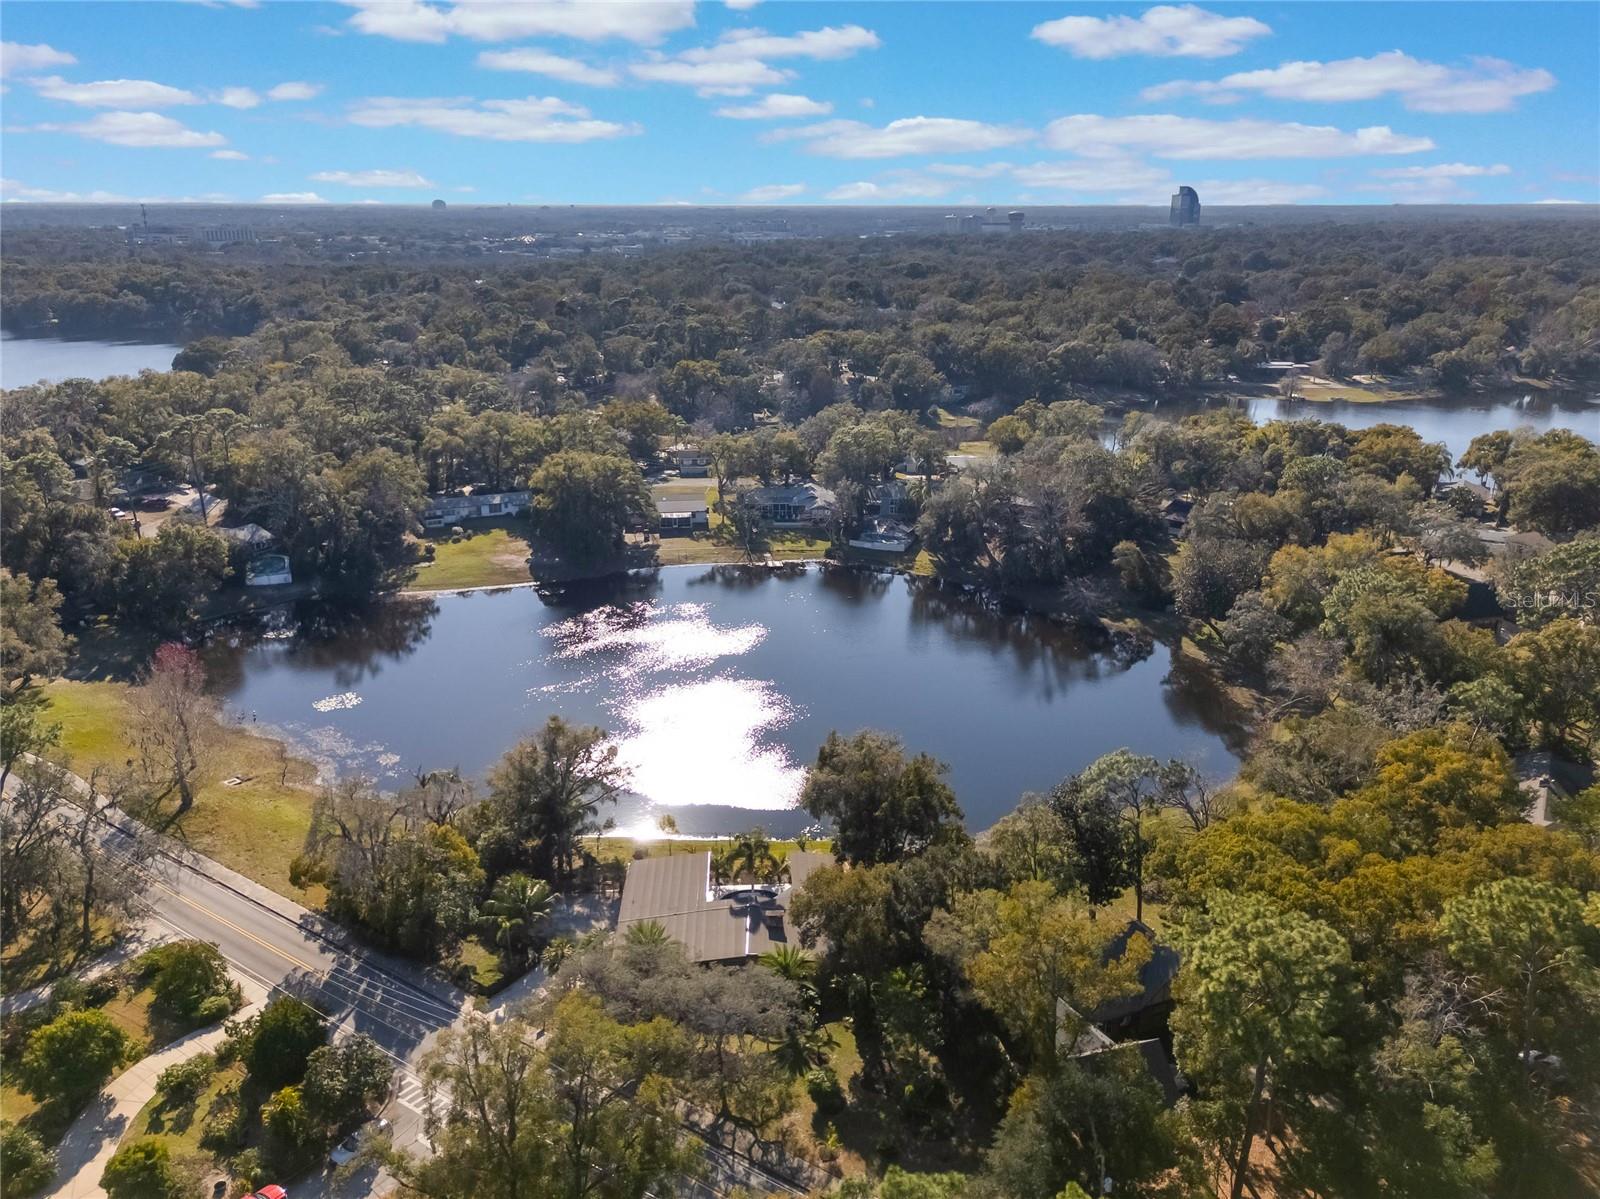
Aerial view of a tree-lined lake and neighboring homes, with distant buildings on the horizon.
SEE ALL PHOTOS
Single-story home with stone facade and large windows beneath mature oak and palm trees.
Single-story home with a stone facade, large windows, and tropical landscaping.
Single-story home with a dark garage door, broad driveway, and tall palms in the front yard.
Home entrance with a dark oval-glass door, stone columns, and a paved walkway.
Entry foyer with tiled floors, a dark wood front door, curtained window, and hanging chandelier.
Empty living room with tall curtained windows, tiled floors, a dark wood ceiling beam, and a leaf-shaped ceiling fan.
Empty living room with a stone fireplace, wood ceiling beam, and tall curtained windows.
Open living area with a stone fireplace, beige tile floors, and a dark wood kitchen island.
Stone fireplace with a dark wood mantel and glass-front firebox in a bright, tiled room.
Living room with a floor-to-ceiling stone fireplace and pale tile flooring.
Open living room with beige tile, tall curtained windows, exposed beam, and a stone fireplace.
Dining room with a dark wood table beside tall windows overlooking the water.
Dining area with a tall stone fireplace, dark wood mantel, and large windows overlooking greenery.
Kitchen with dark wood cabinets, granite counters, a central island, and a vaulted ceiling.
Kitchen with dark wood cabinets, marble island, stainless steel appliances, and sliding glass doors.
Kitchen with a granite island, dark wood cabinets, stainless appliances, and sliding doors overlooking a pool.
Living room with purple tufted sofas, a vaulted ceiling, and stone-look tile flooring.
Living room with dark tufted sofas, tile floors, and sliding doors overlooking a pool.
Living room with tile floors, dark upholstered chairs, and curtained sliding glass doors.
Living room with dark tufted seating, tile floors, an exposed wood beam, and an open kitchen.
Bathroom with a tiled walk-in shower, dark wood vanity, and blue curtain.
Bathroom with a dark wood vanity, large mirror, sheer-curtained window, and potted plant.
Empty bedroom with tiled floors, two blind-covered windows, and a ceiling fan with light.
Laundry room with stacked front-loading washer and dryer, a windowed door, and a folding drying rack.
Vacant bedroom with pale tile floors, a ceiling fan, and a wide curtained window.
Vacant living area with beige tile, ceiling fan, and sliding glass doors opening toward a pool.
Bathroom with a double vanity, pebble-stone backsplash, two round mirrors, and glass shower.
Bathroom with a pebble-tile glass shower and long wood vanity with a round mirror.
Unfurnished tiled room with a ceiling fan, window, and sliding glass door to a patio.
Bathroom with a white sink, dark vanity, tiled backsplash, and open doorway to a walk-in closet.
Walk-in closet with dark wood shelving, a central island, and windows with blinds.
Walk-in closet with a central drawer island, wraparound shelving, wooden hangers, and windows.
Bathroom vanity with dark cabinetry, stone counter, large mirror, and vanity lights.
Empty tiled room with beige walls, two wide windows, and a ceiling fan.
Empty room with beige walls, tiled floor, a window with blinds, and a ceiling fan.
Backyard pool and paved patio beside a lake, with palm trees and sliding glass doors.
Curved swimming pool and pale stone patio beside a white stucco home, shaded by a tall palm.
Curved swimming pool and stone patio overlook a lake, framed by palms and the home’s exterior walls.
Curved pool and paved patio bordered by palms, overlooking a fenced lakefront lawn.
Lake view from a grassy backyard, framed by a chain-link fence and young trees.
Curved swimming pool in a paved courtyard behind a single-story home, with sliding glass doors and a palm tree.
Aerial view of a single-story home beside a lake, with a tree-lined yard and driveway.
Aerial view of a tree-shaded lakeside property, outlined in red, with the home beside the water.
Aerial view of a tree-lined lake, neighboring homes, and residential streets.
Aerial view of a lakefront neighborhood, with homes among trees and a road beside the water.
Aerial view of a home with a curved pool beside a pond, surrounded by trees and lawn.
Aerial view of a home with a kidney-shaped pool in a palm-lined courtyard.
Single-story home with a covered patio, palm trees, and a fenced lawn.
Aerial view of a single-story home with a central pool, fenced yard, and pond along the rear property line.
Aerial view of a waterfront home and its lot outlined in red beside a lake.
Aerial view of a single-story home with a fenced yard beside a pond.
Aerial view of a lakefront home with a fenced lawn, palm trees, and surrounding woodland.
Aerial view of a lake bordered by homes and mature trees.
Aerial view of a lake bordered by homes, trees, and a road.
Aerial view of a lakefront home and wooded property marked by a red boundary.
Aerial view of a tree-lined lake and nearby homes, with a road along the foreground.
Aerial view of a tree-lined lake and neighboring homes, with distant buildings on the horizon.
Courtesy of KELLER WILLIAMS HERITAGE REALTY, Jen King  Listing Contact: 407-862-9700 
Sold

960 SEMINOLE AVE

960 SEMINOLE AVE, ALTAMONTE SPRINGS, FL 32701

$550,000
The time to get your slice of heaven on the water is NOW. Five minutes from everything, this wonderful home is truly unique. Though it has a "retro" feel, it has been completetly modernized on the inside, having been lovingly and meticulously updated in recent years. You'll appreciate the neutral colors, stylish lighting and the rich travertine floooring throughout. You'll find high ceilings, large floor-to-ceiling windows and a dramatic double-sided wood burning stone fireplace in the inviting living room. Walking through the large foyer into the kitchen and adjacent family room, you'll notice the light and bright open floor plan that surrounds the pool and lake views. The impressive kitchen has stainless steel appliances including a double oven, gorgeous granite counter tops, island, updated wood cabinetry and views out to the beautiful lake. The comfortable family room has plenty of room for your furniture. You'll also enjoy the fireplace ambiance and lake views from the dining room. The primary suite has a massive walk-in closet (14x09) with an island cabinet and adjacent vanity/dressing area! The primary bath has a stylish dual vanity and with a seamless glass shower. A convenient half-bath can also be found off the primary leading out to the pool area. Relax and enjoy the beautiful sunsets from your outdoor backyard oasis, which includes newer pavers and refinished pool with Lagoon Pebble Tech finish (23), pool pump (21) overlooking the extensive landscaping including numerous rare palms leading out to the serene lake. Backyard fully fenced! The garage features a second fridge and oodles of storage including Gladiator cabinets with a roll out work bench! Other updates include BRAND NEW ROOF, new water heater, updated plumbing (13), new filtered water system, new garbage disposal in kitchen & updated windows. The irrigation system was also updated in '20 and uses lake water for a big savings to your water bill! Located just minutes from Cranes Roost Park and all of the wonderful dining and shopping the area affords!

4
beds

3
baths

2,223 Sq.Ft. LIVING AREA

9,396 Sq.Ft. lot

Jen King

Jen King

Features & Amenities

Interior

  • total bedrooms4
  • Total bathrooms3
  • full bathrooms2
  • half bathroom1
  • Laundry room Laundry Room
  • Flooring Travertine
  • Fireplace Family Room, Stone, Wood Burning
  • APPLIANCES Cooktop, Dishwasher, Disposal, Dryer, Electric Water Heater, Microwave, Refrigerator, Washer
  • other interior Features Cathedral Ceiling(s), Ceiling Fans(s), Open Floorplan, Stone Counters, Walk-In Closet(s)

Area & Lot

  • Status Sold
  • Date Sold April 15, 2025
  • Living Area2,223 Sq.Ft.
  • Total Area2,901 Sq.Ft.
  • Lot Area9,396 Sq.Ft.
  • MLS® IDO6276448
  • TypeResidential
  • YEAR BUILT1971
  • Water FrontageLake Front

Exterior

  • STORIES1
  • Garage Space2.0
  • water SourcePublic
  • utilitiesBB/HS Internet Available
  • PoolIn Ground
  • roofOther
  • HEAT TYPECentral
  • AIR CONDITIONINGCentral Air
  • sewerSeptic Tank
  • SubstructureSlab
  • other exterior FeaturesSliding Doors

Financial

  • Sales Price$550,000
  • Real Estate Tax $5,850/yr
  • Zoning R-1AA
View Virtual Tour

Work With Jen

Looking to buy or sell in Central Florida? With decades of local expertise and a client-first approach, I’m here to guide you every step. Let’s make your next move seamless and stress-free.

Follow Me on Instagram