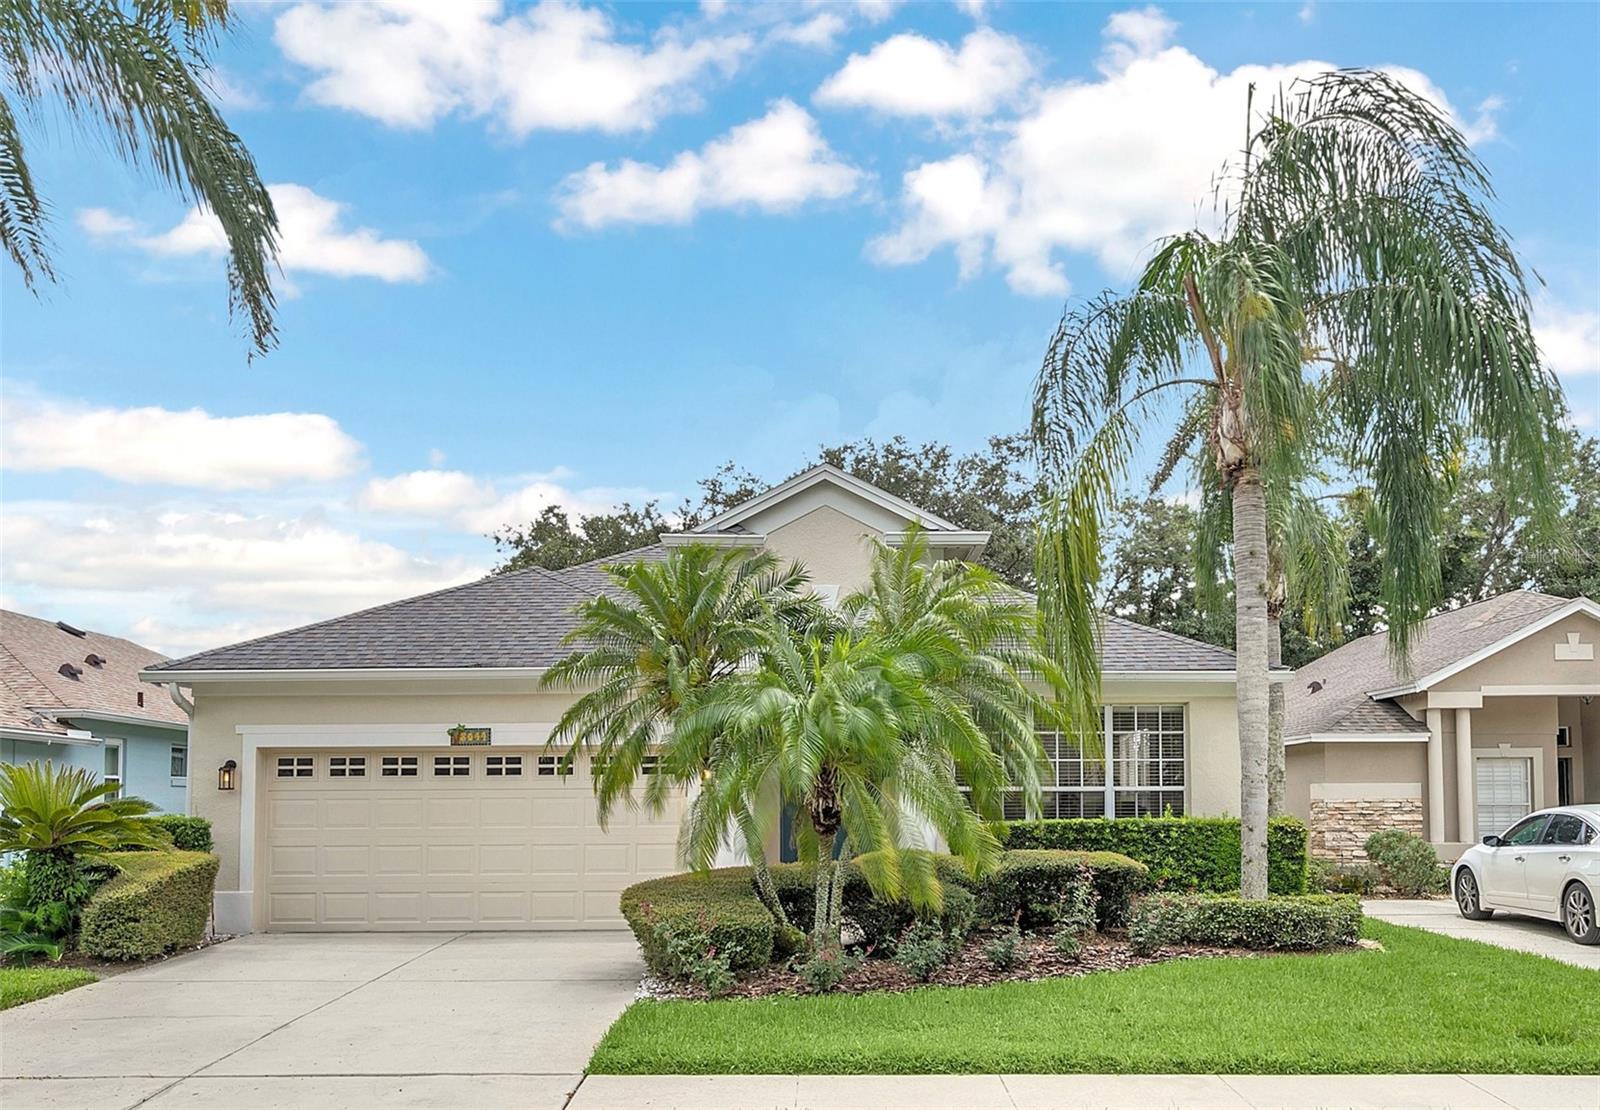




Single-story beige home with a two-car garage, palm trees, and landscaped front yard.
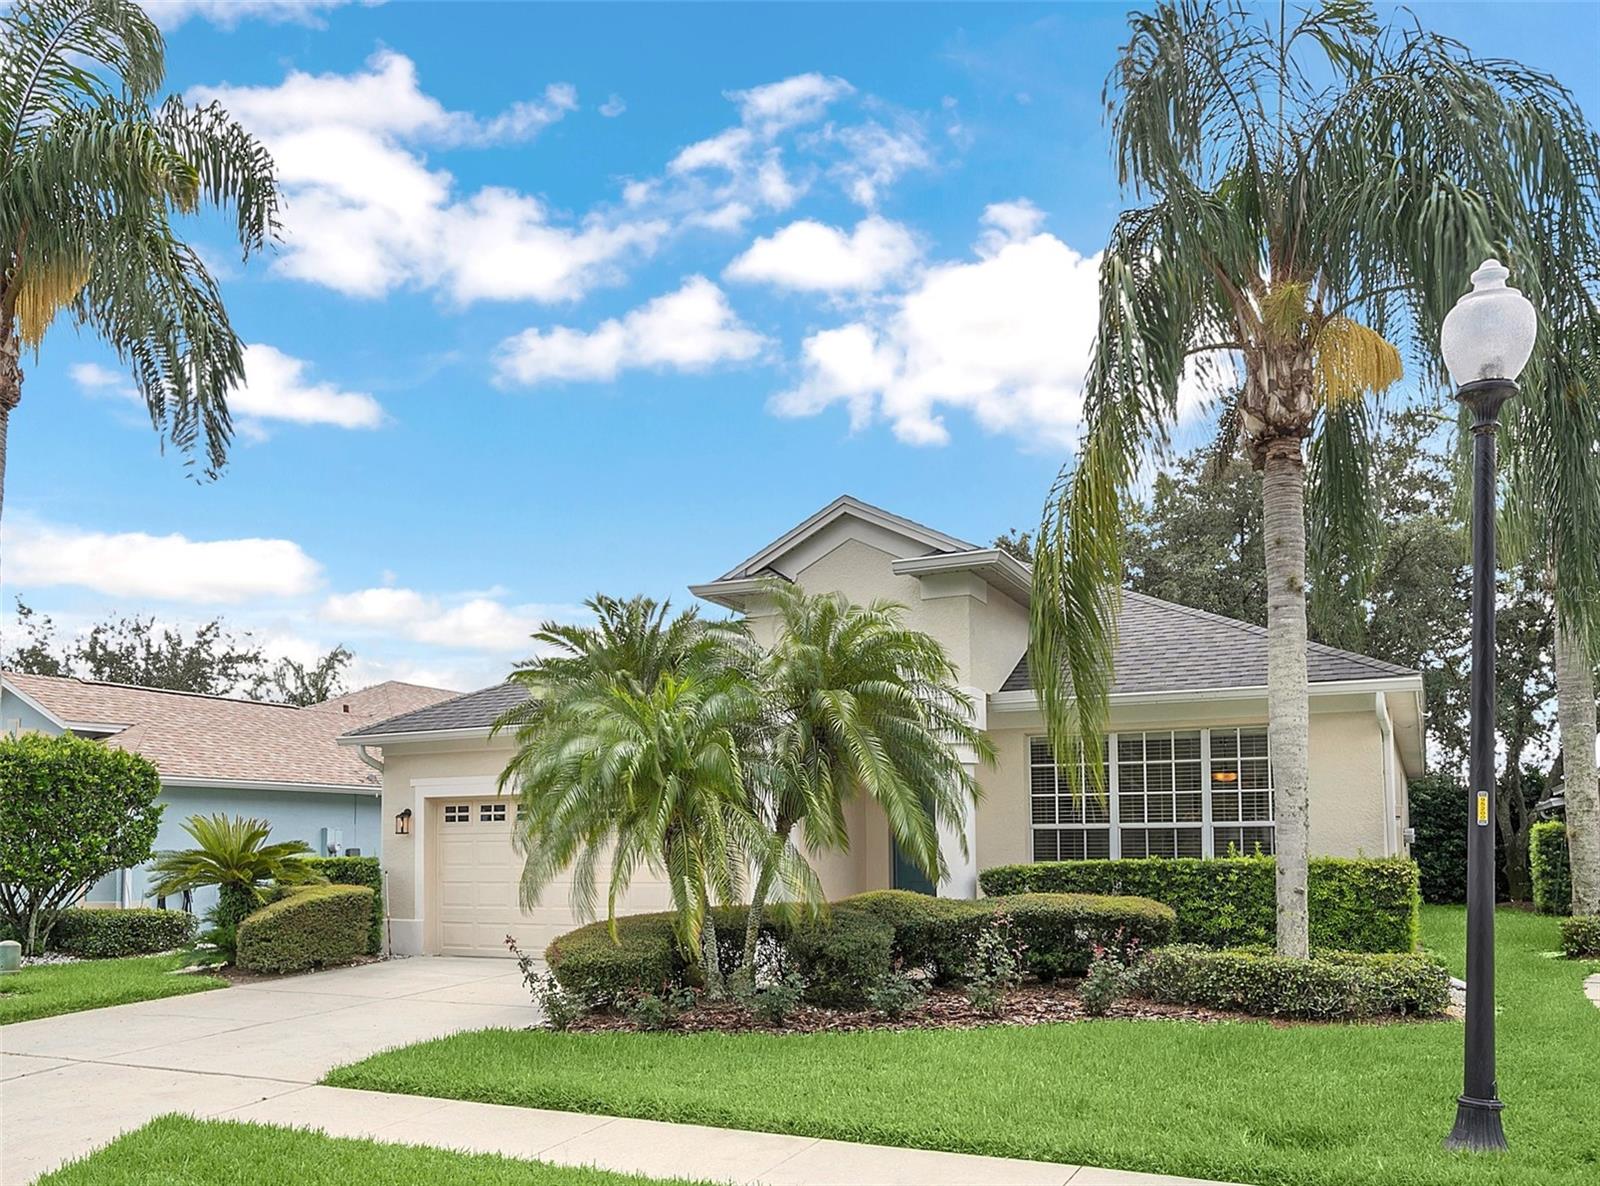
Beige home with an attached garage, trimmed hedges, and palm trees along the front lawn.
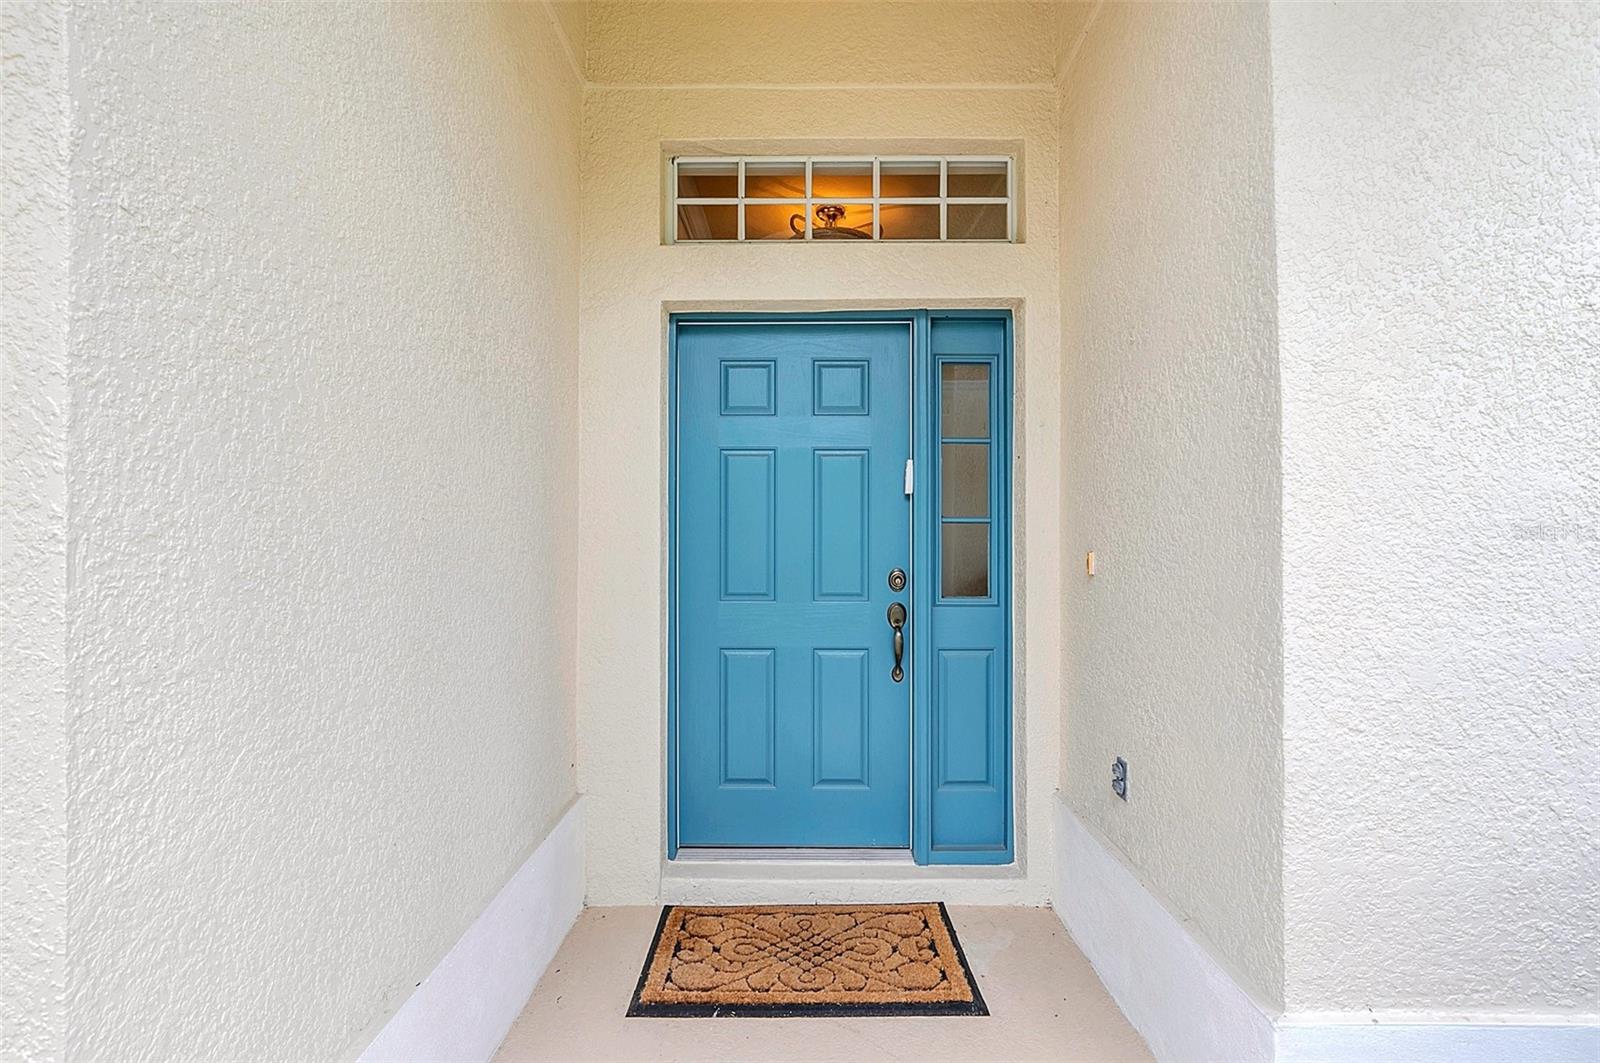
Covered entry with a bright blue front door, glass sidelights, and a patterned doormat.
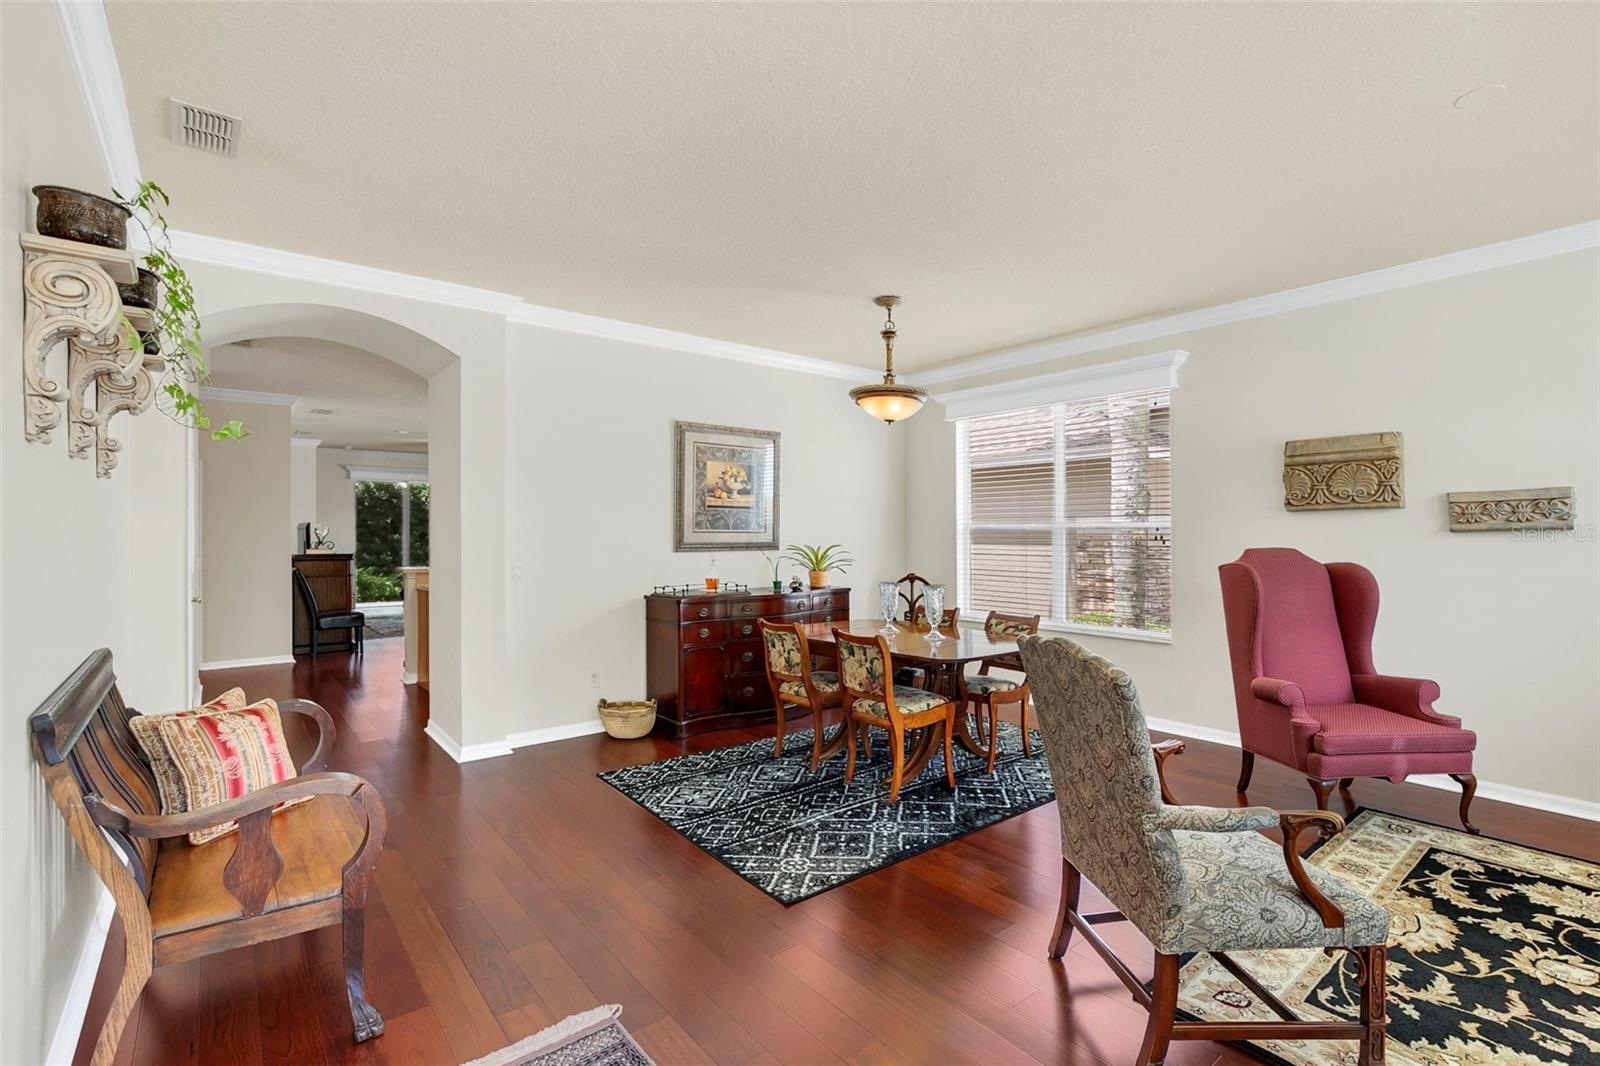
Dining room with hardwood floors, a patterned rug, wooden dining set, and upholstered chairs.
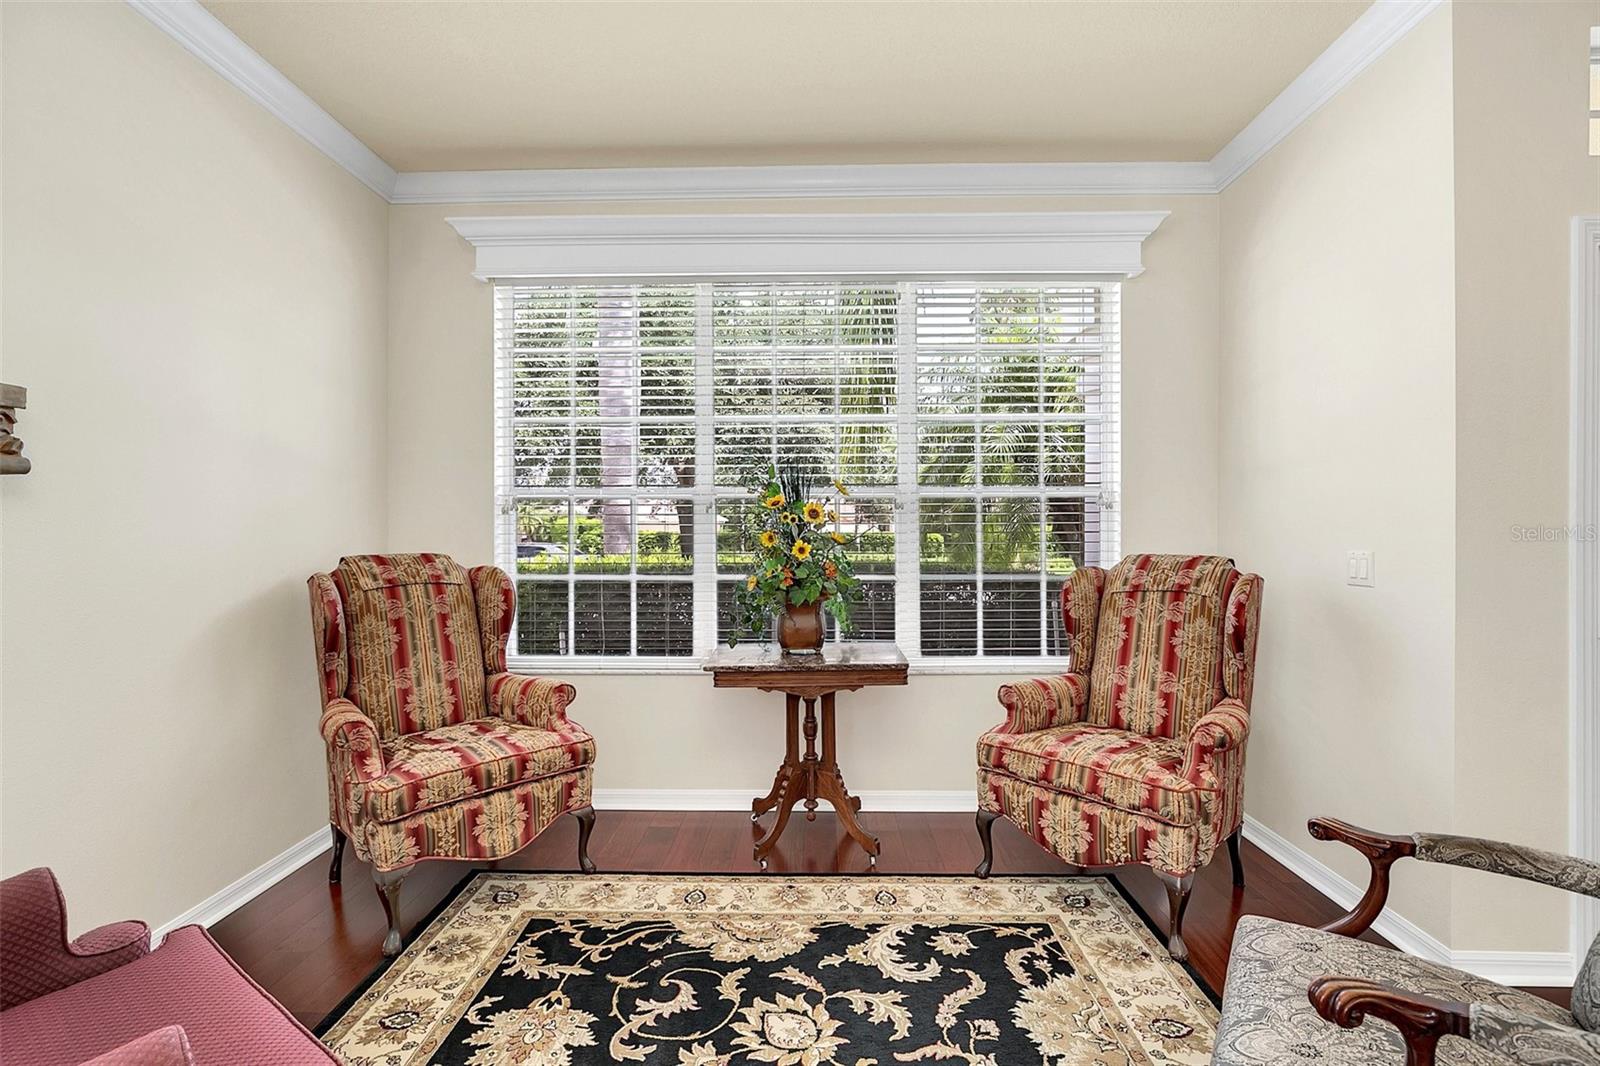
Sitting area with patterned armchairs, a flower-topped table, and a large window with white blinds.
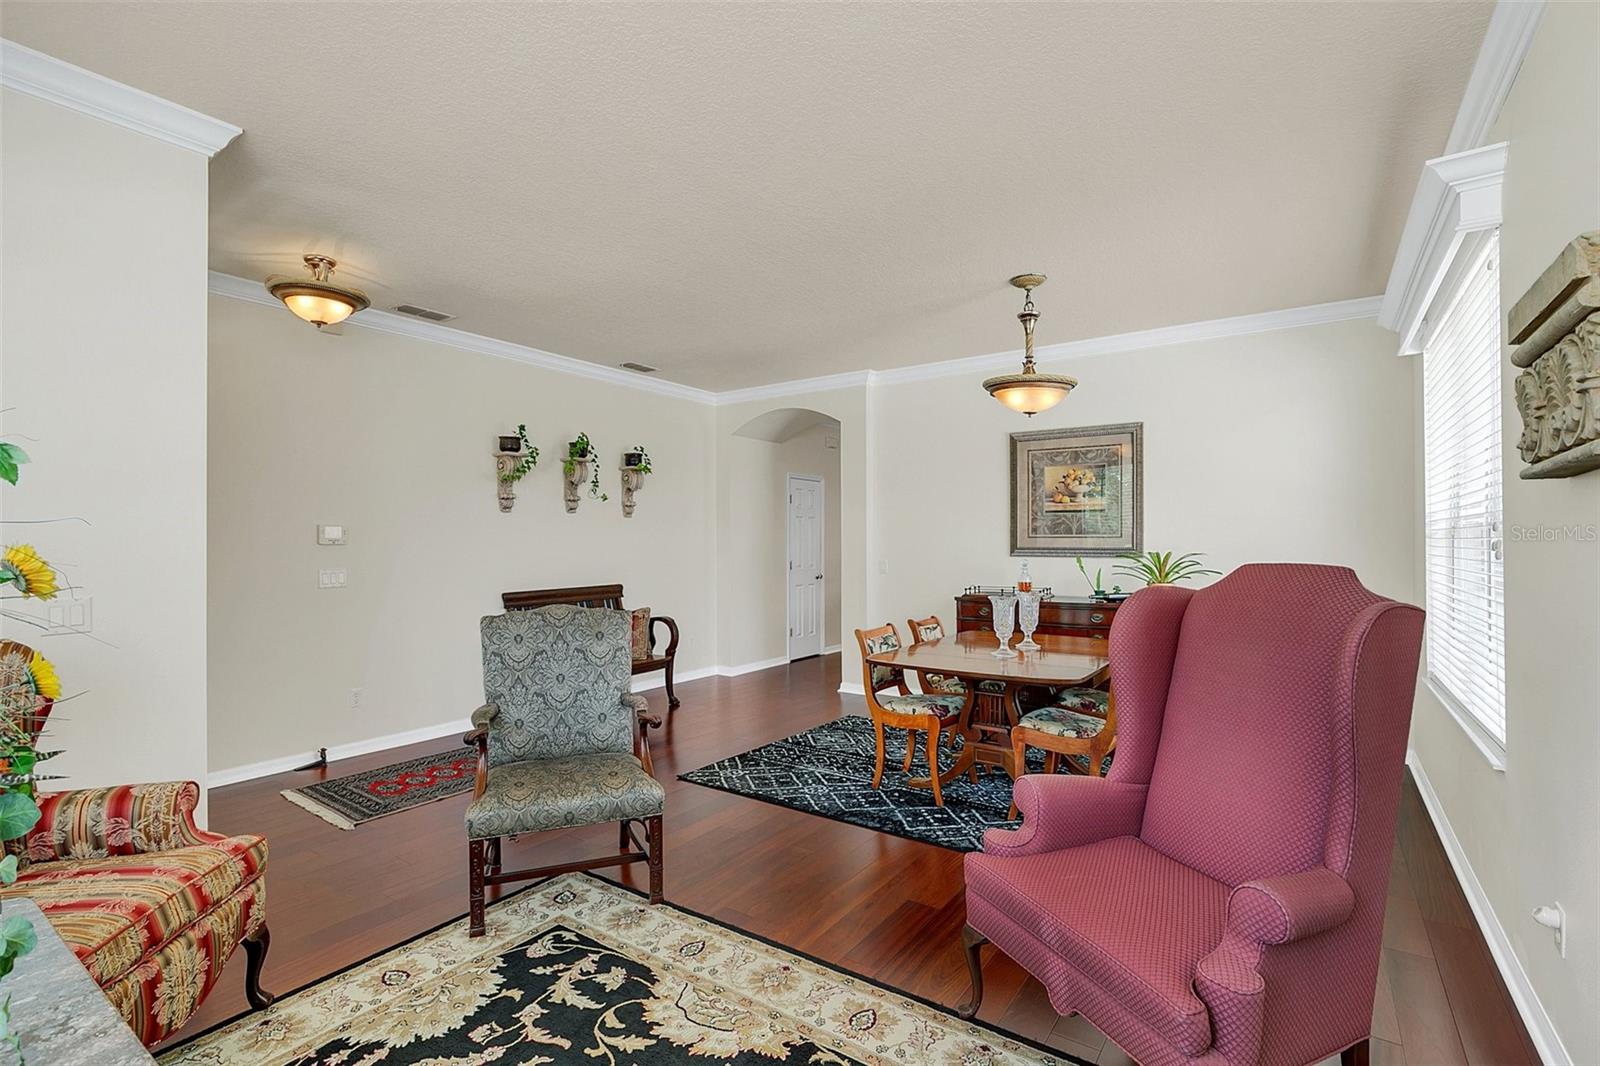
Furnished living and dining area with dark wood floors, patterned rugs, and colorful upholstered armchairs.
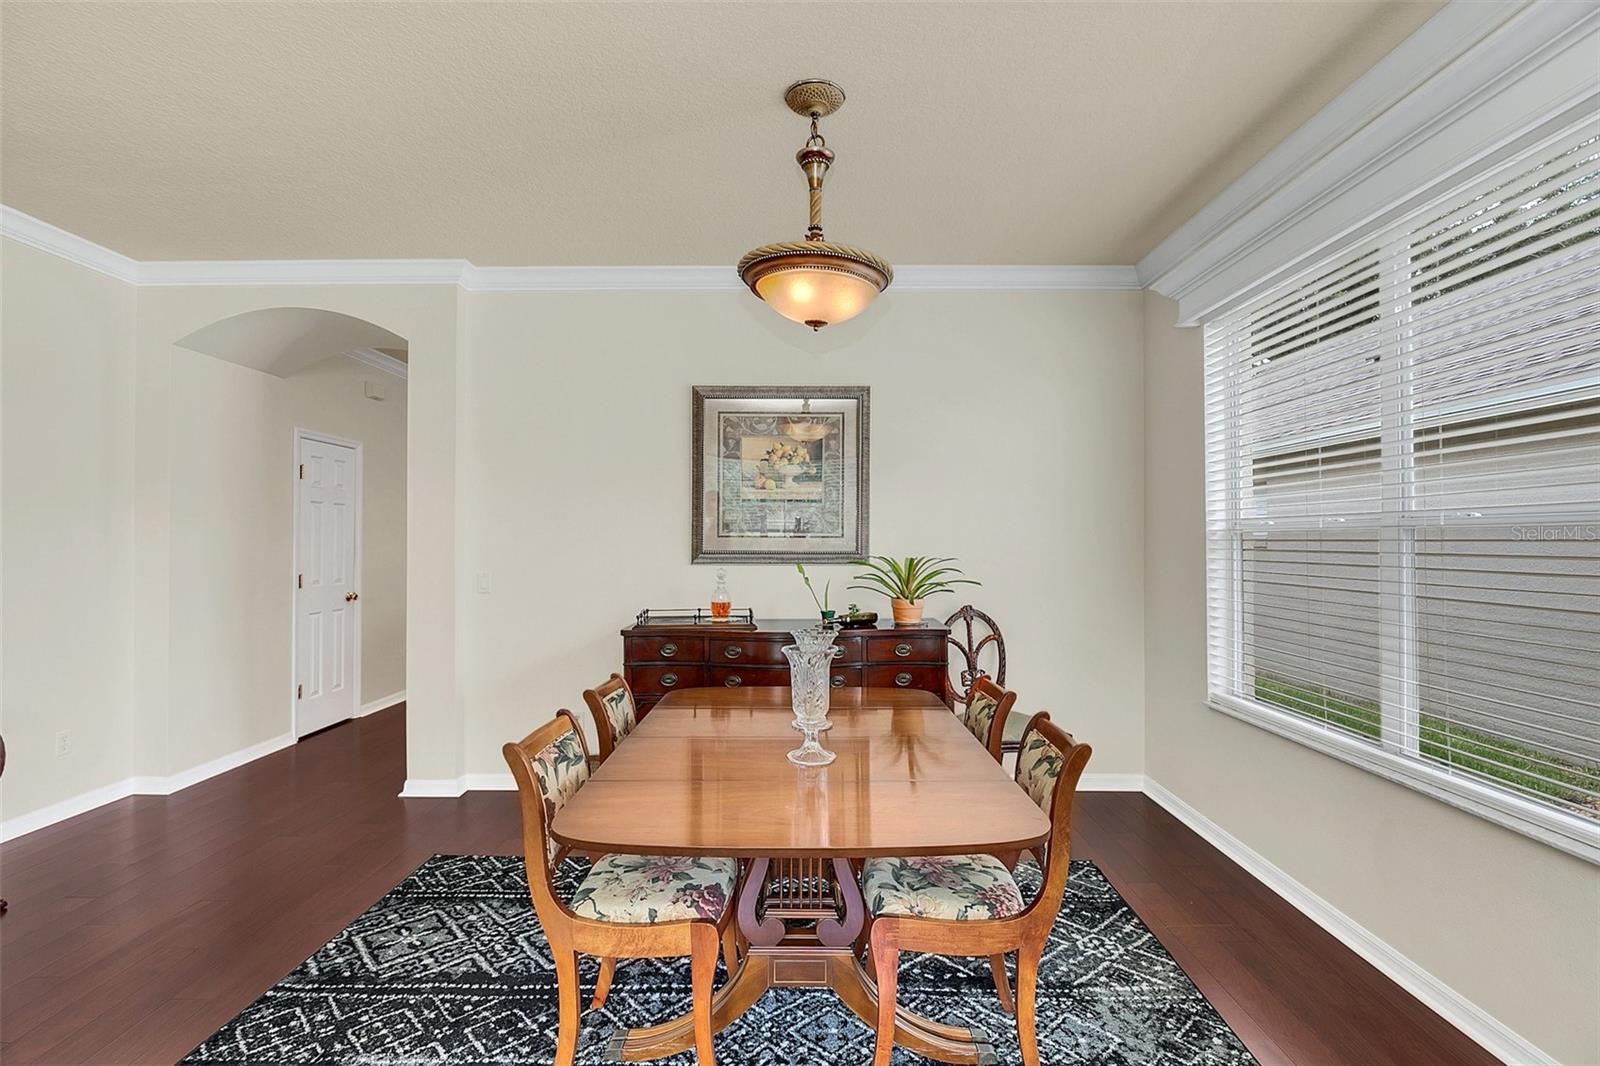
Dining room with a long wooden table, floral-upholstered chairs, and a large window with blinds.
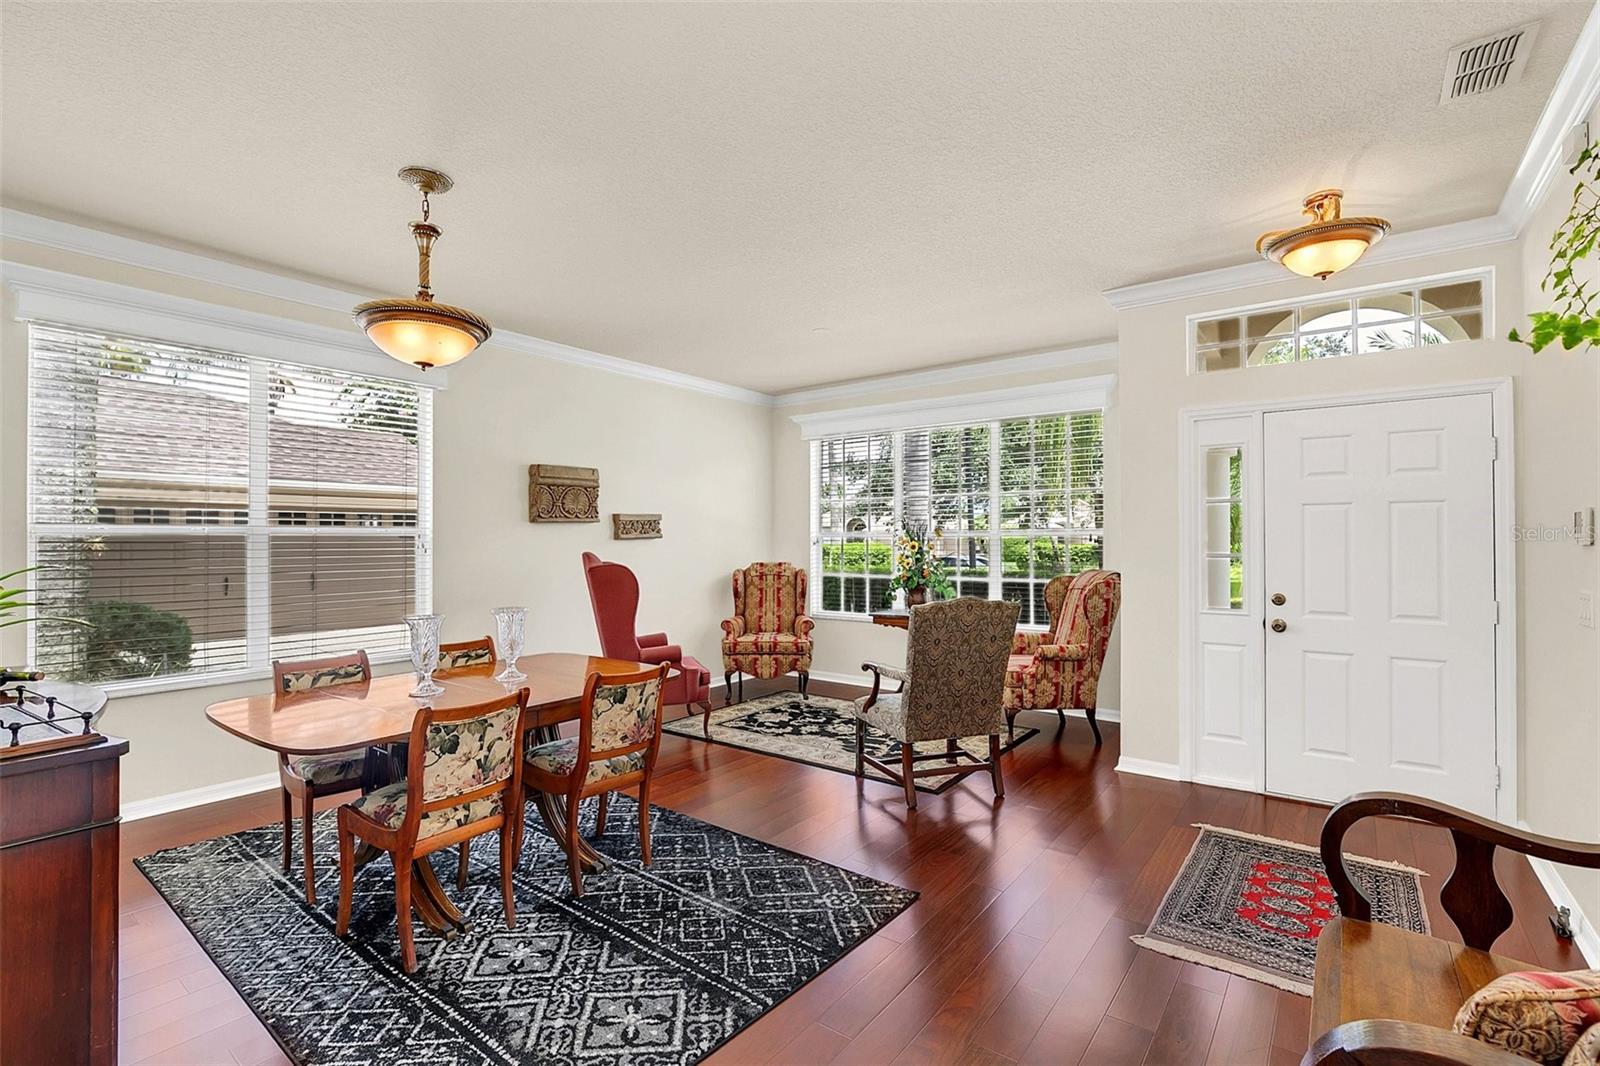
Furnished dining and sitting area with polished wood floors, large windows, and a white double front door.
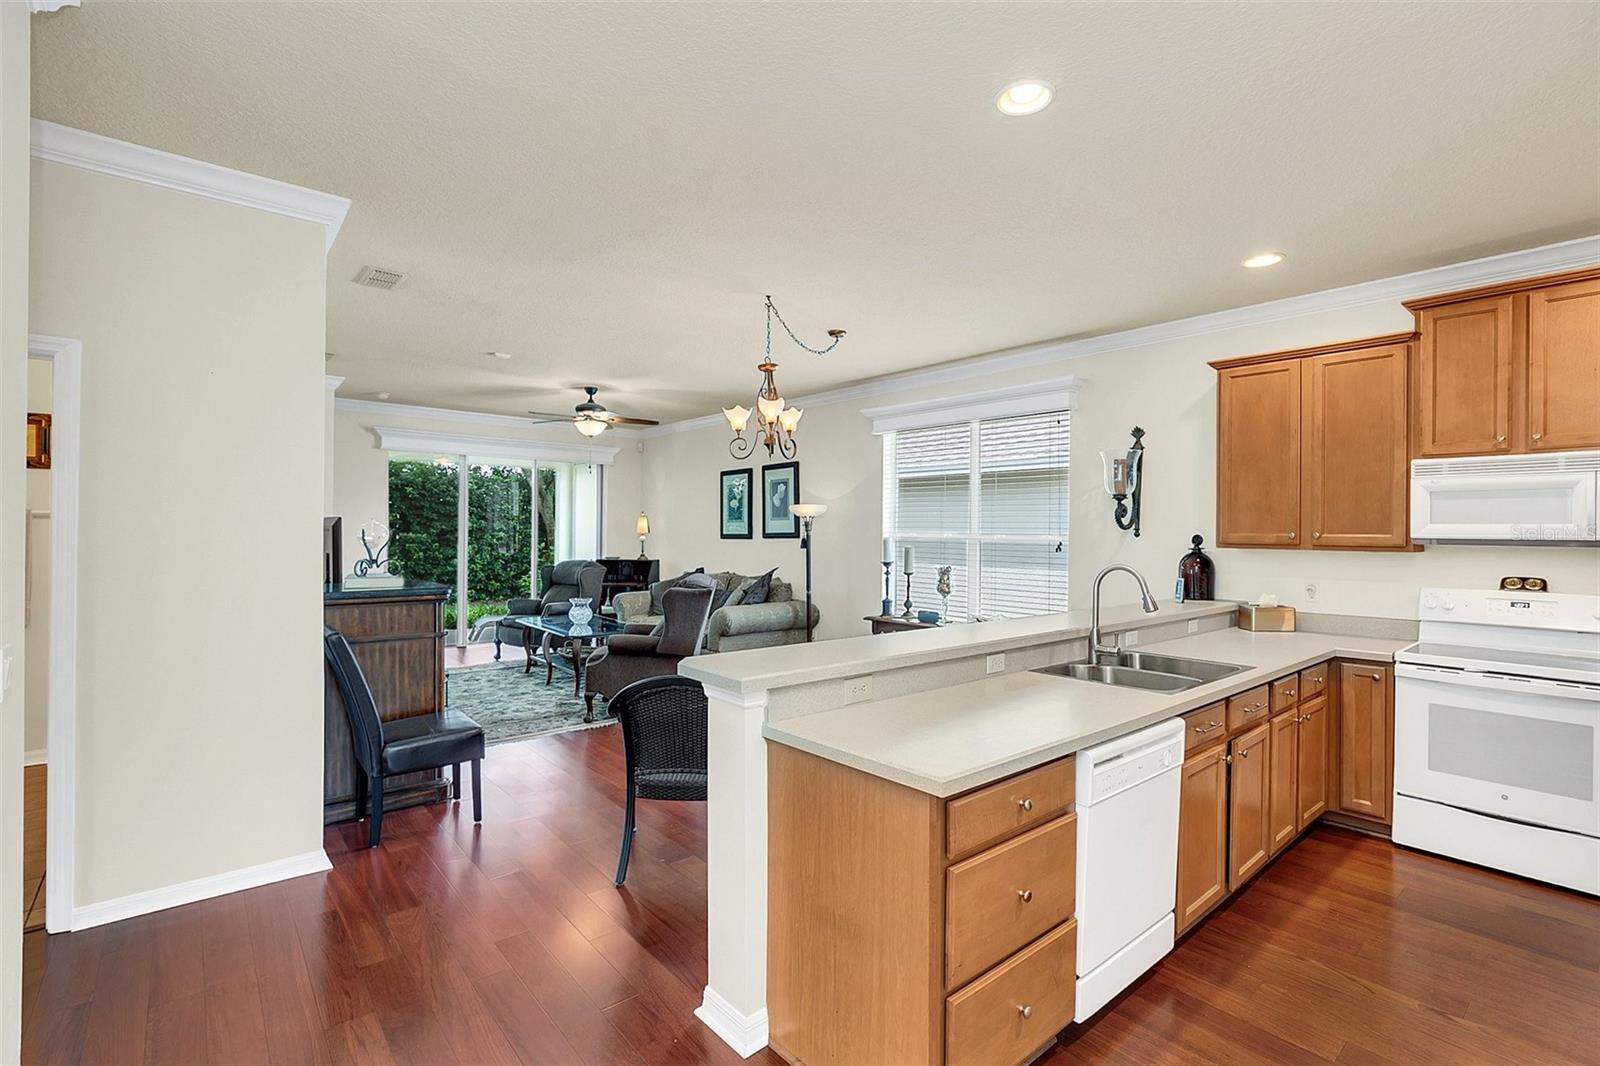
Open kitchen with warm wood cabinets and white counters overlooking a furnished living room.
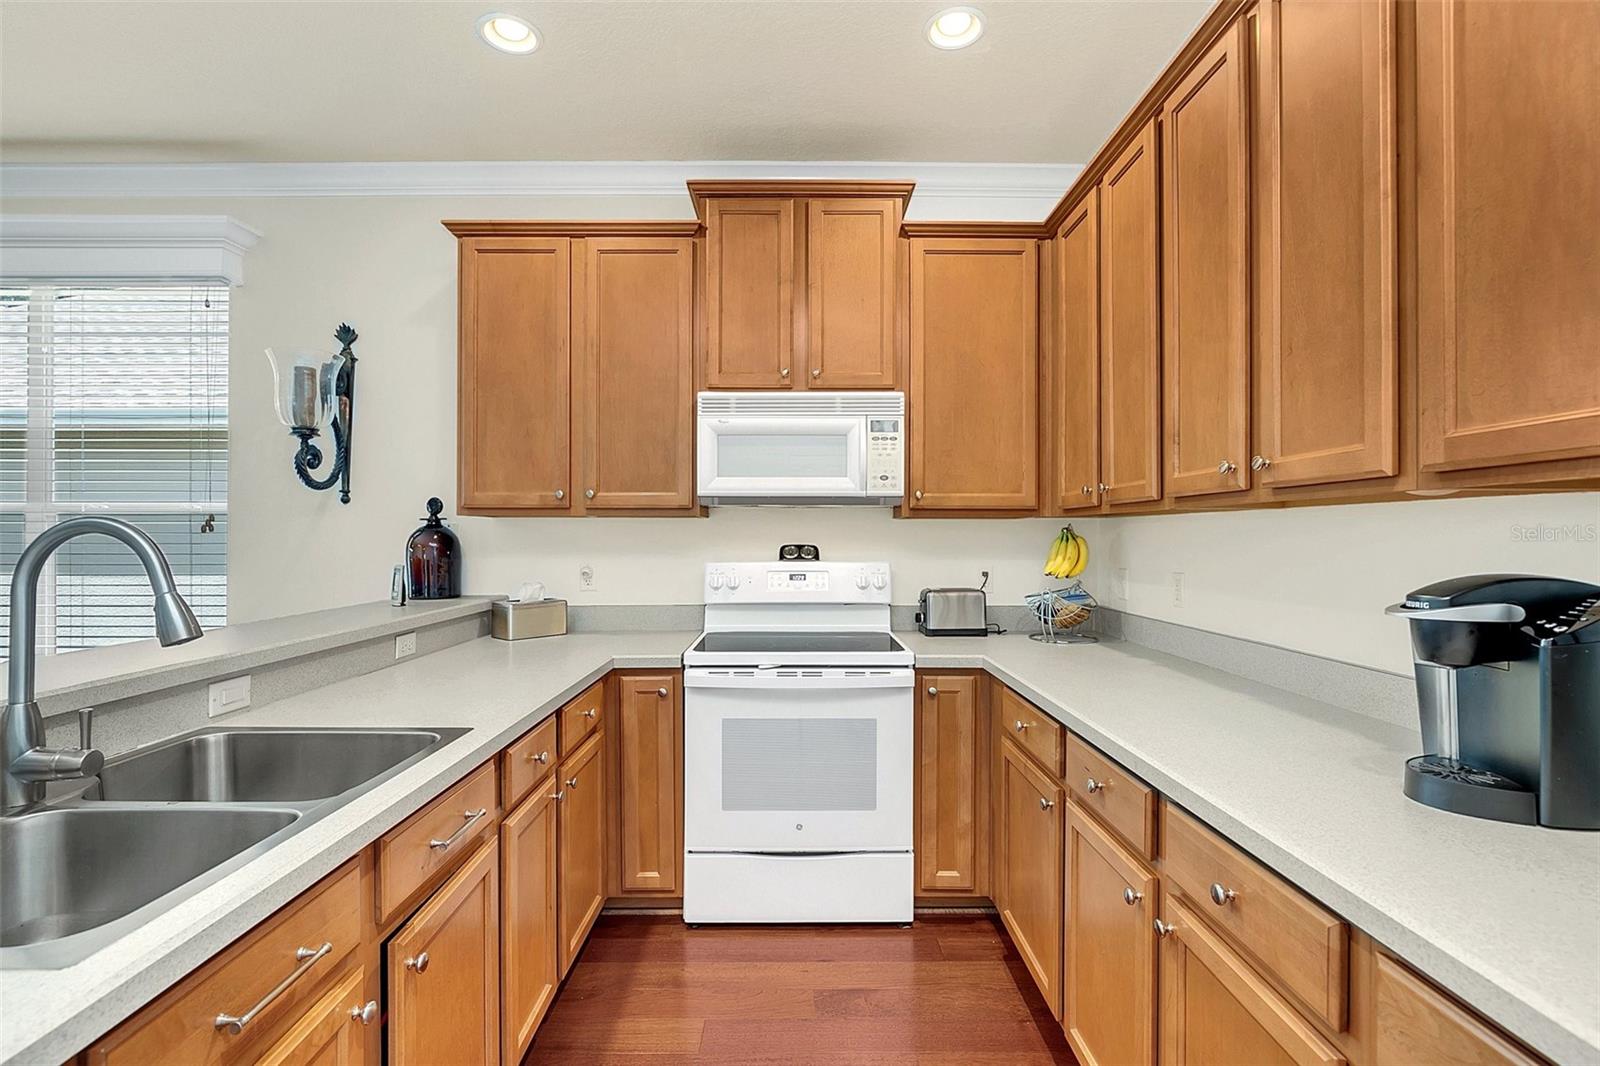
Kitchen with warm wood cabinetry, light countertops, double sink, and white range and microwave.
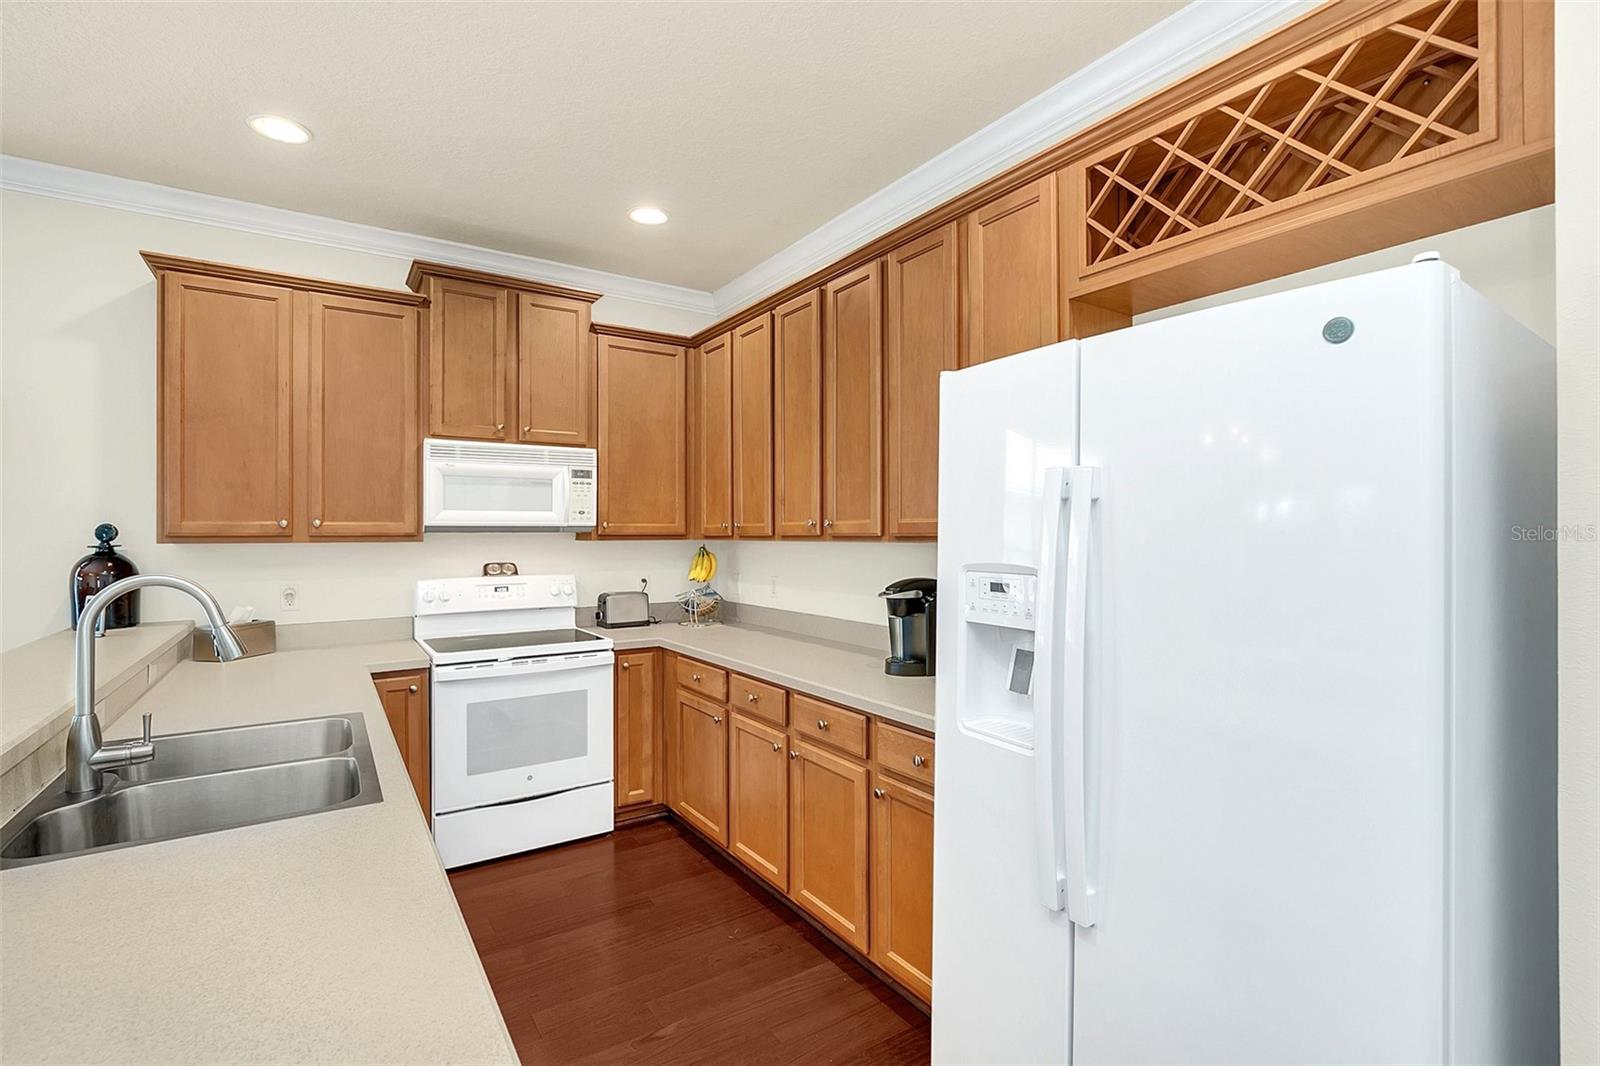
Kitchen with warm wood cabinets, white appliances, and a built-in wine rack.
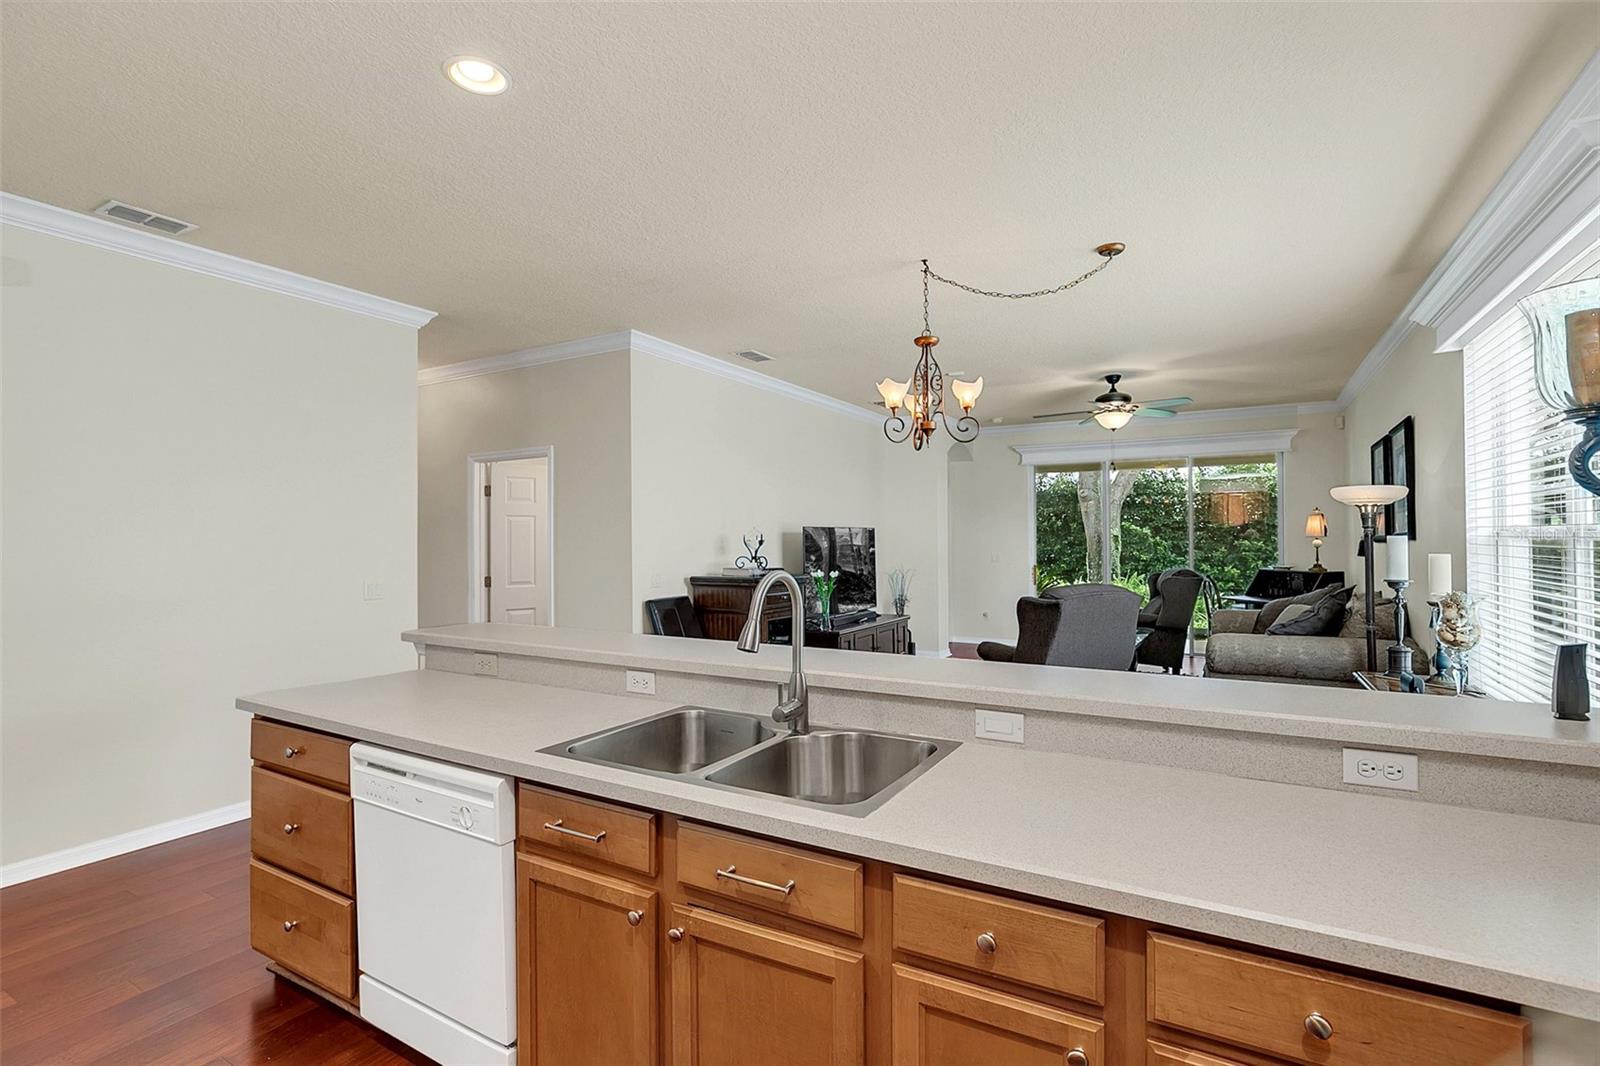
Kitchen with a double-basin sink and wood cabinets opening onto a furnished living room.
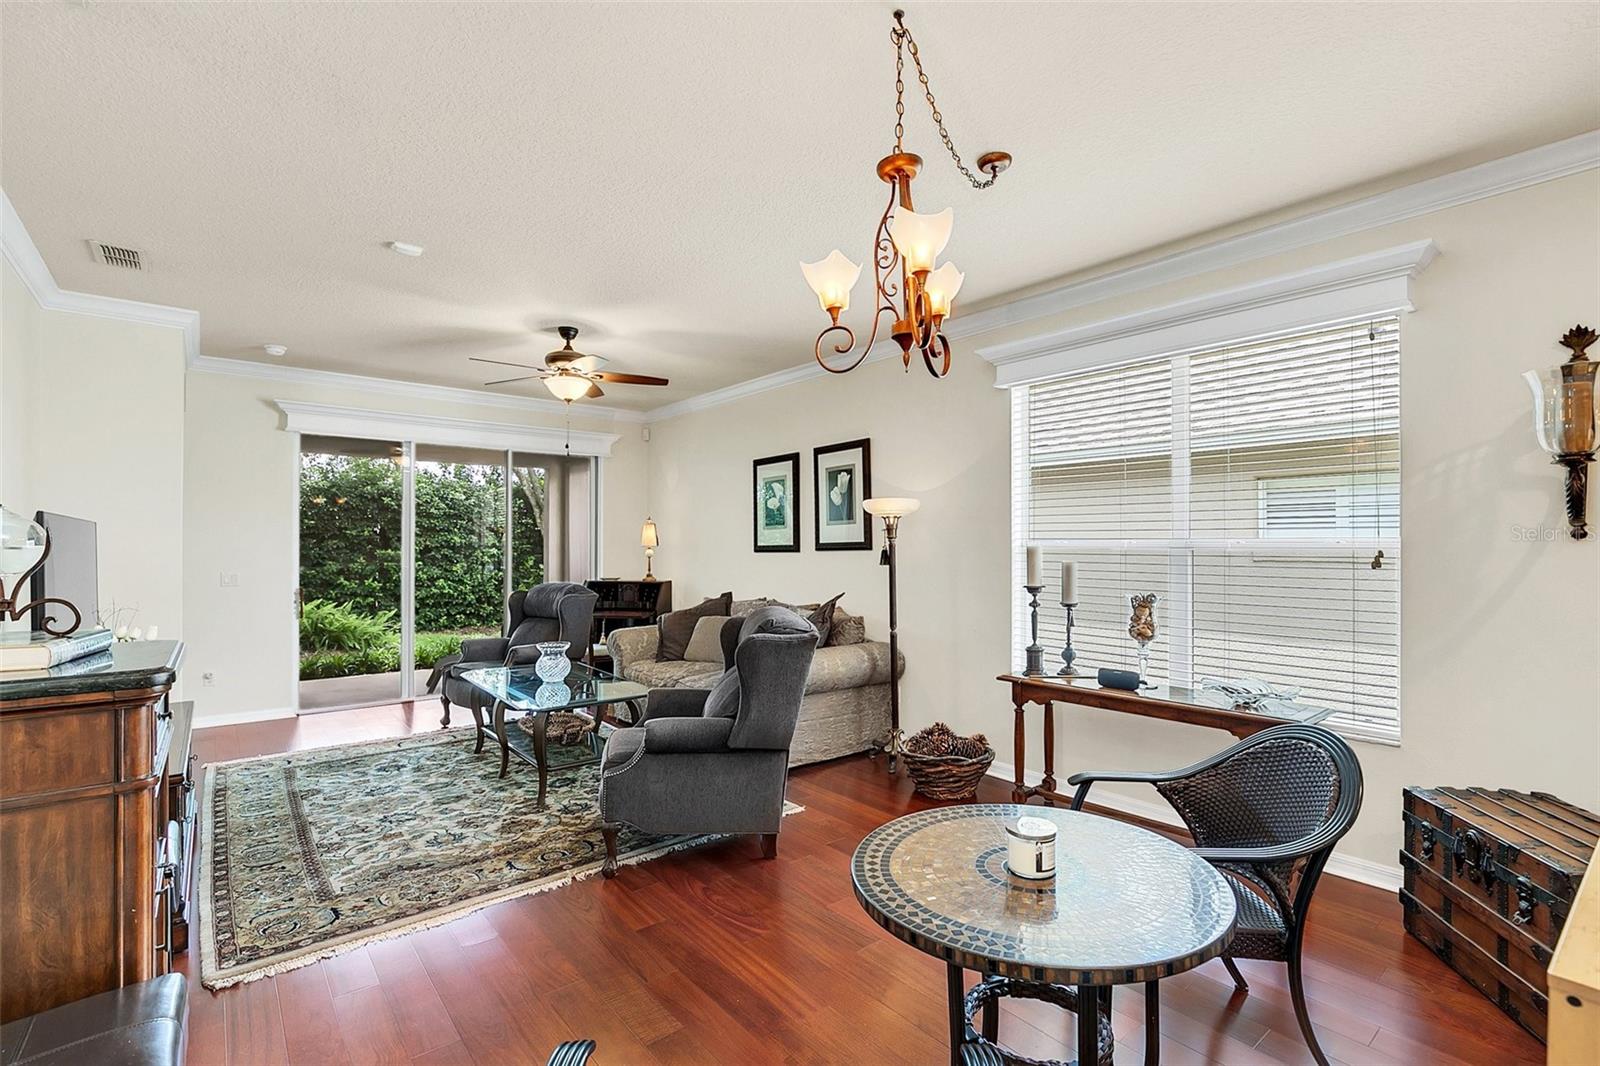
Furnished living room with hardwood floors, large windows, and sliding glass doors overlooking greenery.
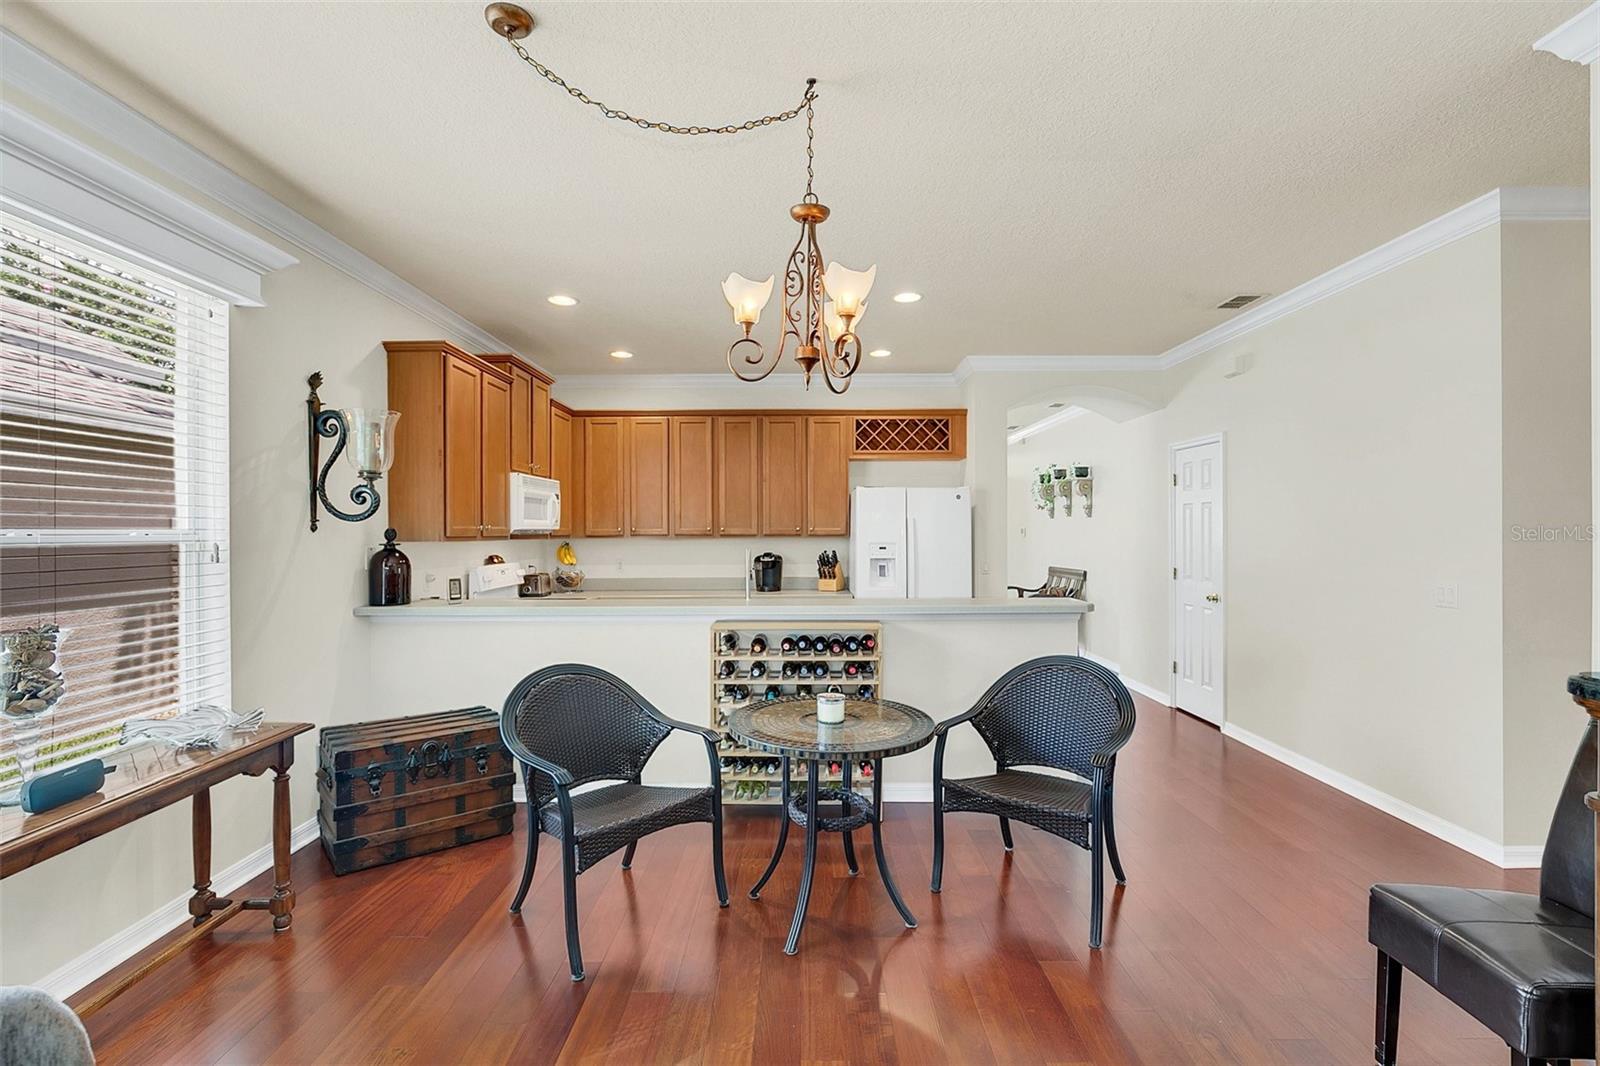
Kitchen and dining area with wood cabinetry, breakfast bar, wine rack, and hardwood floors.
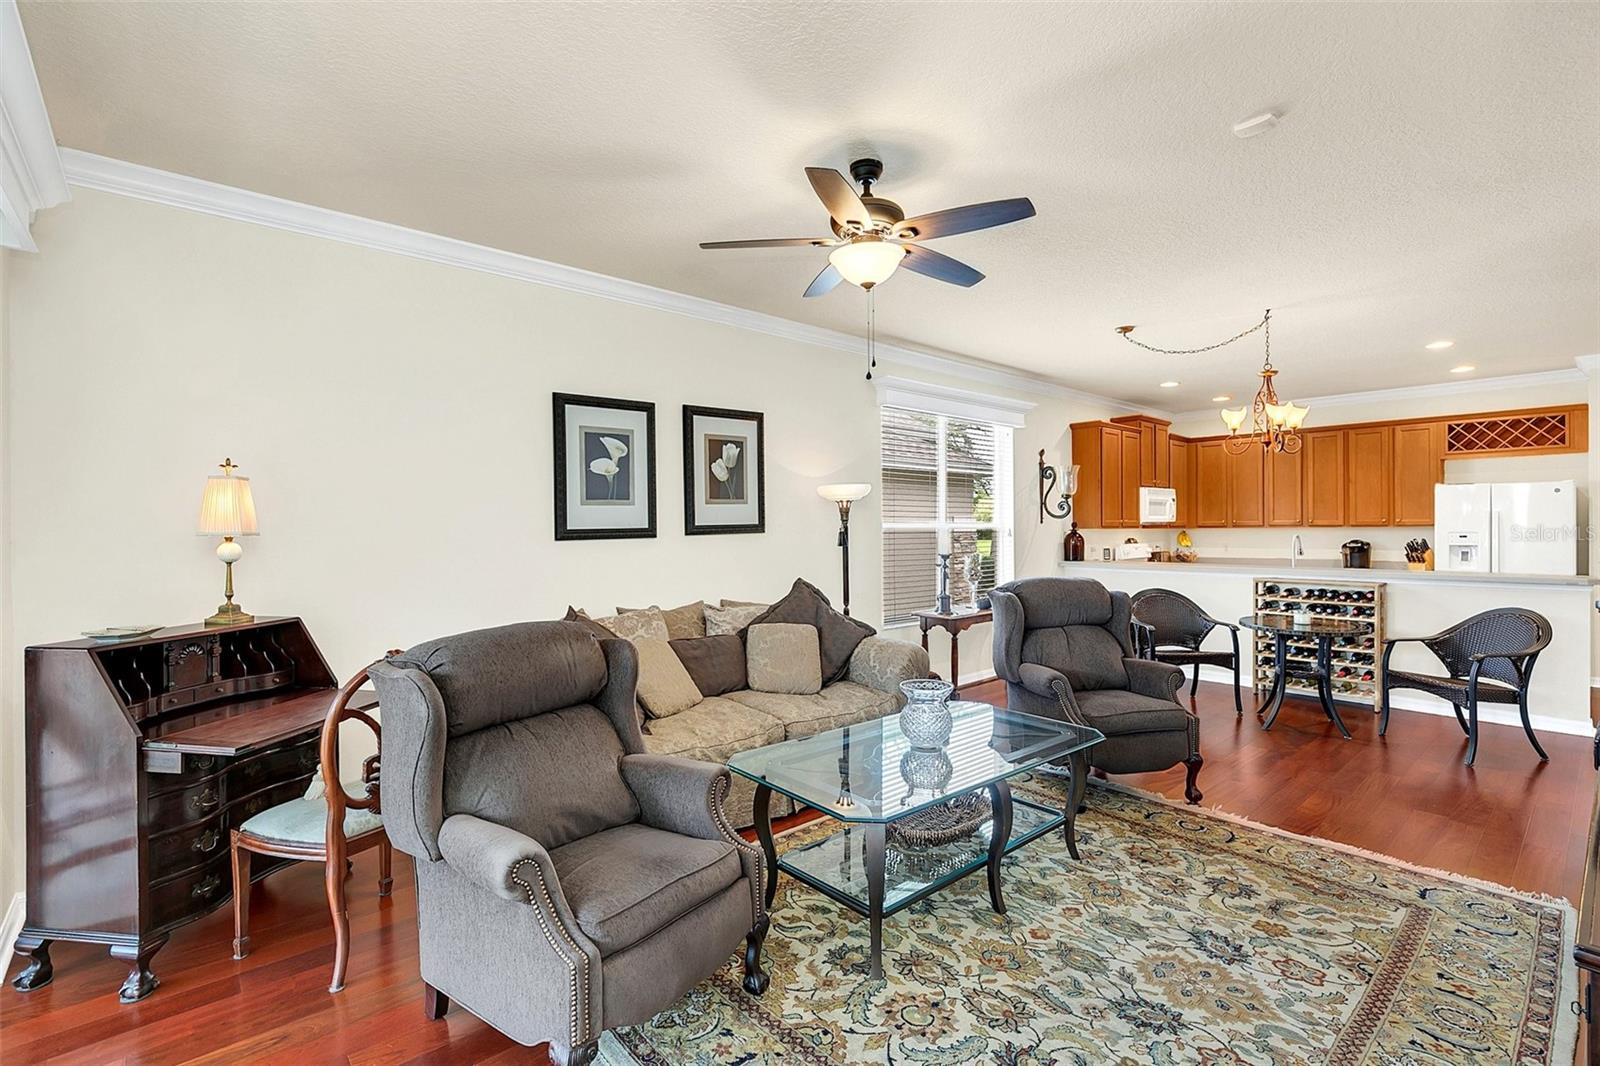
Furnished living room with gray seating, patterned rug, and open kitchen with wood cabinets.
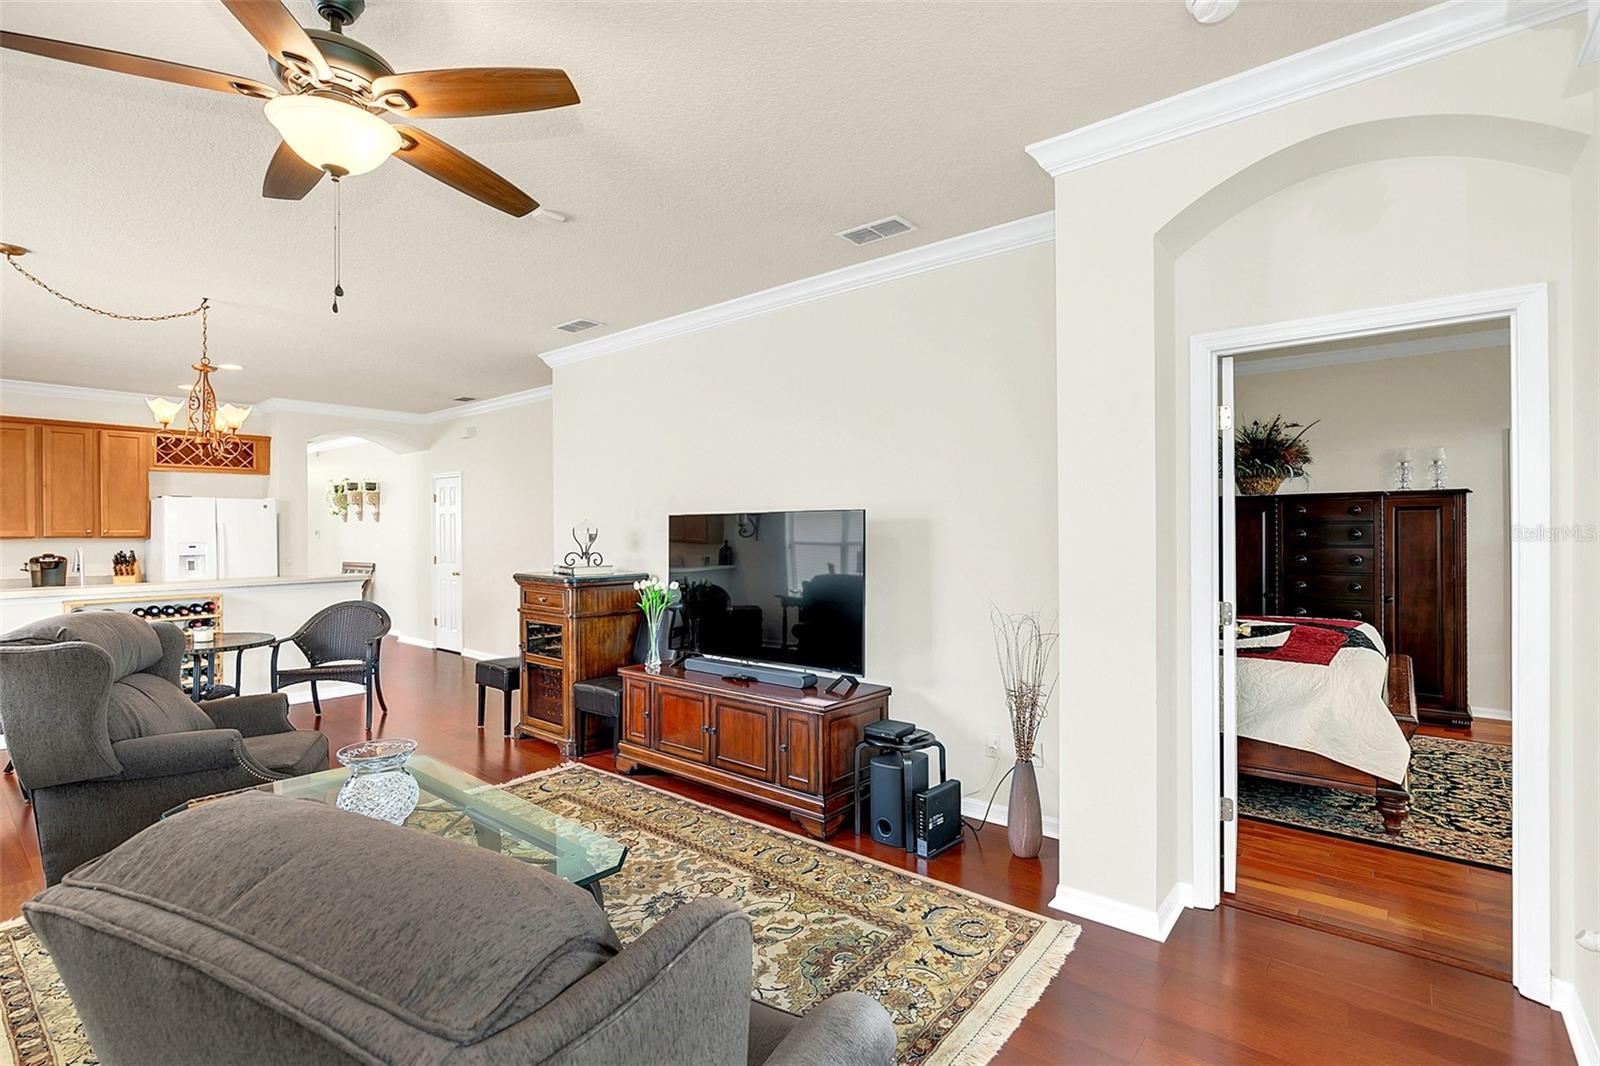
Open living room with gray sectional, patterned rug, and view into the kitchen and bedroom.
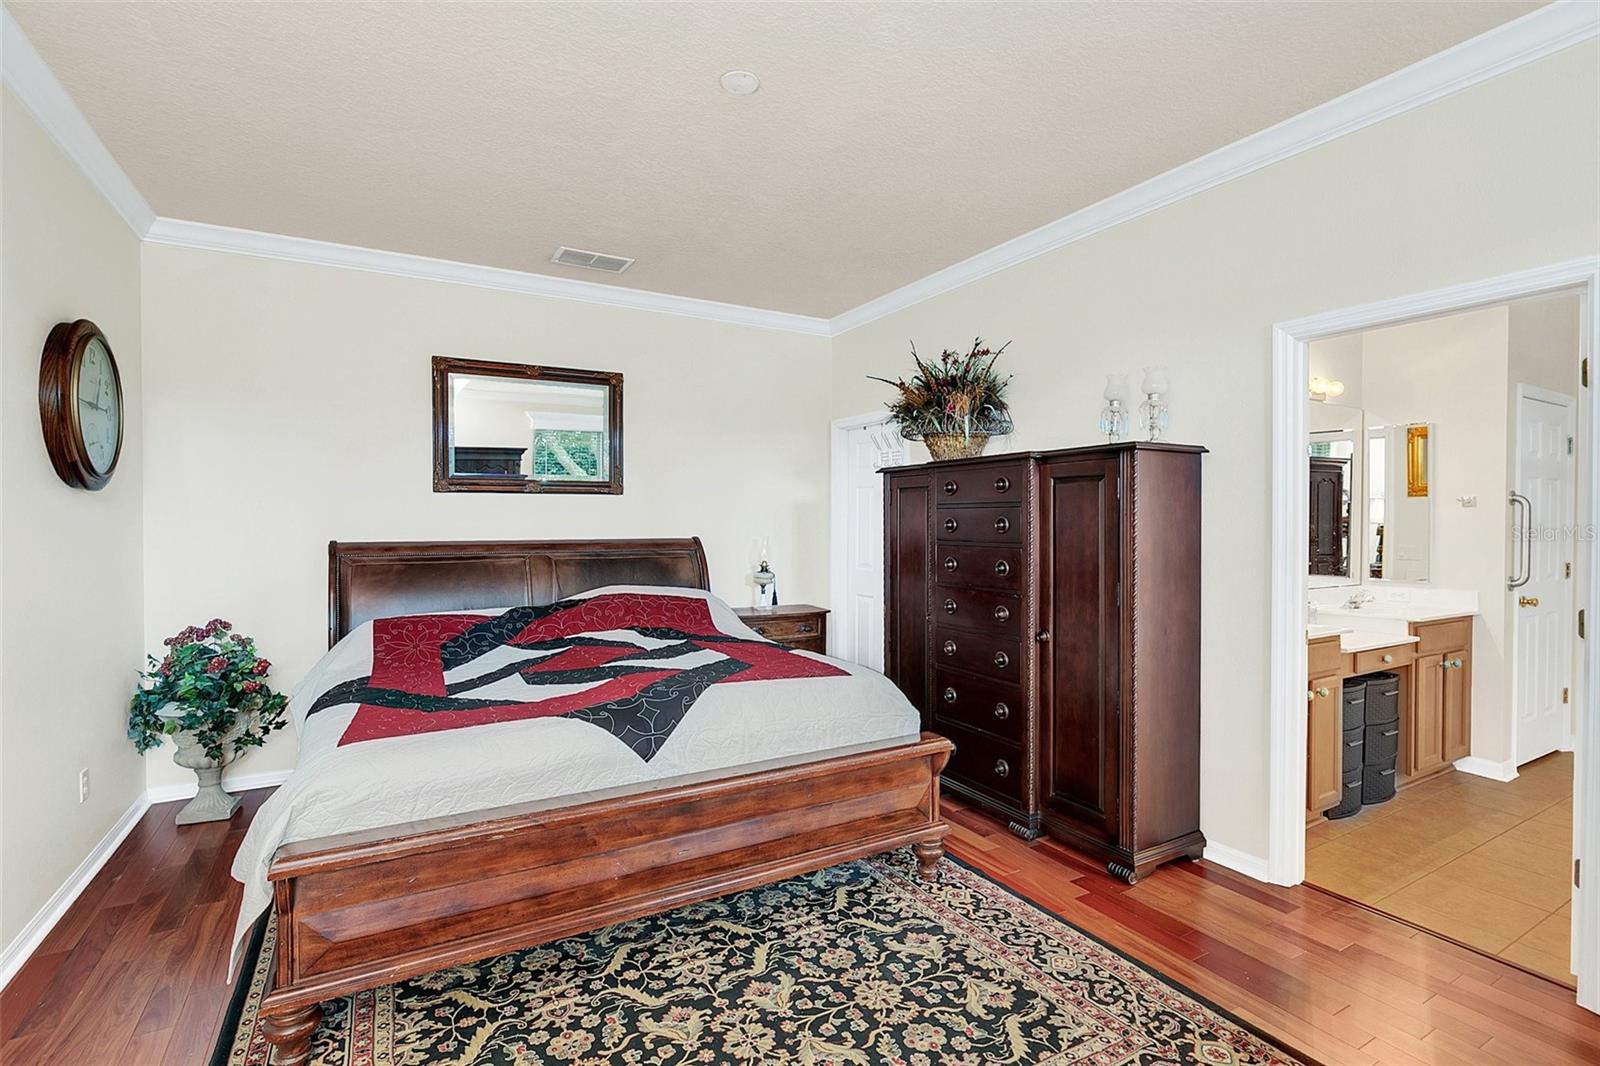
Furnished bedroom with dark wood furniture, a patterned rug, and an adjoining bathroom vanity.
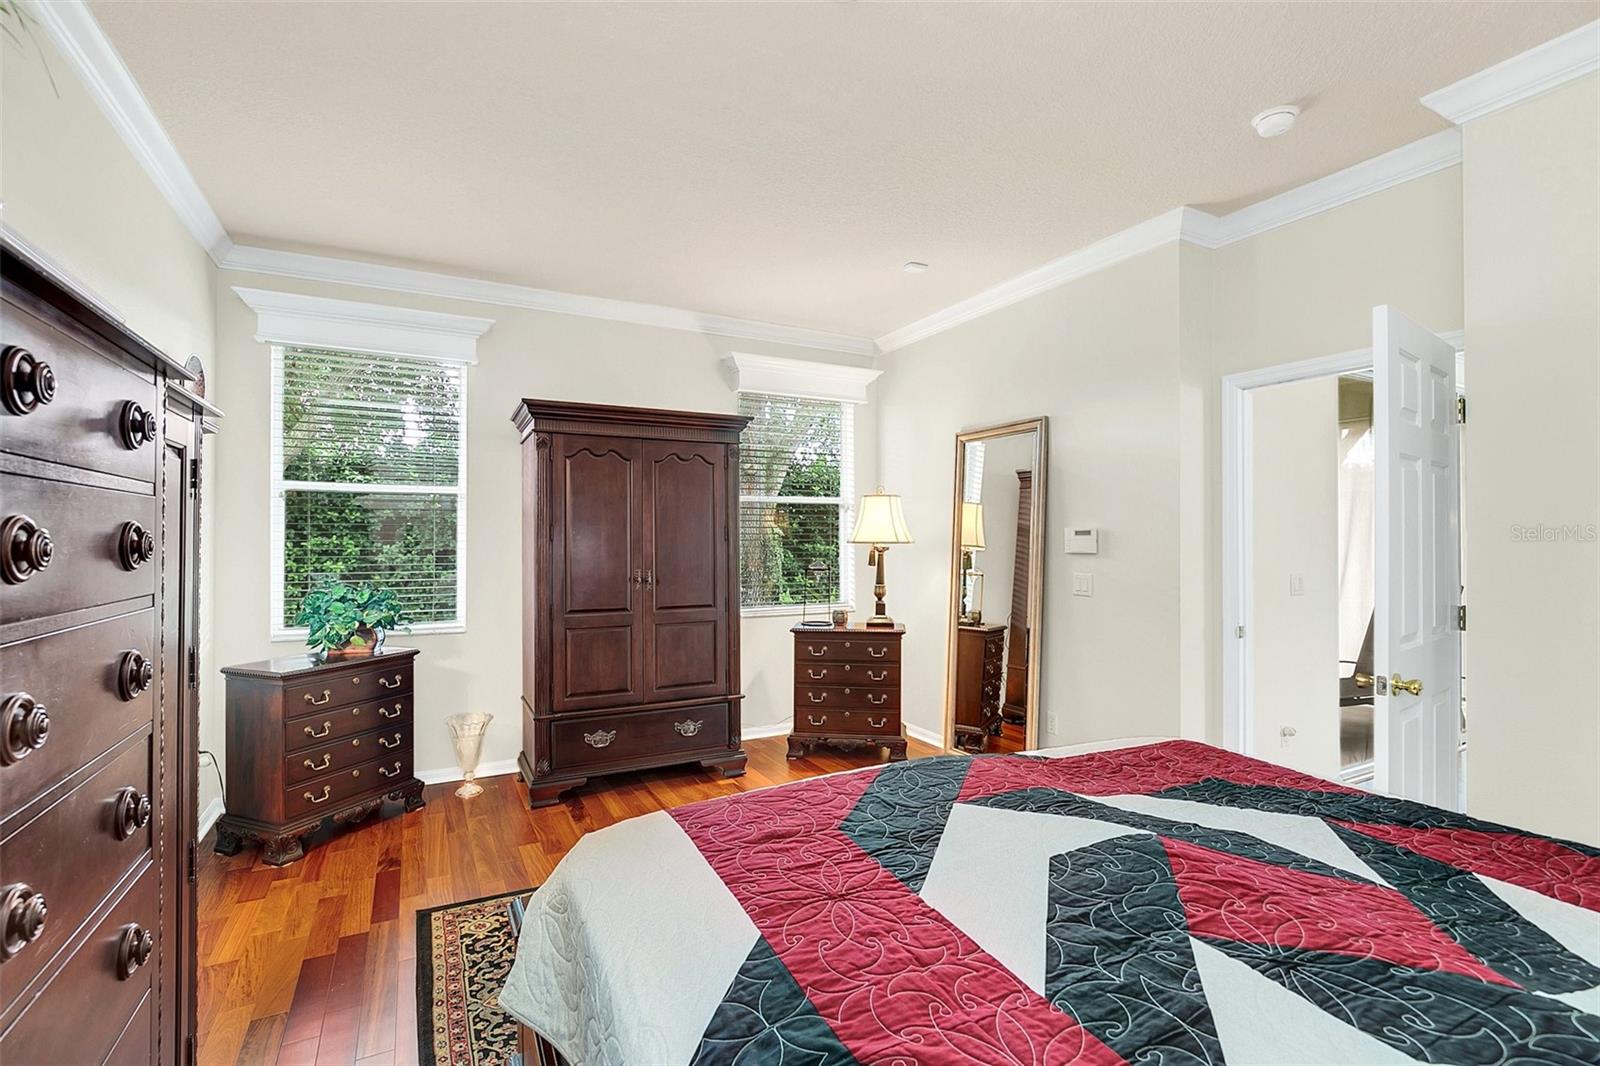
Bedroom with a bold red, black, and white quilt and dark wood furniture.
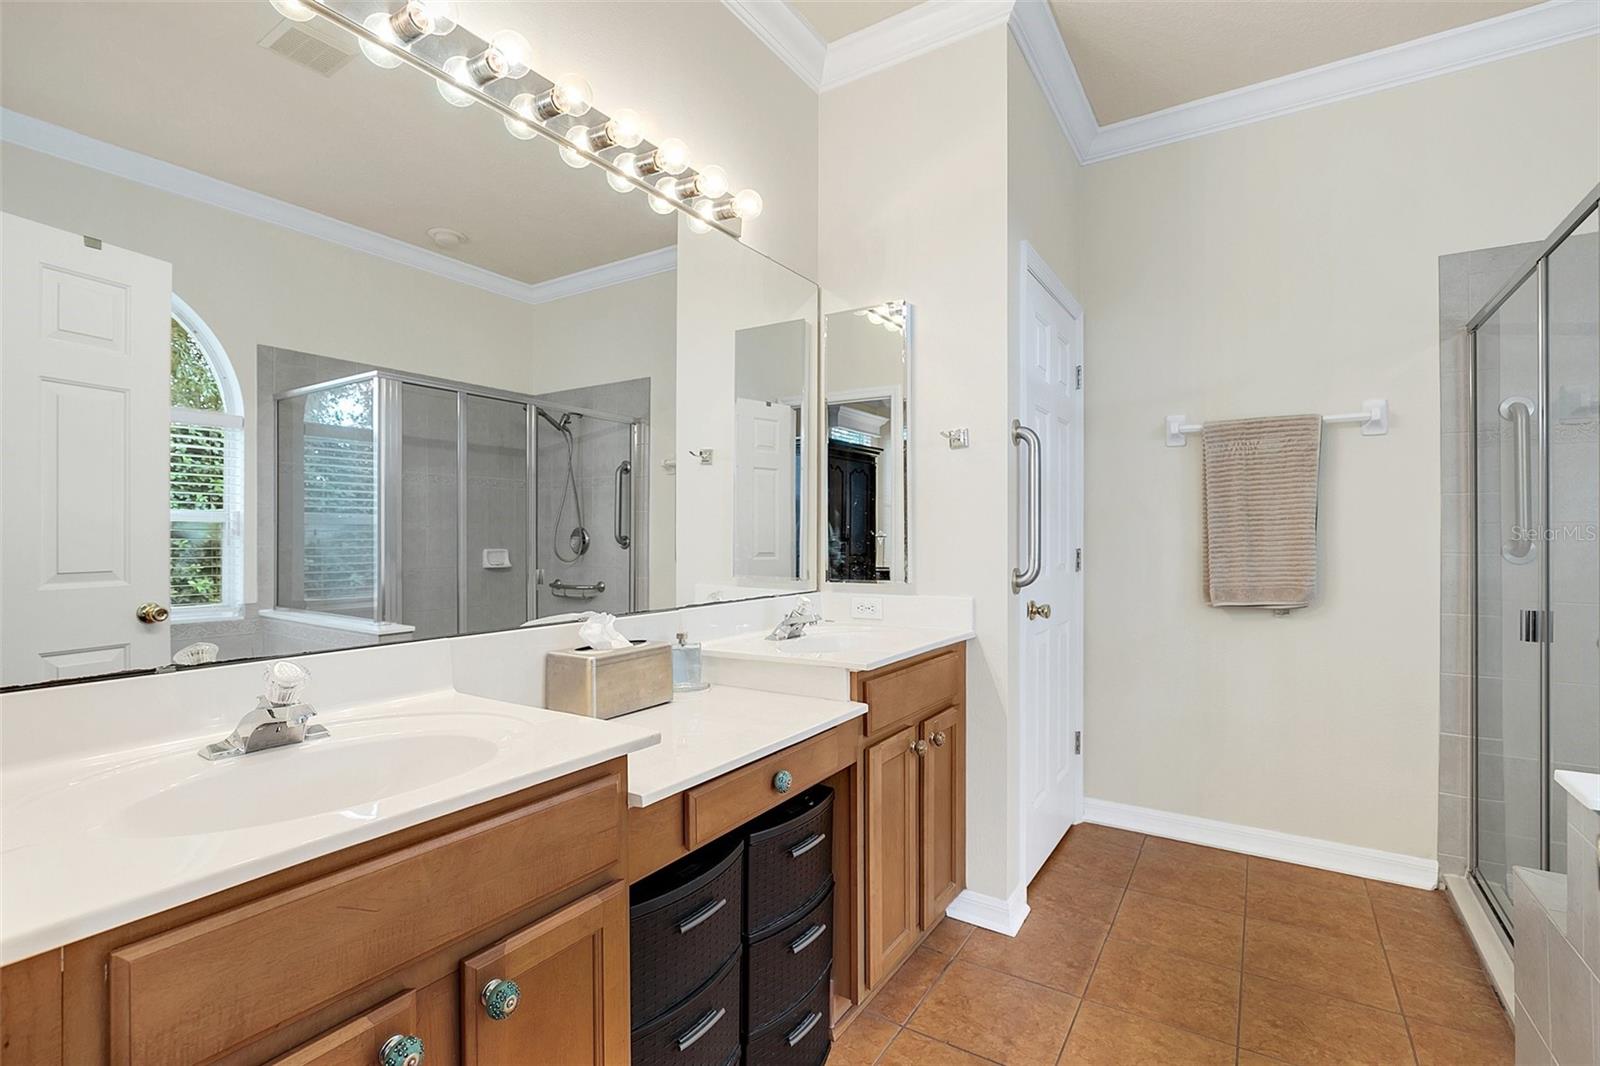
Bathroom with a wood double vanity, expansive mirrors, arched shuttered window, and glass-enclosed showers.
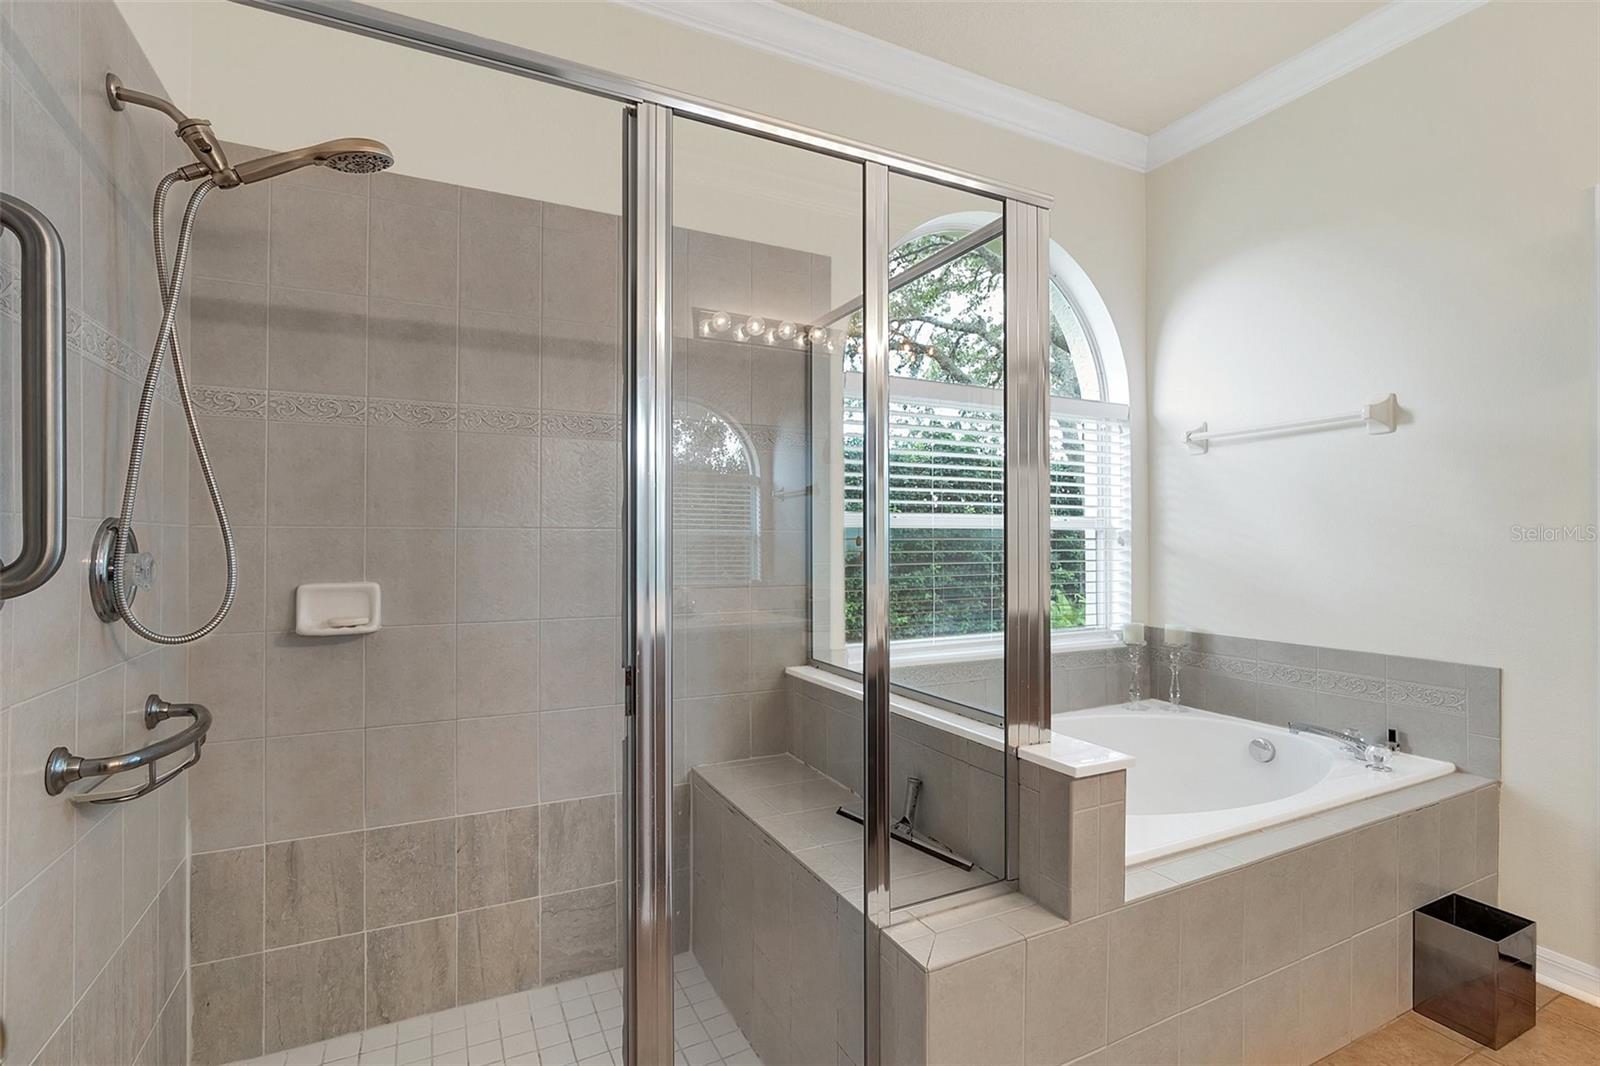
Bathroom with a glass-enclosed shower and built-in soaking tub beneath an arched window.
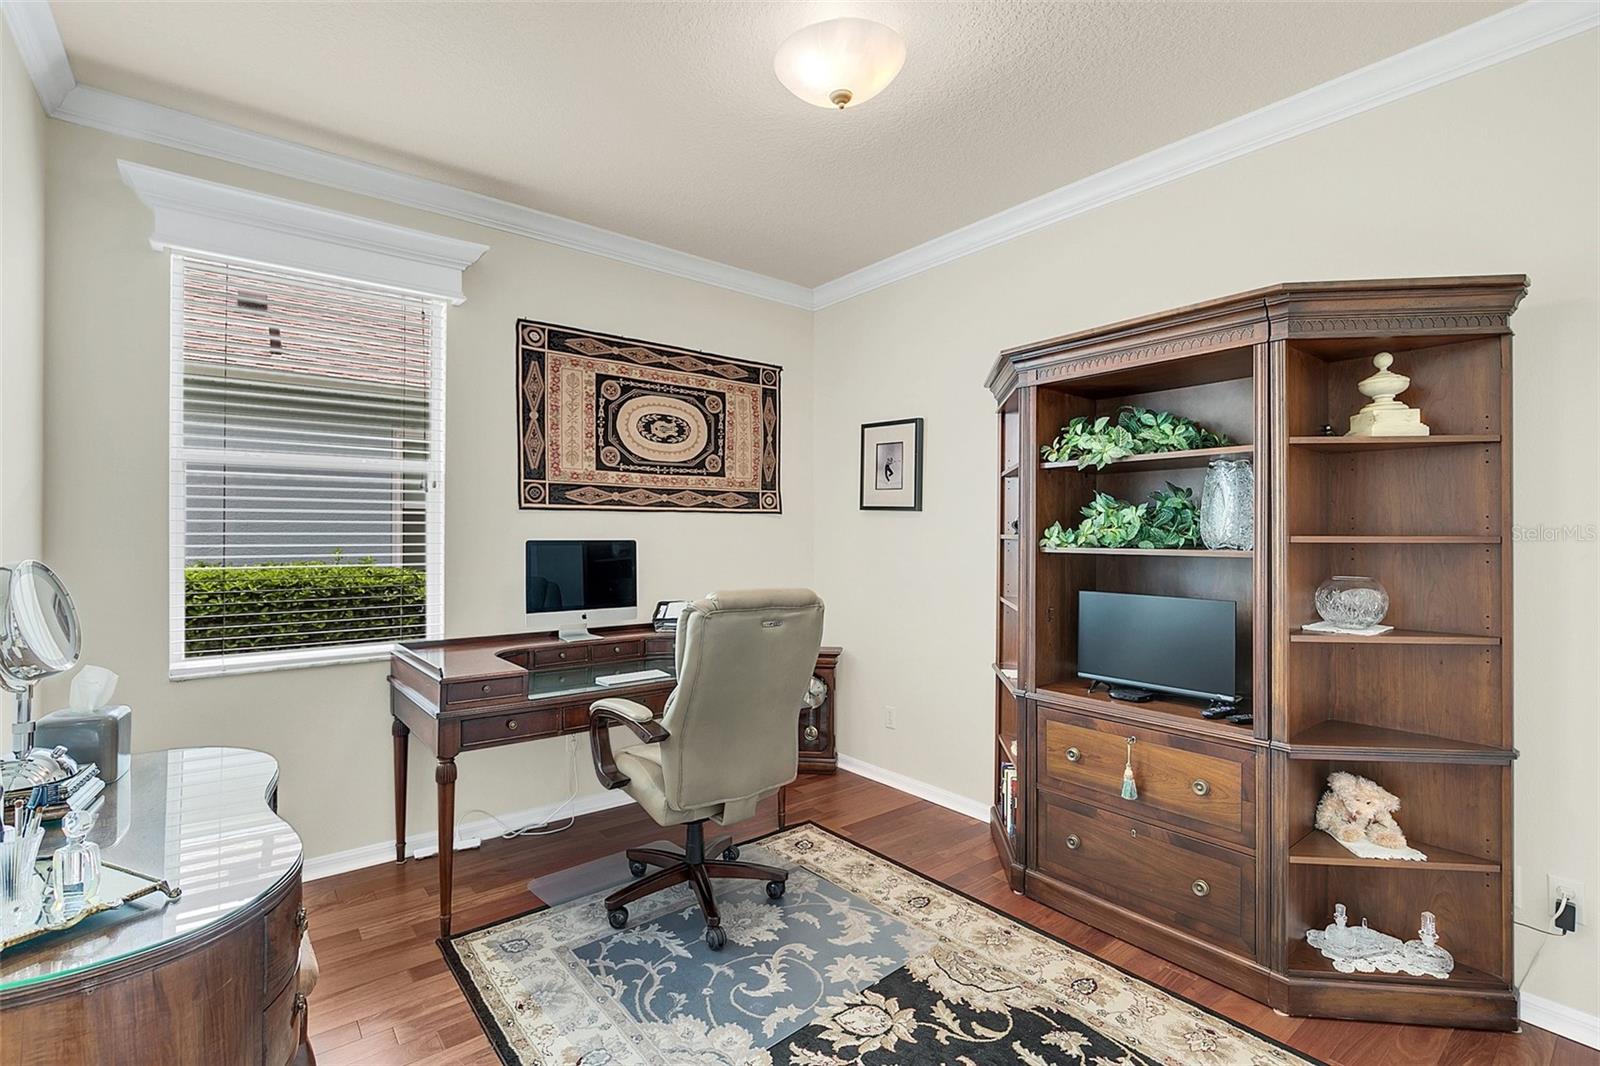
Furnished home office with a dark wood desk, matching bookcase, and patterned rug.
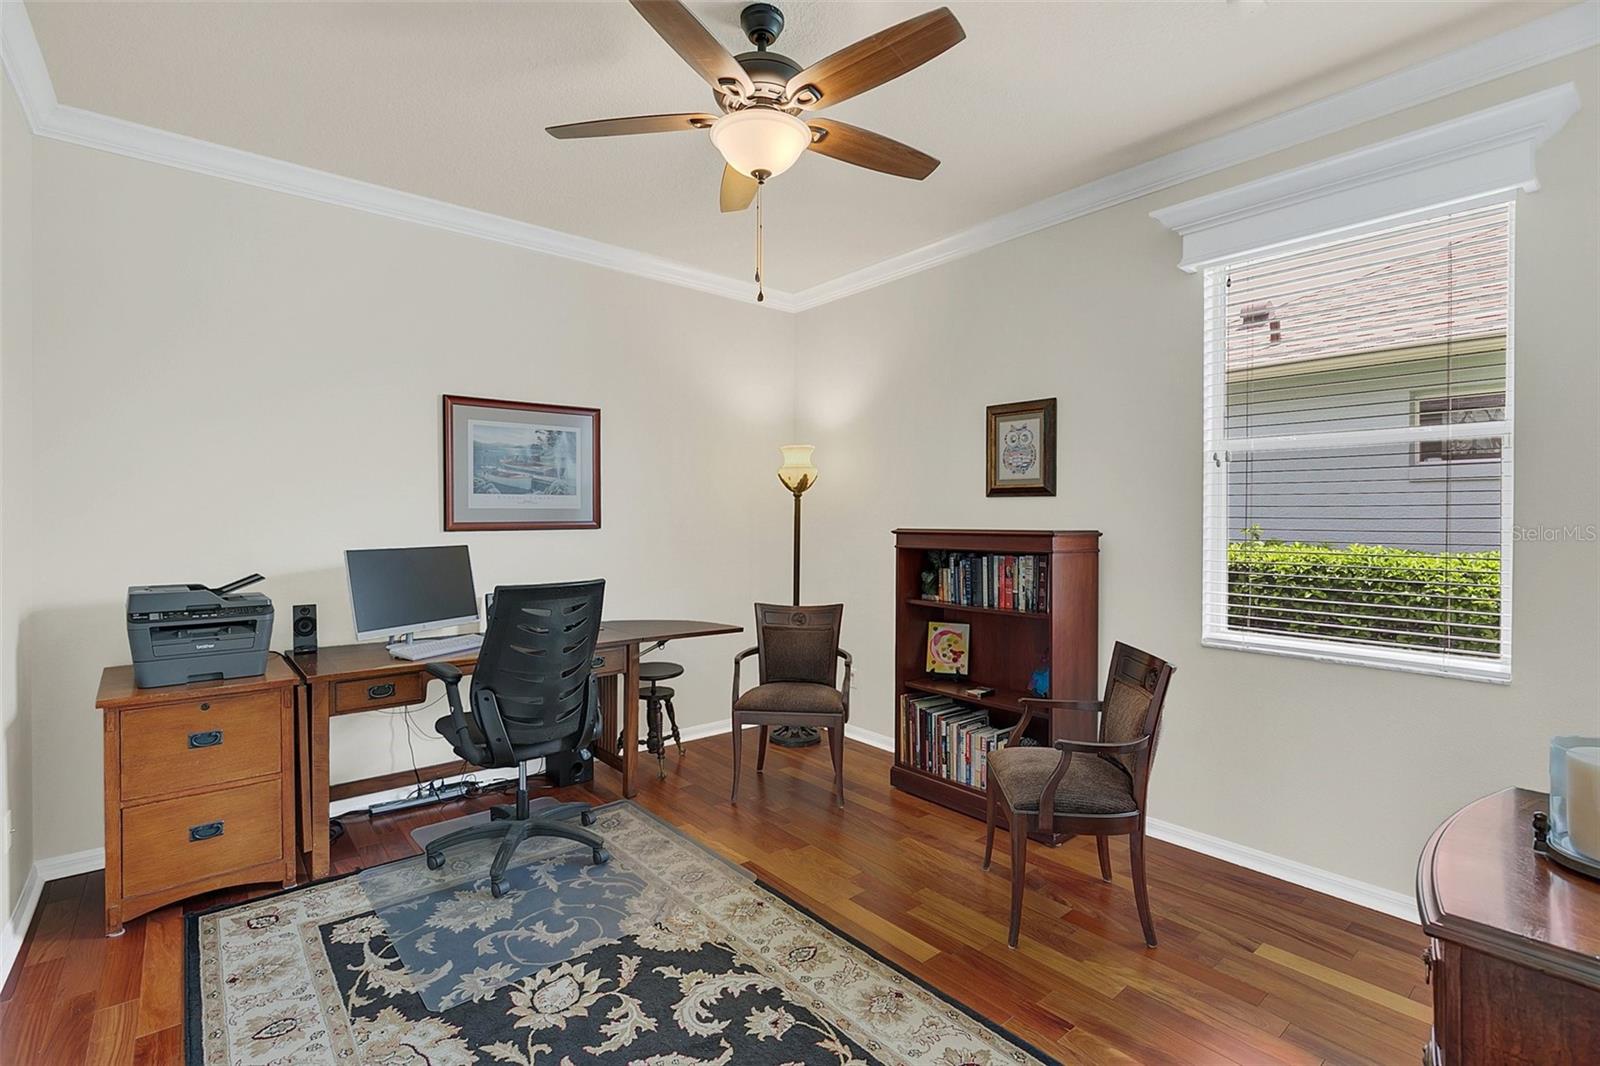
Home office with a wooden desk and computer, bookcase, and hardwood floors.
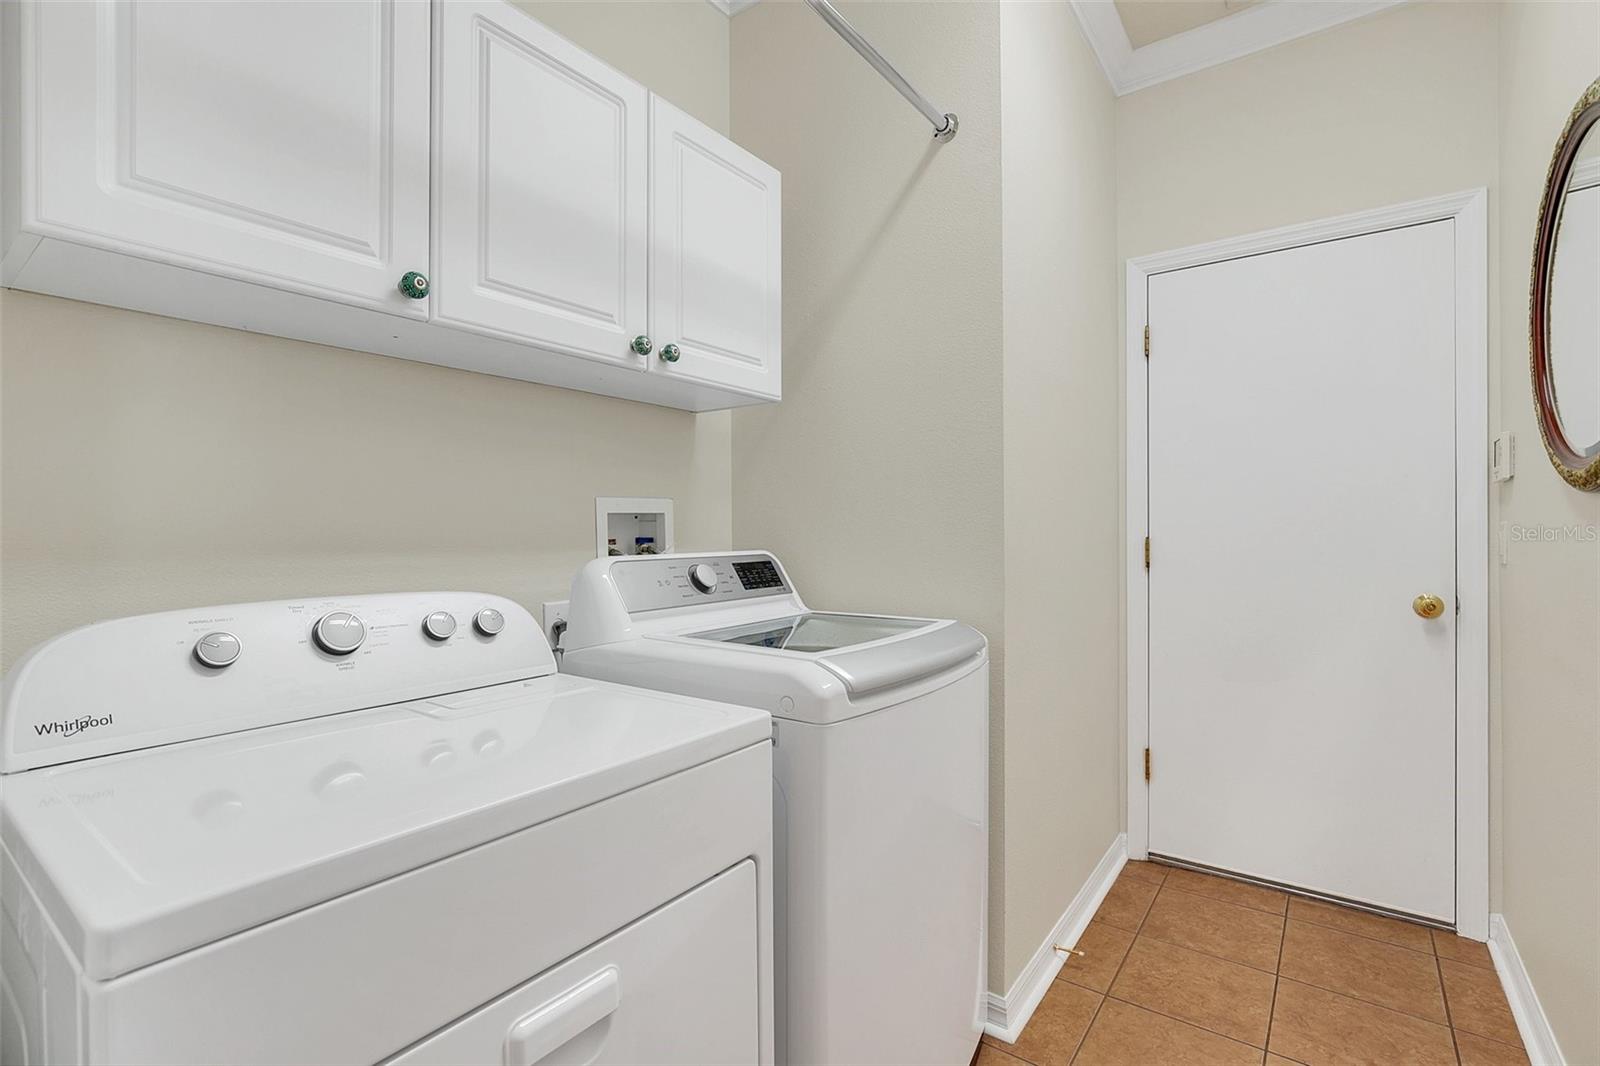
Laundry room with white washer and dryer beneath upper cabinets, with tan tile flooring.
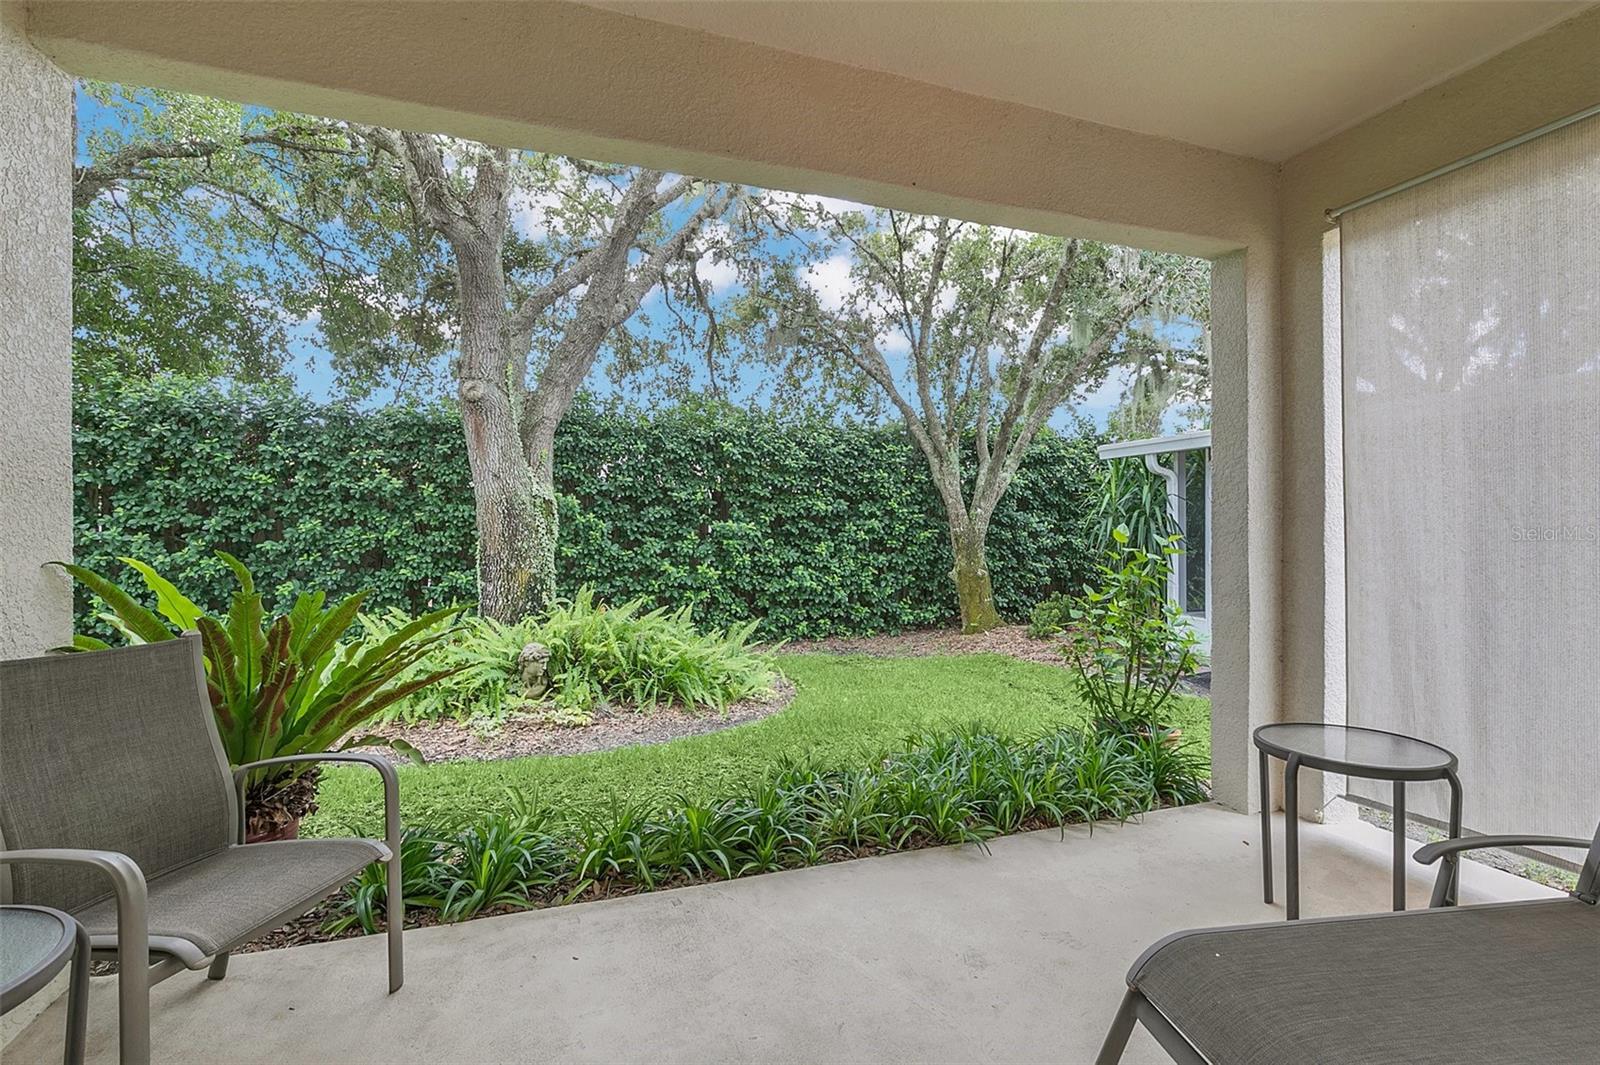
Covered patio with outdoor seating overlooking a leafy backyard and mature trees.
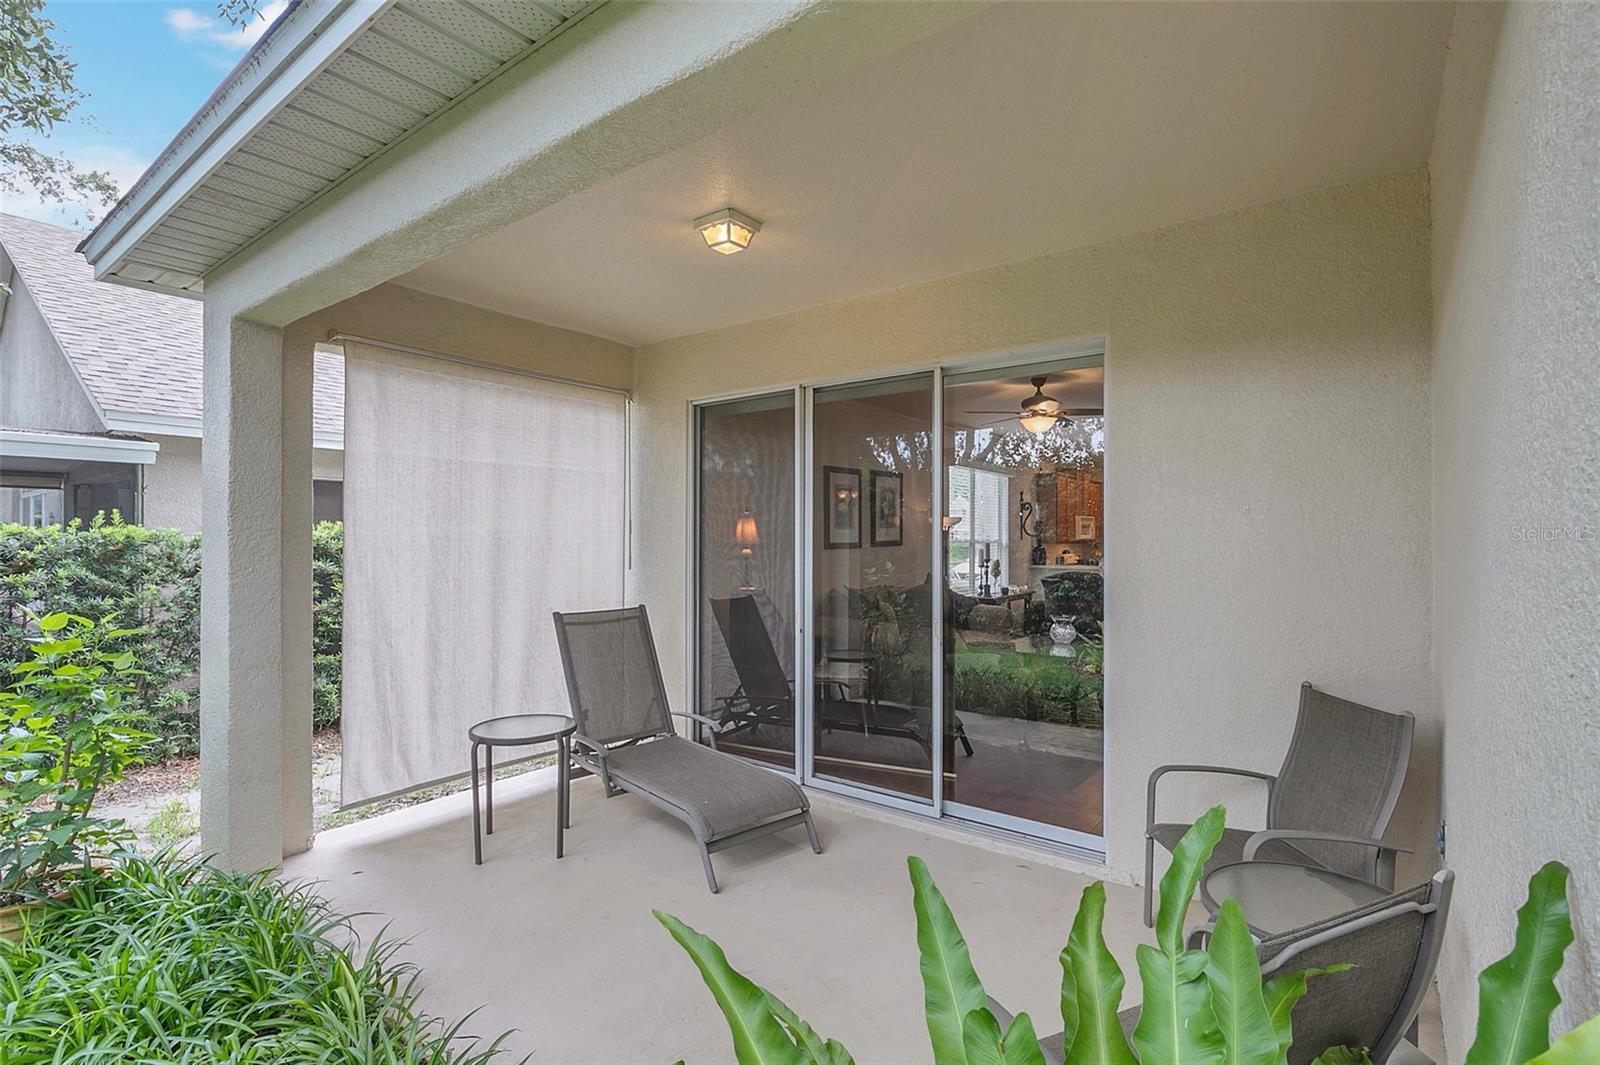
Covered patio with lounge chairs, a retractable shade screen, and sliding glass doors.
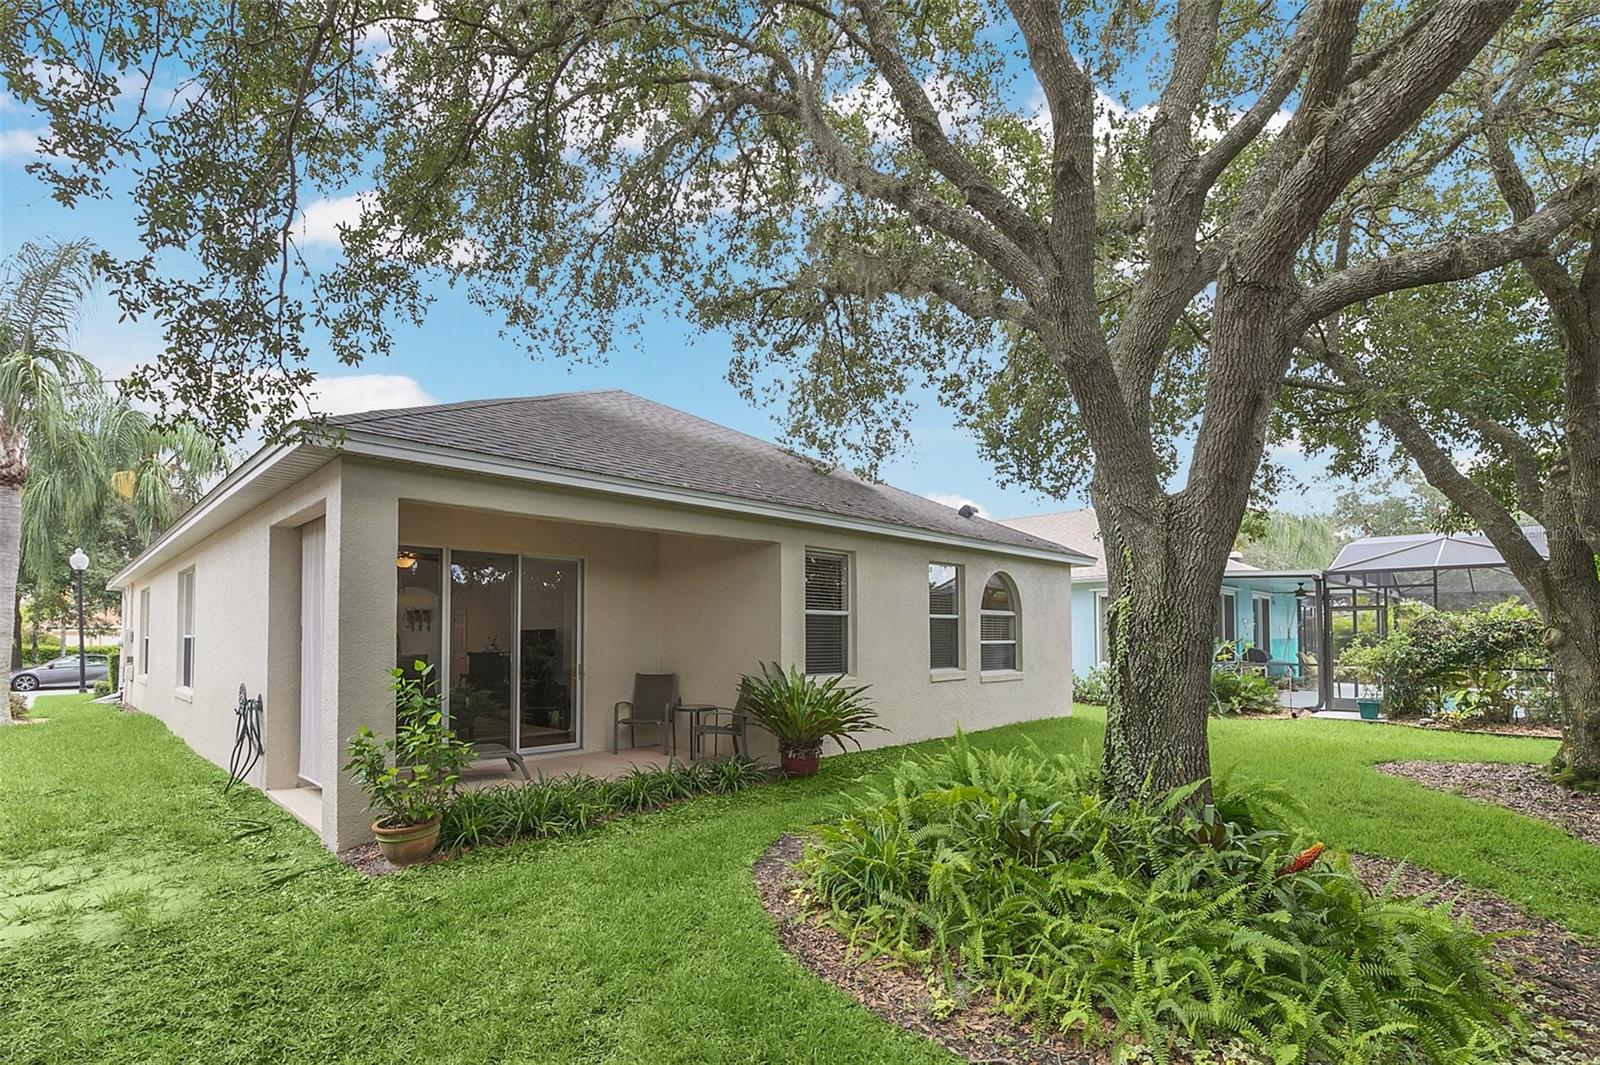
Rear of a beige home with a covered patio, shaded by a large oak tree.
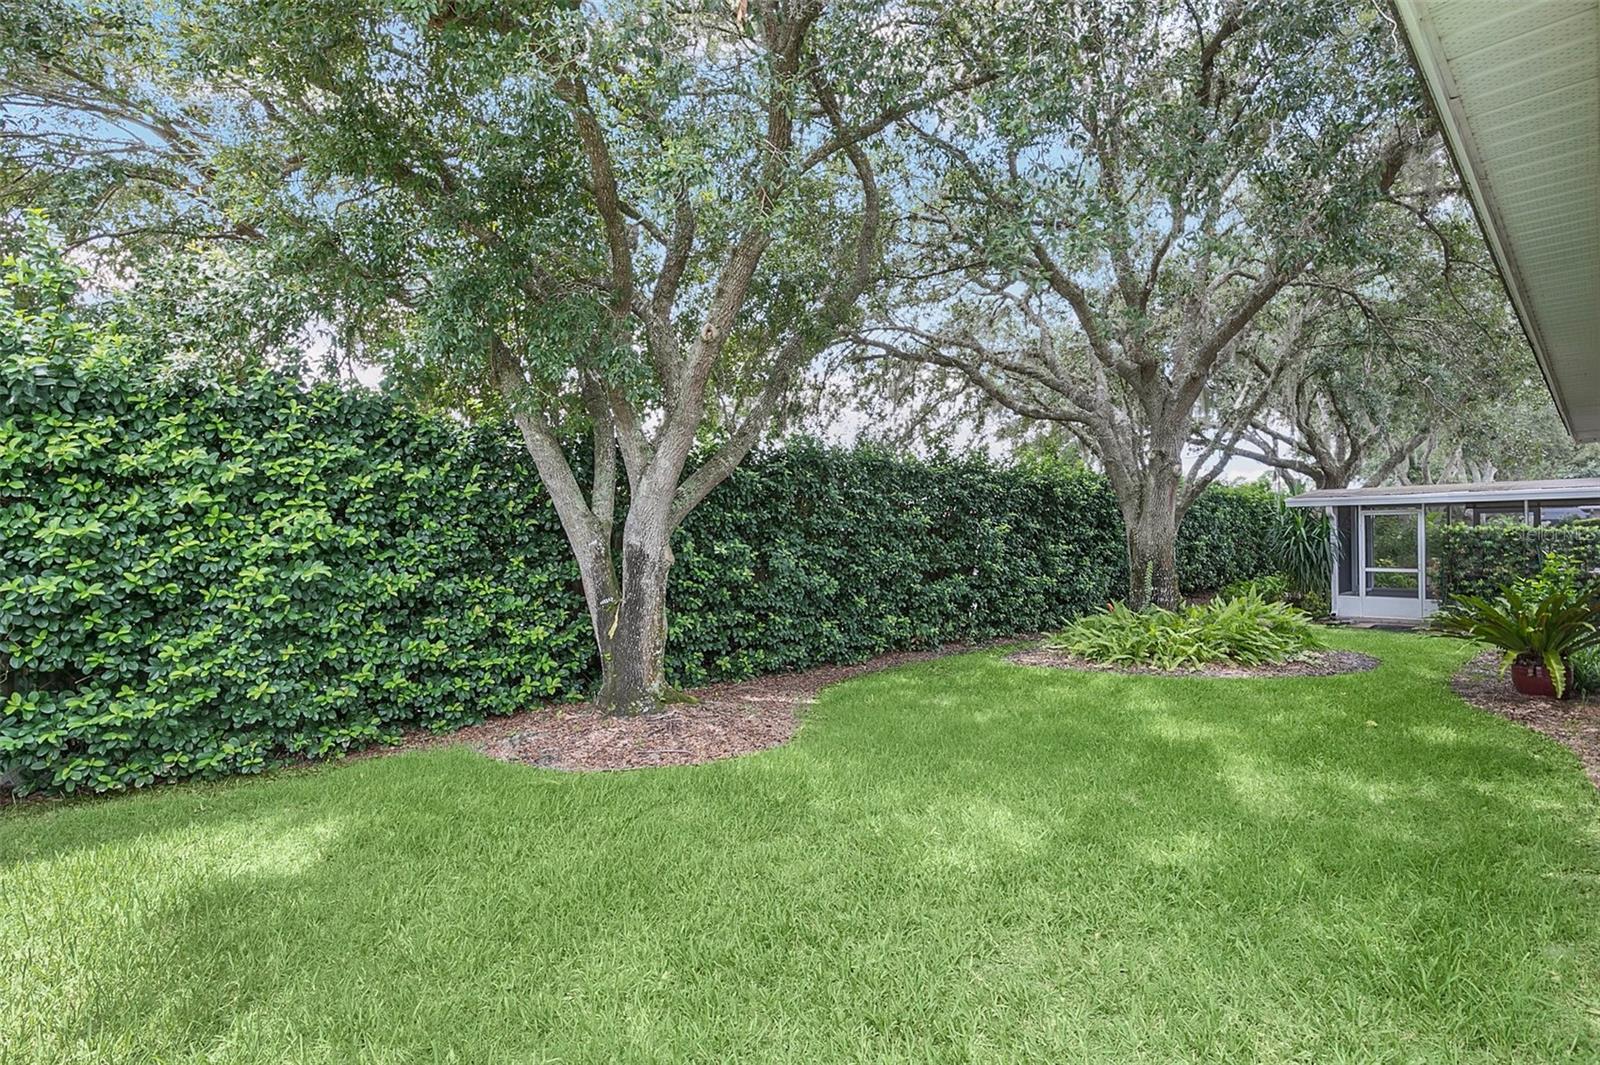
Backyard lawn beneath mature shade trees, bordered by dense hedges beside a screened patio.
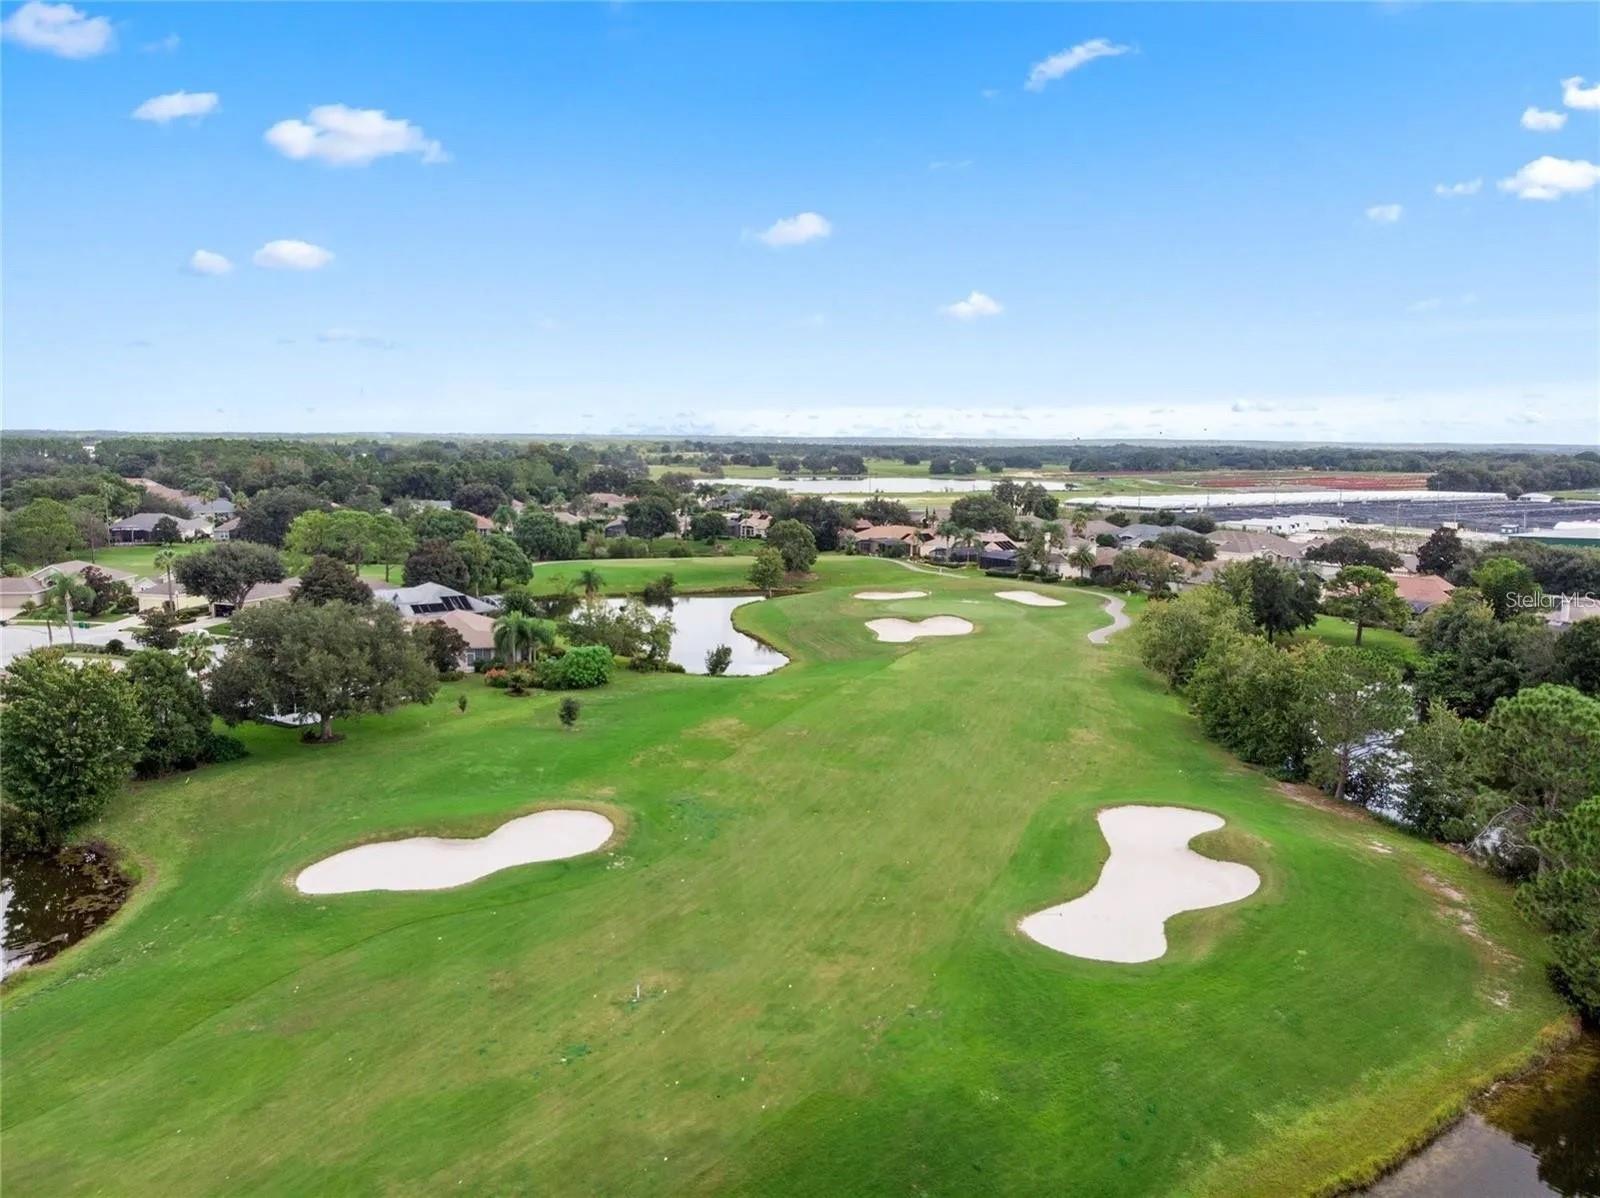
Aerial view of a golf course with sand bunkers, a pond, and homes beyond.
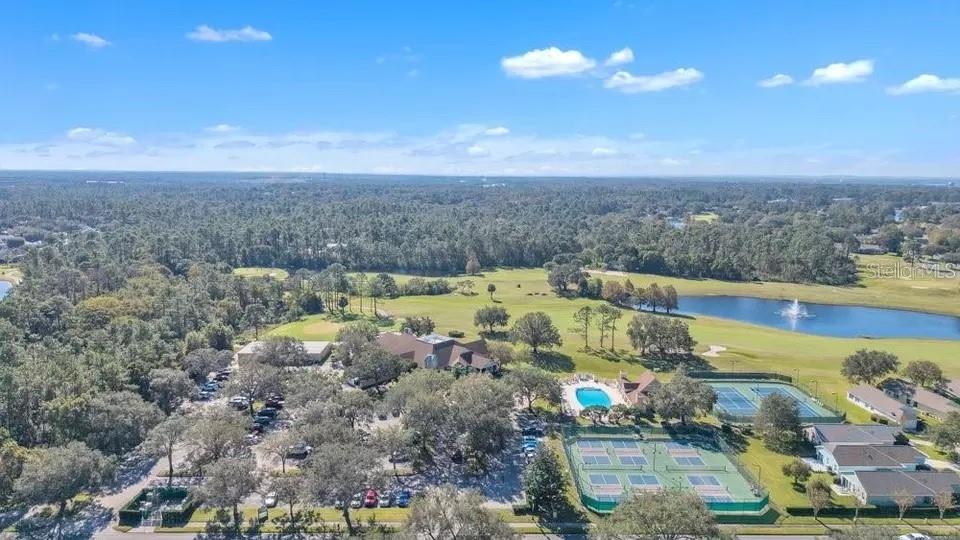
Aerial view of a community with a lake, pool, and tennis courts.
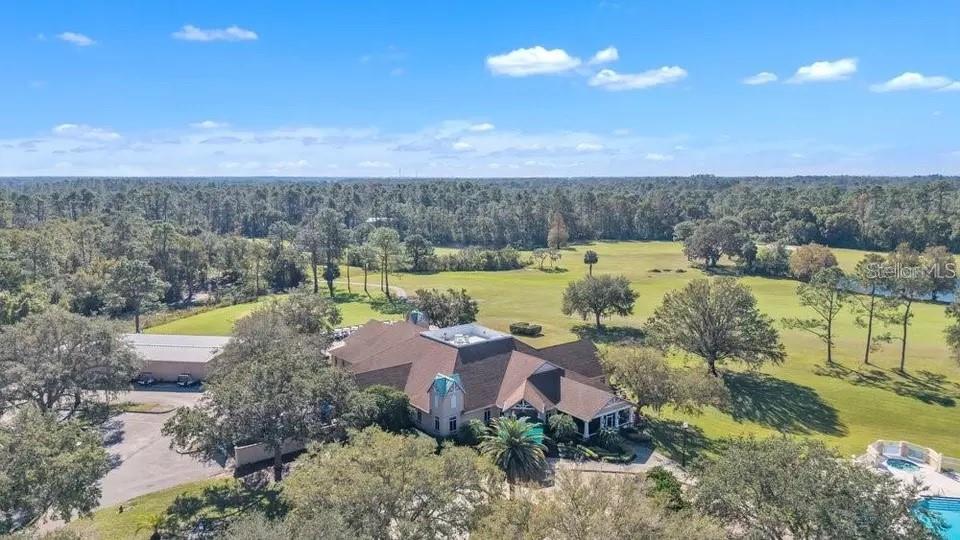
Aerial view of a large home surrounded by lawns and mature trees, with a swimming pool and pond nearby.
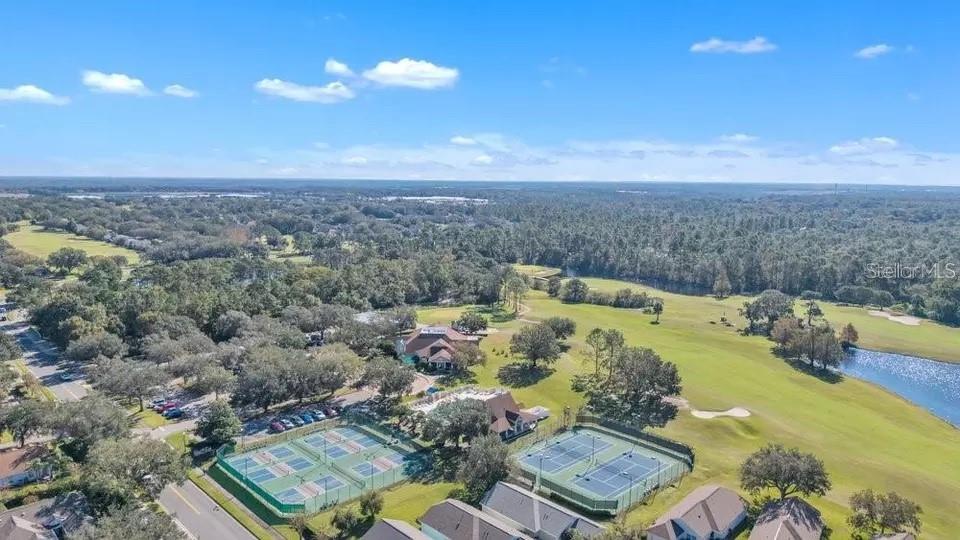
Aerial view of a golf course community with tennis courts, sand bunkers, and a pond.
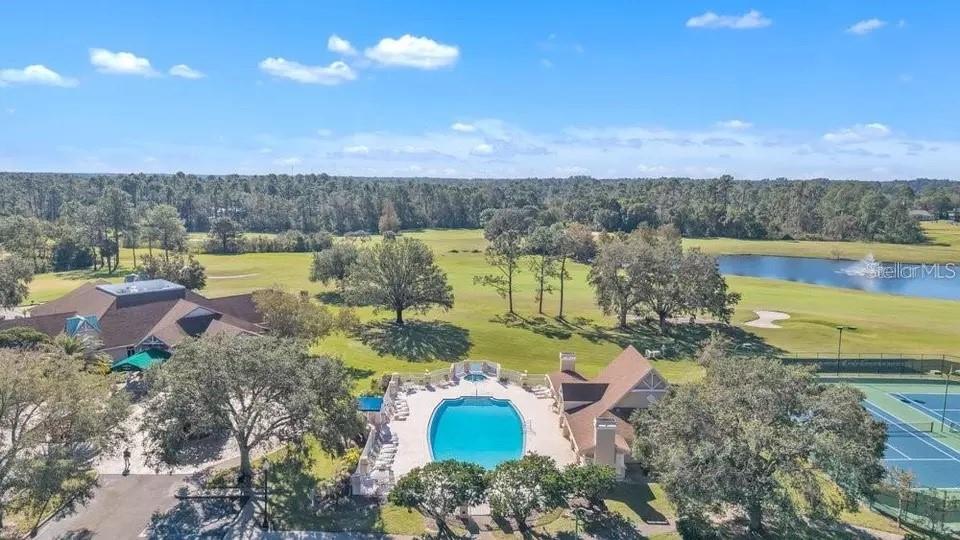
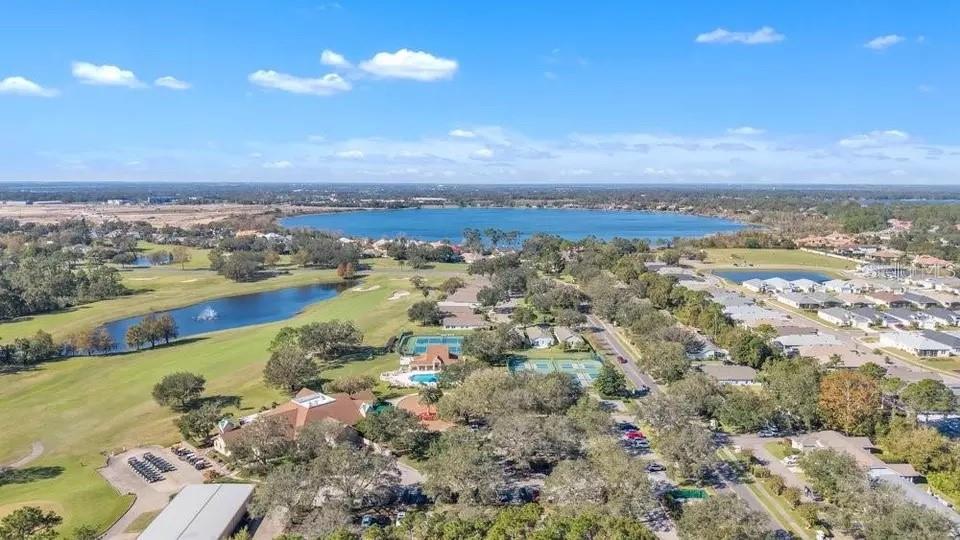
Aerial view of a community pool, tennis courts, lake, and golf course.
Aerial view of homes beside a golf course, ponds, and tennis courts.
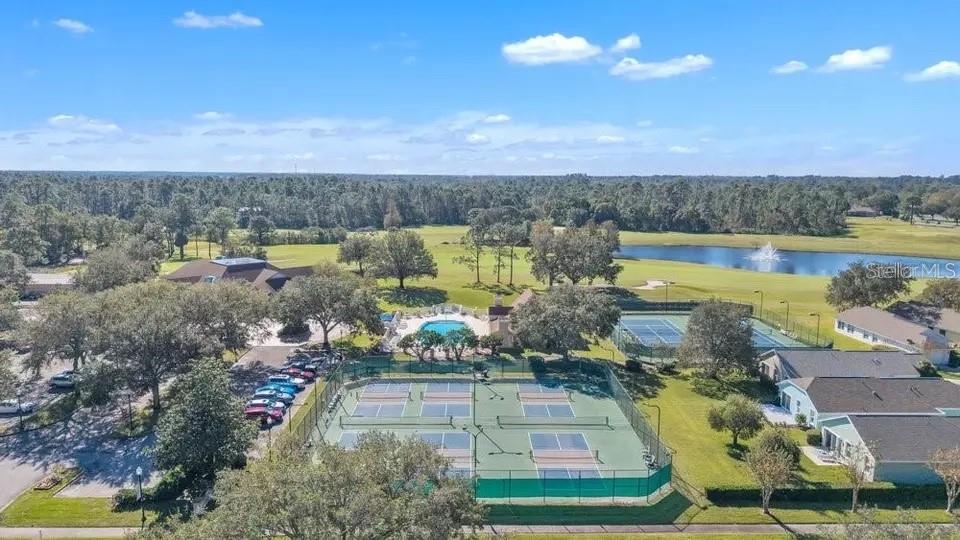
Aerial view of community tennis courts, a swimming pool, and a pond surrounded by trees.
Aerial view of a golf course, pond with fountain, tennis courts, and nearby homes.
Aerial view of homes beside a golf course, ponds, tennis courts, and a lake.
Aerial view of a neighborhood pond surrounded by trees, homes, and landscaped lawns.
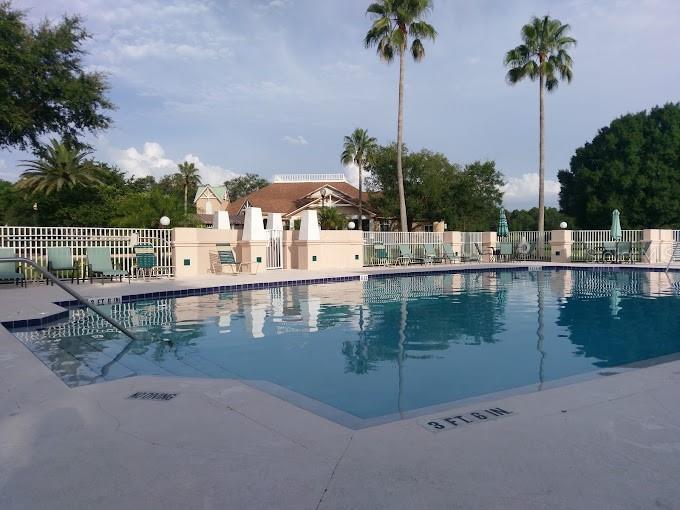
Outdoor swimming pool with lounge chairs, palm trees, and a 3-foot depth marker.
Building exterior at night with a striped entrance canopy and warmly lit windows.
SEE ALL PHOTOS
Single-story beige home with a two-car garage, palm trees, and landscaped front yard.
Beige home with an attached garage, trimmed hedges, and palm trees along the front lawn.
Covered entry with a bright blue front door, glass sidelights, and a patterned doormat.
Dining room with hardwood floors, a patterned rug, wooden dining set, and upholstered chairs.
Sitting area with patterned armchairs, a flower-topped table, and a large window with white blinds.
Furnished living and dining area with dark wood floors, patterned rugs, and colorful upholstered armchairs.
Dining room with a long wooden table, floral-upholstered chairs, and a large window with blinds.
Furnished dining and sitting area with polished wood floors, large windows, and a white double front door.
Open kitchen with warm wood cabinets and white counters overlooking a furnished living room.
Kitchen with warm wood cabinetry, light countertops, double sink, and white range and microwave.
Kitchen with warm wood cabinets, white appliances, and a built-in wine rack.
Kitchen with a double-basin sink and wood cabinets opening onto a furnished living room.
Furnished living room with hardwood floors, large windows, and sliding glass doors overlooking greenery.
Kitchen and dining area with wood cabinetry, breakfast bar, wine rack, and hardwood floors.
Furnished living room with gray seating, patterned rug, and open kitchen with wood cabinets.
Open living room with gray sectional, patterned rug, and view into the kitchen and bedroom.
Furnished bedroom with dark wood furniture, a patterned rug, and an adjoining bathroom vanity.
Bedroom with a bold red, black, and white quilt and dark wood furniture.
Bathroom with a wood double vanity, expansive mirrors, arched shuttered window, and glass-enclosed showers.
Bathroom with a glass-enclosed shower and built-in soaking tub beneath an arched window.
Furnished home office with a dark wood desk, matching bookcase, and patterned rug.
Home office with a wooden desk and computer, bookcase, and hardwood floors.
Laundry room with white washer and dryer beneath upper cabinets, with tan tile flooring.
Covered patio with outdoor seating overlooking a leafy backyard and mature trees.
Covered patio with lounge chairs, a retractable shade screen, and sliding glass doors.
Rear of a beige home with a covered patio, shaded by a large oak tree.
Backyard lawn beneath mature shade trees, bordered by dense hedges beside a screened patio.
Aerial view of a golf course with sand bunkers, a pond, and homes beyond.
Aerial view of a community with a lake, pool, and tennis courts.
Aerial view of a large home surrounded by lawns and mature trees, with a swimming pool and pond nearby.
Aerial view of a golf course community with tennis courts, sand bunkers, and a pond.
Aerial view of a community pool, tennis courts, lake, and golf course.
Aerial view of homes beside a golf course, ponds, and tennis courts.
Aerial view of community tennis courts, a swimming pool, and a pond surrounded by trees.
Aerial view of a golf course, pond with fountain, tennis courts, and nearby homes.
Aerial view of homes beside a golf course, ponds, tennis courts, and a lake.
Aerial view of a neighborhood pond surrounded by trees, homes, and landscaped lawns.
Outdoor swimming pool with lounge chairs, palm trees, and a 3-foot depth marker.
Building exterior at night with a striped entrance canopy and warmly lit windows.
Courtesy of KELLER WILLIAMS HERITAGE REALTY, Jen King  Listing Contact: 407-862-9700 
Sold

8044 SAINT JAMES WAY

8044 SAINT JAMES WAY, MOUNT DORA, FL 32757

$370,000
Terrific oppoprtunity at a great value in wonderful County Club of Mount Dora! Immaculately kept, completely move-in ready 3/2 with a private backyard. You'll appreciate the stunning wood flooors, neutral paint, built out closets and crown molding throughout. This well kept home has had multiple updates in recent years, including newer roof, AC, wood floors, interior and exterior paint, water softener, refrigerator, stove and washer & dryer! The comfortable floor plan features formal living and dining areas and kitchen open to the family room. Large windows throughout the living areas make this home light and bright. The kitchen features 42" wood cabinetry with crown molding and a large breakfast bar with plenty of seating for your gatherings. The elegant primary has beautiful windows looking out to the manicured backyard and a generously-sized walk-in closet. The primary bath is designed for relaxation and features dual sinks with a vanity area, a sizeable walk-in shower with a built in bench and a large soaking tub. The garage has a newly epoxied floor as well as removable cabinetry with oodles of strage & plumbed for a sink. The peaceful back porch is the perfect place to unwind and relax looking out to the beautifully landscaped backyard. Enjoy the maintenance-free & carefree living that this community affords...with lawn care included!! The Country Club of Mount Dora features an 18 hole championship golf course, clubhouse with a restaurant, olympic size community pool as well as tennis and pickleball courts! This wonderful community is in the perfect location, just minutes from downtown Mount Dora and a plethora of dining, shopping and ameneties!

3
beds

2
baths

1,981 Sq.Ft. LIVING AREA

6,024 Sq.Ft. lot

Jen King

Jen King

Features & Amenities

Interior

  • total bedrooms3
  • Total bathrooms2
  • full bathrooms2
  • Laundry room Laundry Room
  • Flooring Ceramic Tile, Hardwood
  • APPLIANCES Dishwasher, Disposal, Dryer, Electric Water Heater, Microwave, Range, Refrigerator, Washer
  • other interior Features Ceiling Fans(s), Crown Molding, Kitchen/Family Room Combo, Living Room/Dining Room Combo, Open Floorplan

Area & Lot

  • Status Sold
  • Date Sold March 20, 2025
  • Living Area1,981 Sq.Ft.
  • Total Area2,582 Sq.Ft.
  • Lot Area6,024 Sq.Ft.
  • MLS® IDO6278953
  • TypeResidential
  • YEAR BUILT2002

Exterior

  • STORIES1
  • Garage Space2.0
  • water SourcePublic
  • utilitiesBB/HS Internet Available
  • roofShingle
  • lot featuresLandscaped
  • HEAT TYPECentral
  • AIR CONDITIONINGCentral Air
  • sewerPublic Sewer
  • SubstructureSlab
  • HOA AmenitiesClubhouse, Pickleball Court(s), Pool, Tennis Court(s)
  • other exterior FeaturesSidewalk, Sliding Doors

Financial

  • Sales Price$370,000
  • Real Estate Tax $5,127/yr
  • HOA $83/mo
  • Zoning PUD
View Virtual Tour

Work With Jen

Looking to buy or sell in Central Florida? With decades of local expertise and a client-first approach, I’m here to guide you every step. Let’s make your next move seamless and stress-free.

Follow Me on Instagram