3900 WIMBLEDON DR
3900 WIMBLEDON DR
3900 WIMBLEDON DR
3900 WIMBLEDON DR
3900 WIMBLEDON DR
3900 WIMBLEDON DR
3900 WIMBLEDON DR
3900 WIMBLEDON DR
3900 WIMBLEDON DR
3900 WIMBLEDON DR
3900 WIMBLEDON DR
3900 WIMBLEDON DR
3900 WIMBLEDON DR
3900 WIMBLEDON DR
3900 WIMBLEDON DR
3900 WIMBLEDON DR
3900 WIMBLEDON DR
3900 WIMBLEDON DR
3900 WIMBLEDON DR
3900 WIMBLEDON DR
3900 WIMBLEDON DR
3900 WIMBLEDON DR
3900 WIMBLEDON DR
3900 WIMBLEDON DR
3900 WIMBLEDON DR
3900 WIMBLEDON DR
3900 WIMBLEDON DR
3900 WIMBLEDON DR
3900 WIMBLEDON DR
3900 WIMBLEDON DR
3900 WIMBLEDON DR
3900 WIMBLEDON DR
3900 WIMBLEDON DR
3900 WIMBLEDON DR
3900 WIMBLEDON DR
3900 WIMBLEDON DR
3900 WIMBLEDON DR
3900 WIMBLEDON DR
3900 WIMBLEDON DR
3900 WIMBLEDON DR
3900 WIMBLEDON DR
3900 WIMBLEDON DR
3900 WIMBLEDON DR
3900 WIMBLEDON DR
3900 WIMBLEDON DR
3900 WIMBLEDON DR
3900 WIMBLEDON DR
3900 WIMBLEDON DR
3900 WIMBLEDON DR
3900 WIMBLEDON DR
3900 WIMBLEDON DR
3900 WIMBLEDON DR
3900 WIMBLEDON DR
3900 WIMBLEDON DR
3900 WIMBLEDON DR
3900 WIMBLEDON DR
3900 WIMBLEDON DR
3900 WIMBLEDON DR
3900 WIMBLEDON DR
3900 WIMBLEDON DR
3900 WIMBLEDON DR
3900 WIMBLEDON DR
3900 WIMBLEDON DR
3900 WIMBLEDON DR
3900 WIMBLEDON DR
3900 WIMBLEDON DR
3900 WIMBLEDON DR
SEE ALL PHOTOS
3900 WIMBLEDON DR
3900 WIMBLEDON DR
3900 WIMBLEDON DR
3900 WIMBLEDON DR
3900 WIMBLEDON DR
3900 WIMBLEDON DR
3900 WIMBLEDON DR
3900 WIMBLEDON DR
3900 WIMBLEDON DR
3900 WIMBLEDON DR
3900 WIMBLEDON DR
3900 WIMBLEDON DR
3900 WIMBLEDON DR
3900 WIMBLEDON DR
3900 WIMBLEDON DR
3900 WIMBLEDON DR
3900 WIMBLEDON DR
3900 WIMBLEDON DR
3900 WIMBLEDON DR
3900 WIMBLEDON DR
3900 WIMBLEDON DR
3900 WIMBLEDON DR
3900 WIMBLEDON DR
3900 WIMBLEDON DR
3900 WIMBLEDON DR
3900 WIMBLEDON DR
3900 WIMBLEDON DR
3900 WIMBLEDON DR
3900 WIMBLEDON DR
3900 WIMBLEDON DR
3900 WIMBLEDON DR
3900 WIMBLEDON DR
3900 WIMBLEDON DR
3900 WIMBLEDON DR
3900 WIMBLEDON DR
3900 WIMBLEDON DR
3900 WIMBLEDON DR
3900 WIMBLEDON DR
3900 WIMBLEDON DR
3900 WIMBLEDON DR
3900 WIMBLEDON DR
3900 WIMBLEDON DR
3900 WIMBLEDON DR
3900 WIMBLEDON DR
3900 WIMBLEDON DR
3900 WIMBLEDON DR
3900 WIMBLEDON DR
3900 WIMBLEDON DR
3900 WIMBLEDON DR
3900 WIMBLEDON DR
3900 WIMBLEDON DR
3900 WIMBLEDON DR
3900 WIMBLEDON DR
3900 WIMBLEDON DR
3900 WIMBLEDON DR
3900 WIMBLEDON DR
3900 WIMBLEDON DR
3900 WIMBLEDON DR
3900 WIMBLEDON DR
3900 WIMBLEDON DR
3900 WIMBLEDON DR
3900 WIMBLEDON DR
3900 WIMBLEDON DR
3900 WIMBLEDON DR
3900 WIMBLEDON DR
3900 WIMBLEDON DR
3900 WIMBLEDON DR
Courtesy of KELLER WILLIAMS HERITAGE REALTY, Jen King  Listing Contact: 407-862-9700 
Sold

3900 WIMBLEDON DR

3900 WIMBLEDON DR, LAKE MARY, FL 32746

$1,070,000
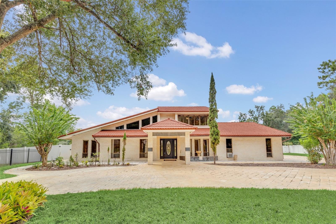
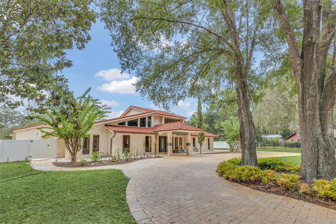
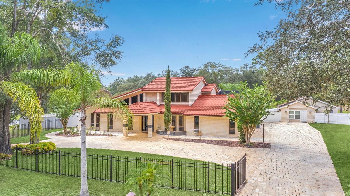
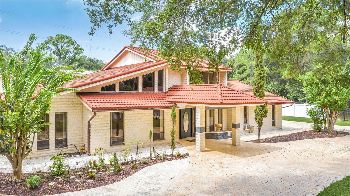
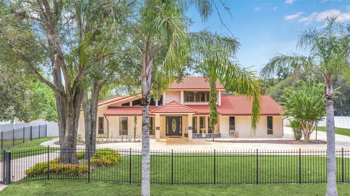
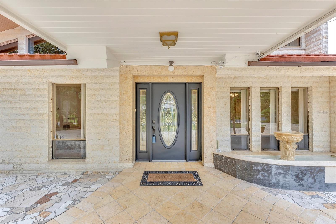
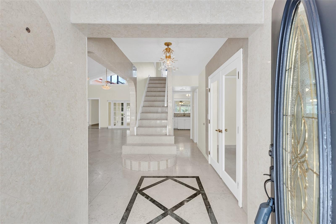
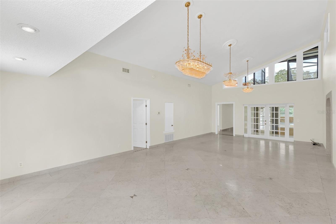
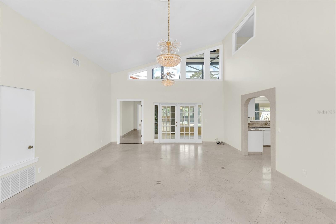
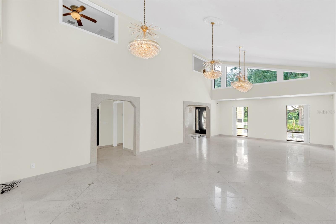
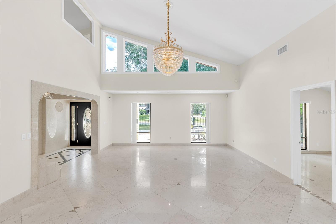
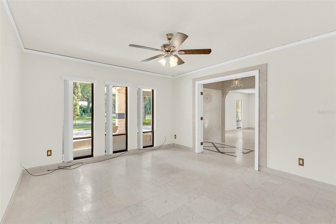
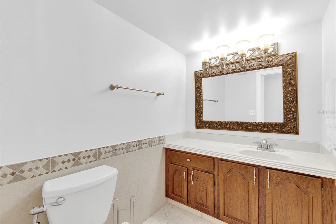
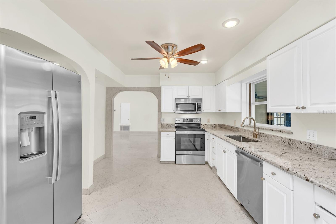
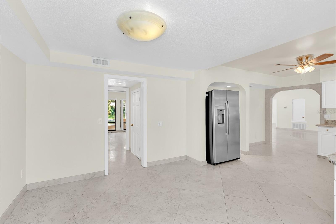
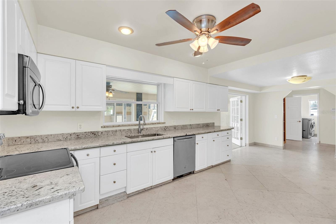
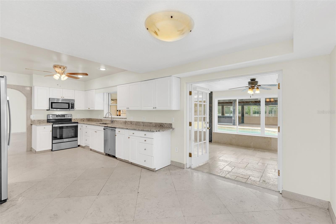
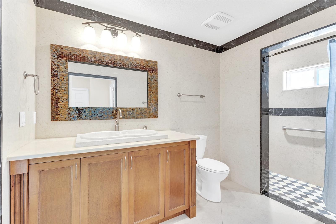
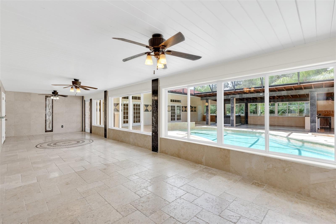
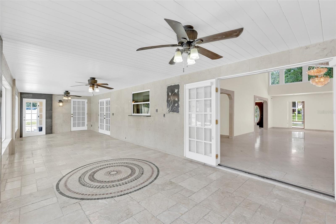
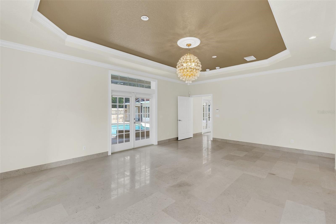
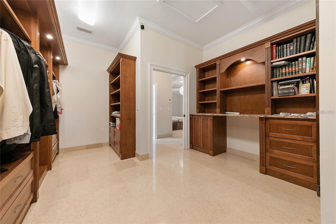
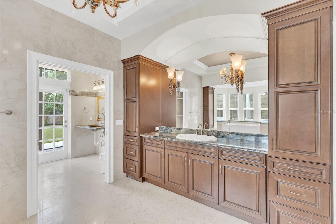
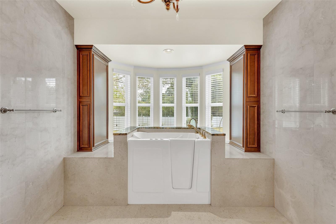
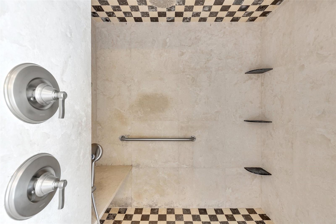
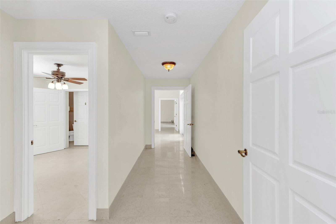
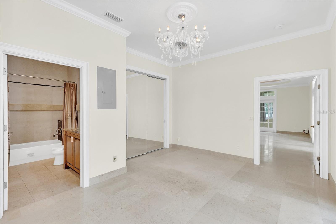
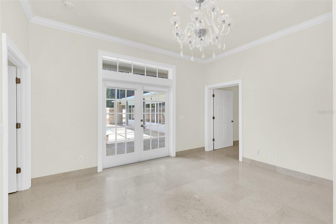
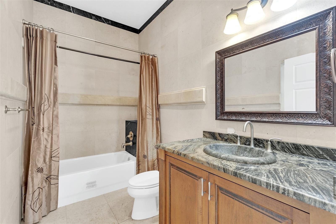
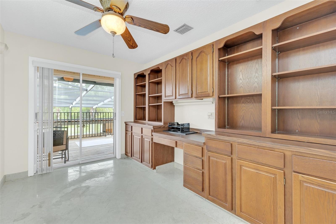
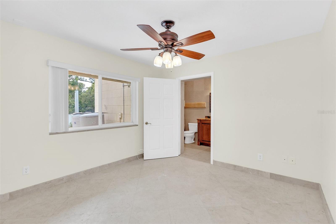
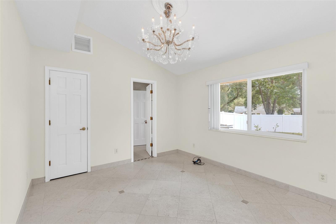
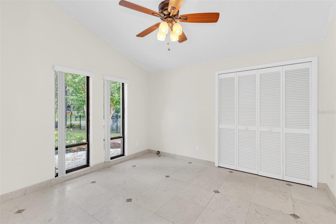
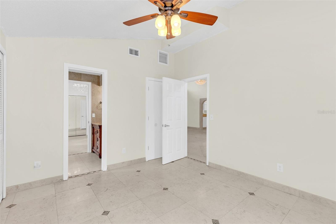
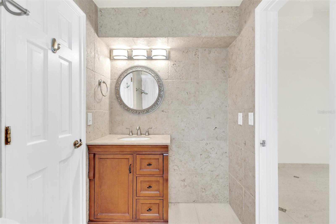
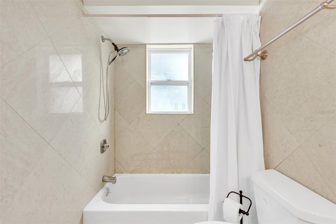
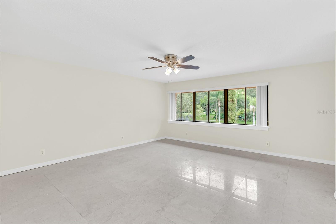
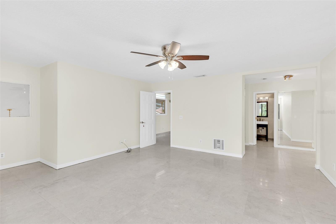
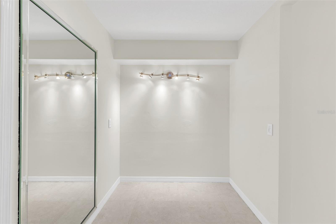
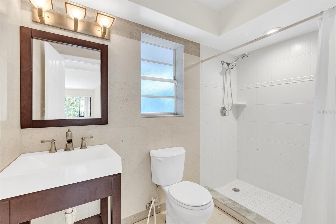
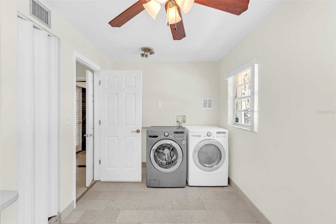
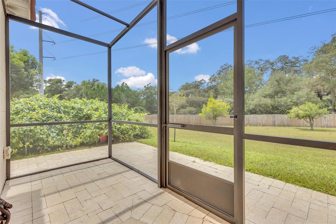
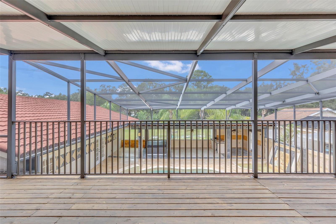
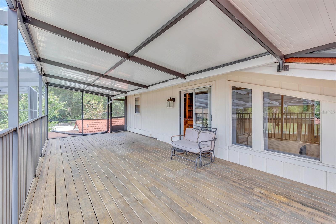
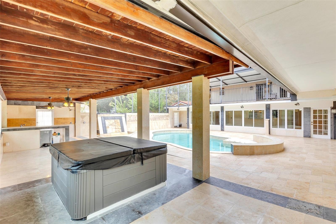
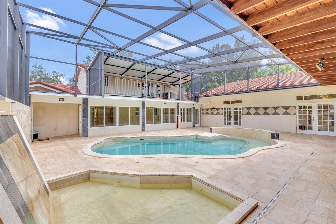
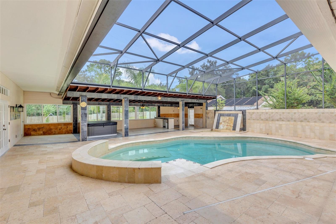
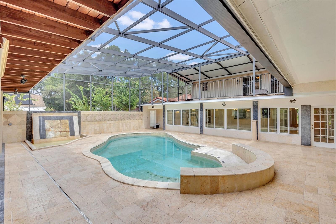
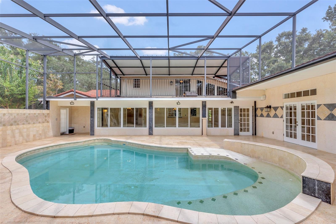
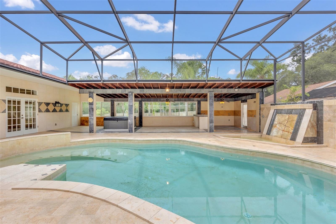
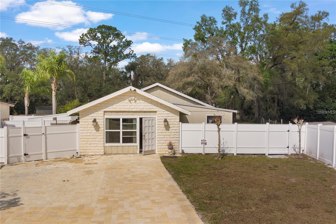
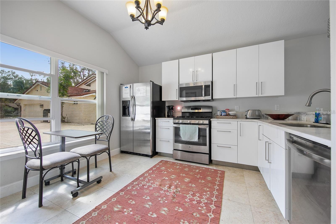
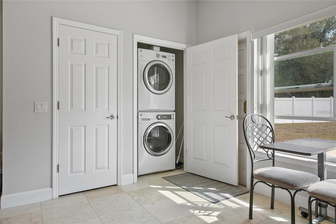
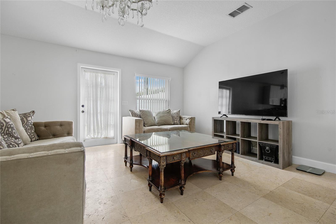
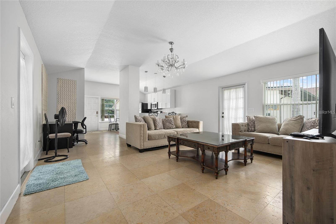
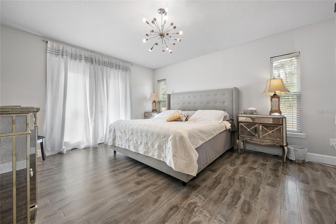
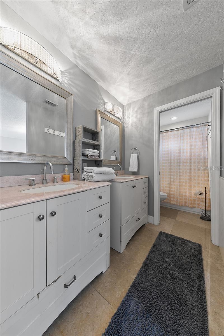
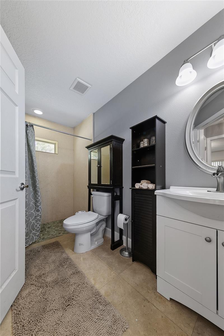
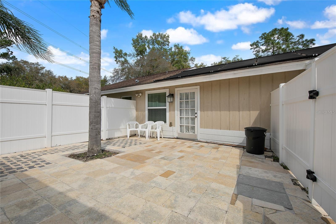
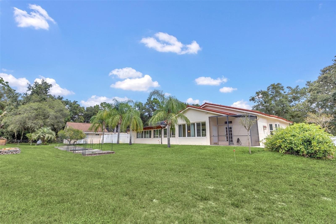
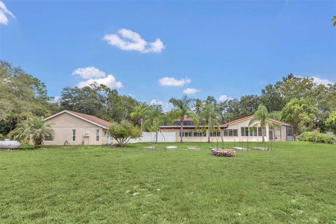
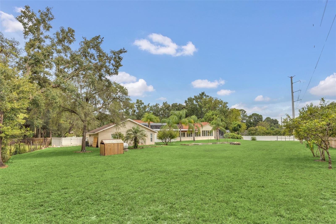
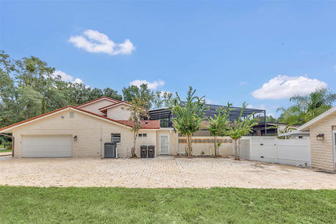
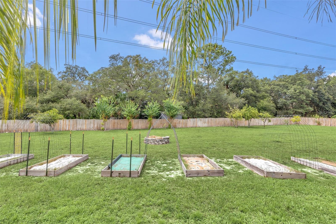
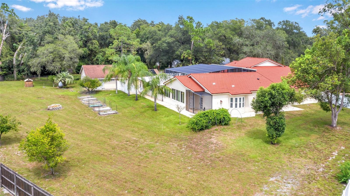
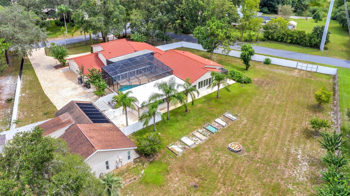
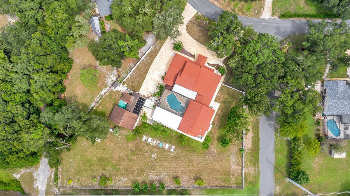
HUGE price improvement! Amazing opportunity to own this one of a kind estate home off fabulous Markham woods Rd! This unique home features a private gate, courtyard style pool and a stylish 1275 sq ft GUEST HOUSE situated on over an acre! The expansive main house has so many possibilities! The sprawling floor plan includes five bedrooms, plus a study and flex room! This home is light and bright and features stunning imported stone flooring throughout the interior and exterior of the home! Upon entering you'll appreciate the palatial great room/dining room with soaring ceilings and beautiful imported crystal chandeliers. Just off the foyer is a study with French doors and an attractive stone staircase leading up to the guest suite. The kitchen overlooks the amazing pool area and includes new granite counter tops and updated appliances. There is also plenty of room to expand here, if desired! The majority of the bedrooms are located on the first floor, including an amazing master suite that was added in 2010. The spacious Master offers handsome trey ceilings, a HUGE, impressive built-out closet with ample room for all your things as well as a spa-like bath with handicap accessible garden tub and large walk-in steam shower. (The Master suite was designed to be wheelchair accessible) There is a flex room leading into the Master that can be used as a sitting room or private office as well as a sunroom just off the back. Upstairs, you'll find a handsome open office area with built-in cabinetry that leads out to a large terrace overlooking the pool. Another expansive suite that is nearly as large as the impressive Master is just off the upstairs office area and includes a large walk-in closet and ensuite bath. This would be a perfect in-law or guest suite! Off the back of the house is a sizable sunroom (38x11) with a convenient, adjacent pool bath off if it. The resort-like lanai includes a beautiful, zero-entry pool, above ground spa, outdoor kitchen and a striking onyx marble waterfall fountain. The fully equipped guest house that was built in 2013 is being sold fully furnished! This lovely little house has 2 bedrooms and 2 baths and features beautiful, modern finishes. Stainless steel, gas appliances adorn the kitchen.The guest house is also equipped with a FULL HOUSE Generator! Whole house water softener also included! Beyond the guest house and lanai you'll find a huge backyard space with raised gardens, fruit trees and fire pit. Metal-tile roof installed 2006. The sprawling property is fully fenced and gated on a corner lot! Shannon Downs is in the perfect location. Peaceful & wooded, you will feel like you're out in the country, but be just minutes from all the wonderful shopping, dining and amenities that the Lake Mary area affords!

7
beds

8
baths

5,786 Sq.Ft. LIVING AREA

1.21 Acres lot

Jen King

Jen King

Features & Amenities

Interior

  • total bedrooms7
  • Total bathrooms8
  • full bathrooms7
  • half bathroom1
  • Laundry room Laundry Room
  • Flooring Brick, Travertine
  • APPLIANCES Dishwasher, Disposal, Dryer, Electric Water Heater, Exhaust Fan, Microwave, Range, Refrigerator, Washer, Water Softener
  • other interior Features Ceiling Fans(s), Crown Molding, Eat-in Kitchen, High Ceilings, Living Room/Dining Room Combo, Primary Bedroom Main Floor, Stone Counters, Walk-In Closet(s)

Area & Lot

  • Status Sold
  • Date Sold March 25, 2024
  • Living Area5,786 Sq.Ft.
  • Total Area7,795 Sq.Ft.
  • Lot Area1.21 Acres
  • MLS® IDO6138683
  • TypeResidential
  • YEAR BUILT1983
  • Elementary SchoolHeathrow Elementary
  • Middle SchoolMarkham Woods Middle
  • High SchoolSeminole High

Exterior

  • STORIES2
  • Garage Space2.0
  • water SourceWell
  • utilitiesBB/HS Internet Available
  • PoolIn Ground, Screen Enclosure
  • roofMetal, Shingle
  • lot featuresCorner Lot, Level, Oversized Lot, Paved
  • parkingCircular Driveway, Garage Faces Side
  • HEAT TYPECentral, Electric
  • AIR CONDITIONINGCentral Air, Humidity Control
  • sewerSeptic Tank
  • SubstructureSlab
  • security FeaturesClosed Circuit Camera(s), Fire Alarm, Security Gate, Security Lights, Security System, Smoke Detector(s)
  • other exterior FeaturesBalcony, Garden, Irrigation System, Outdoor Kitchen, Rain Gutters, Sliding Doors, Storage

Financial

  • Sales Price$1,070,000
  • Real Estate Tax $7,436/yr
  • HOA $55/mo
  • Zoning A-1
View Virtual Tour

Work With Jen

Looking to buy or sell in Central Florida? With decades of local expertise and a client-first approach, I’m here to guide you every step. Let’s make your next move seamless and stress-free.

Follow Me on Instagram