Leave a Message

Thank you for your message. I will be in touch with you shortly.

1336 CLASSIC DR
1336 CLASSIC DR
1336 CLASSIC DR
1336 CLASSIC DR
1336 CLASSIC DR
1336 CLASSIC DR
1336 CLASSIC DR
1336 CLASSIC DR
1336 CLASSIC DR
1336 CLASSIC DR
1336 CLASSIC DR
1336 CLASSIC DR
1336 CLASSIC DR
1336 CLASSIC DR
1336 CLASSIC DR
1336 CLASSIC DR
1336 CLASSIC DR
1336 CLASSIC DR
1336 CLASSIC DR
1336 CLASSIC DR
1336 CLASSIC DR
1336 CLASSIC DR
1336 CLASSIC DR
1336 CLASSIC DR
1336 CLASSIC DR
1336 CLASSIC DR
1336 CLASSIC DR
1336 CLASSIC DR
1336 CLASSIC DR
1336 CLASSIC DR
1336 CLASSIC DR
1336 CLASSIC DR
1336 CLASSIC DR
1336 CLASSIC DR
1336 CLASSIC DR
1336 CLASSIC DR
1336 CLASSIC DR
1336 CLASSIC DR
1336 CLASSIC DR
1336 CLASSIC DR
1336 CLASSIC DR
1336 CLASSIC DR
1336 CLASSIC DR
1336 CLASSIC DR
1336 CLASSIC DR
1336 CLASSIC DR
1336 CLASSIC DR
1336 CLASSIC DR
1336 CLASSIC DR
1336 CLASSIC DR
1336 CLASSIC DR
1336 CLASSIC DR
1336 CLASSIC DR
1336 CLASSIC DR
1336 CLASSIC DR
1336 CLASSIC DR
1336 CLASSIC DR
1336 CLASSIC DR
1336 CLASSIC DR
1336 CLASSIC DR
1336 CLASSIC DR
1336 CLASSIC DR
1336 CLASSIC DR
1336 CLASSIC DR
1336 CLASSIC DR
1336 CLASSIC DR
1336 CLASSIC DR
SEE ALL PHOTOS
1336 CLASSIC DR
1336 CLASSIC DR
1336 CLASSIC DR
1336 CLASSIC DR
1336 CLASSIC DR
1336 CLASSIC DR
1336 CLASSIC DR
1336 CLASSIC DR
1336 CLASSIC DR
1336 CLASSIC DR
1336 CLASSIC DR
1336 CLASSIC DR
1336 CLASSIC DR
1336 CLASSIC DR
1336 CLASSIC DR
1336 CLASSIC DR
1336 CLASSIC DR
1336 CLASSIC DR
1336 CLASSIC DR
1336 CLASSIC DR
1336 CLASSIC DR
1336 CLASSIC DR
1336 CLASSIC DR
1336 CLASSIC DR
1336 CLASSIC DR
1336 CLASSIC DR
1336 CLASSIC DR
1336 CLASSIC DR
1336 CLASSIC DR
1336 CLASSIC DR
1336 CLASSIC DR
1336 CLASSIC DR
1336 CLASSIC DR
1336 CLASSIC DR
1336 CLASSIC DR
1336 CLASSIC DR
1336 CLASSIC DR
1336 CLASSIC DR
1336 CLASSIC DR
1336 CLASSIC DR
1336 CLASSIC DR
1336 CLASSIC DR
1336 CLASSIC DR
1336 CLASSIC DR
1336 CLASSIC DR
1336 CLASSIC DR
1336 CLASSIC DR
1336 CLASSIC DR
1336 CLASSIC DR
1336 CLASSIC DR
1336 CLASSIC DR
1336 CLASSIC DR
1336 CLASSIC DR
1336 CLASSIC DR
1336 CLASSIC DR
1336 CLASSIC DR
1336 CLASSIC DR
1336 CLASSIC DR
1336 CLASSIC DR
1336 CLASSIC DR
1336 CLASSIC DR
1336 CLASSIC DR
1336 CLASSIC DR
1336 CLASSIC DR
1336 CLASSIC DR
1336 CLASSIC DR
1336 CLASSIC DR
Courtesy of KELLER WILLIAMS HERITAGE REALTY, Jen King  Listing Contact: 407-862-9700 
For Sale

1336 CLASSIC DR

1336 CLASSIC DR, LONGWOOD, FL 32779

$1,300,000
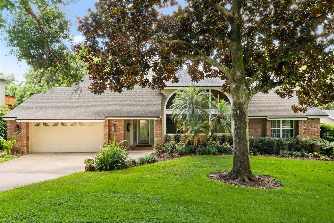
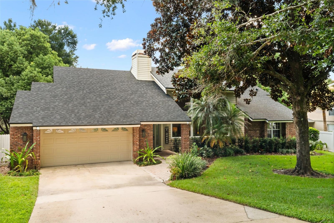
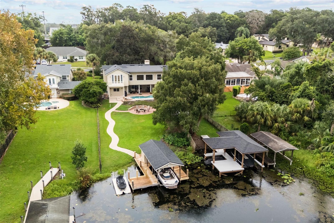
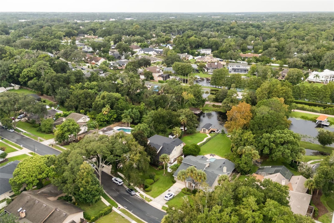
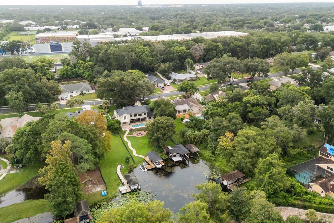
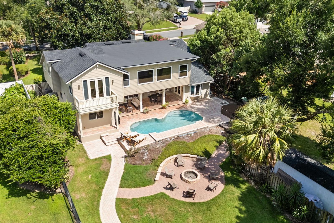
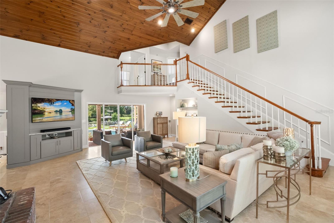
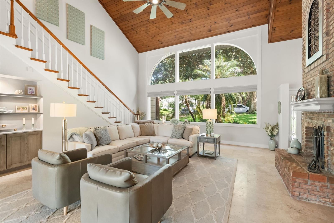
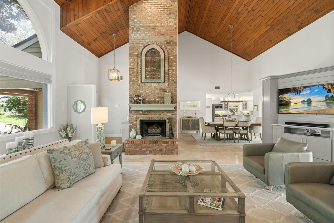
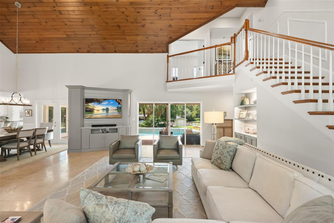
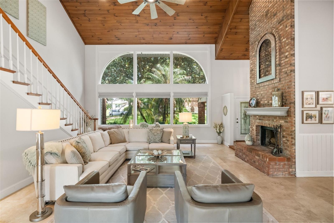
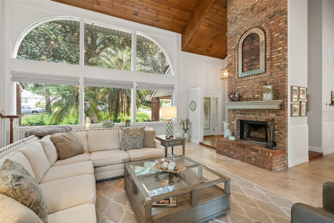
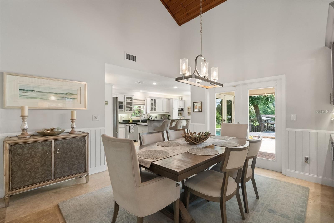
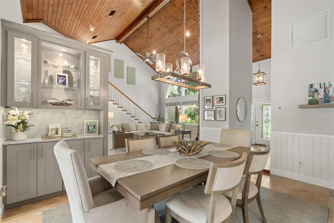
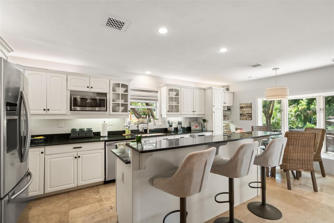
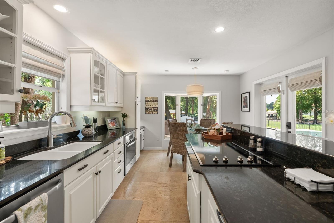
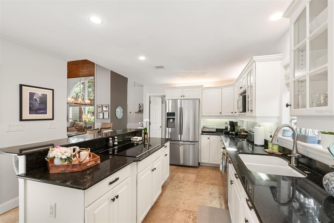
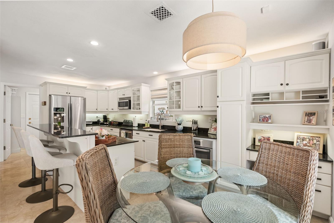
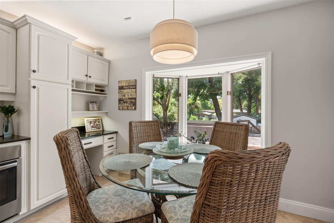
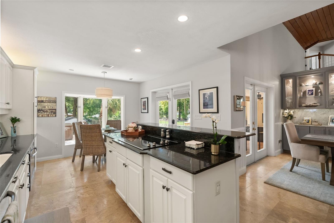
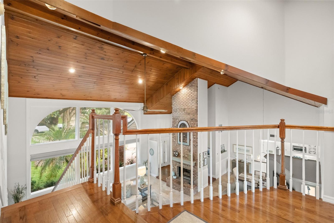
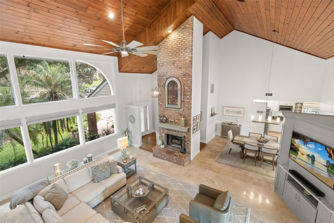
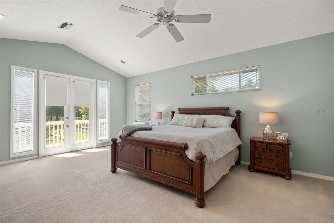
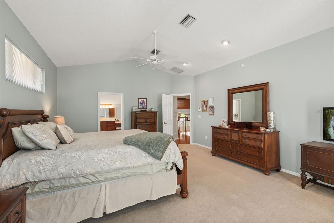
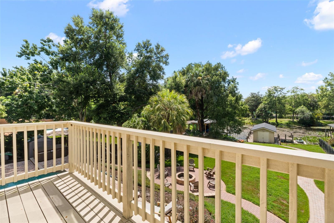
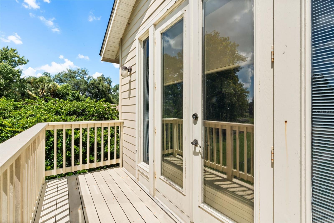
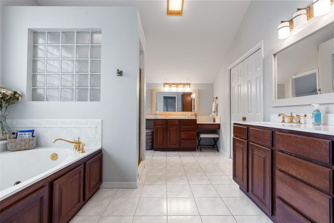
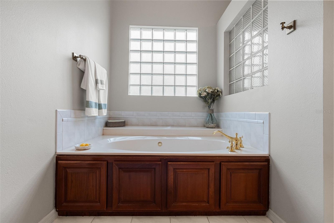
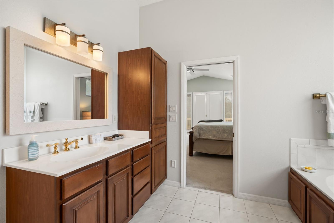
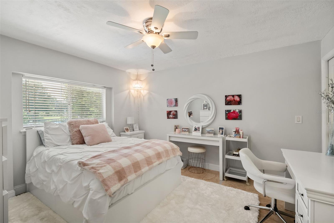
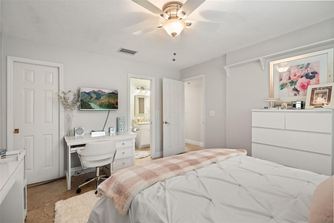
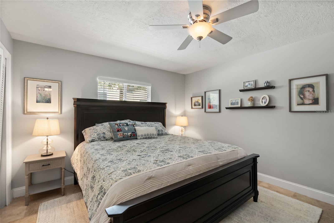
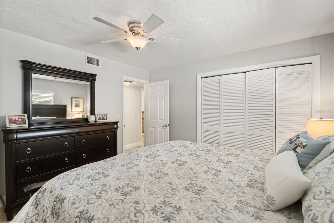
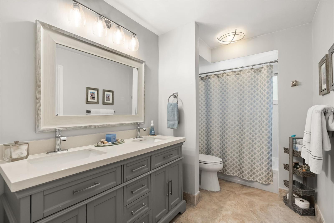
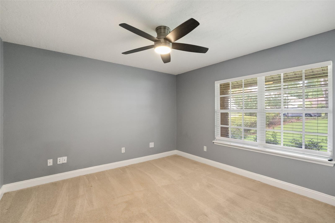
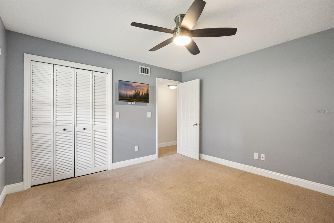
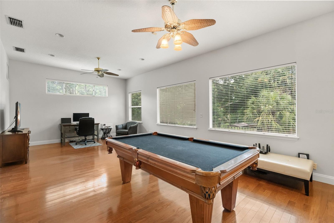
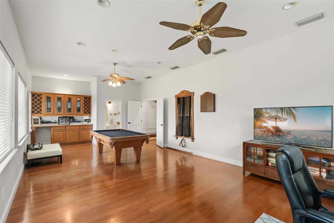
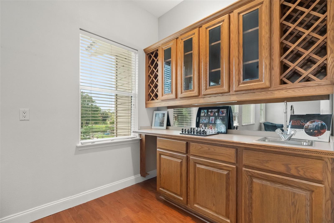
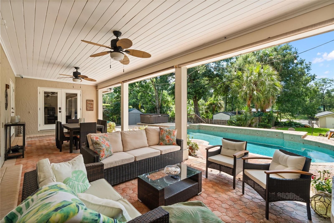
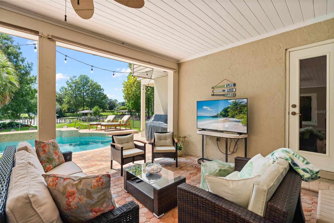
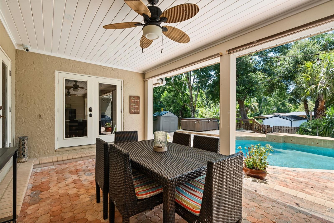
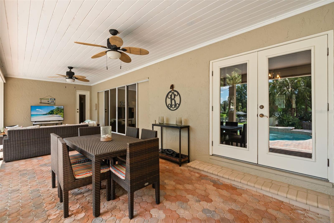
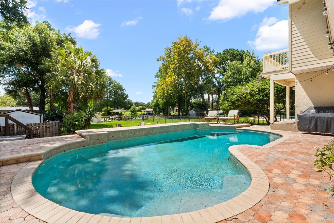
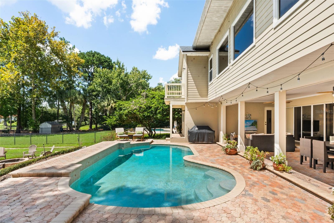
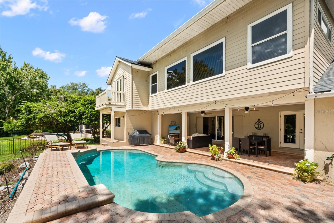
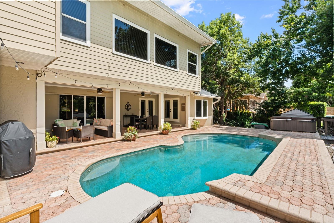
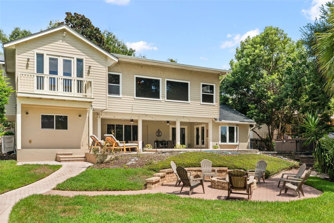
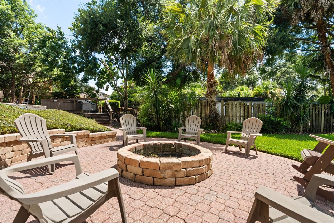
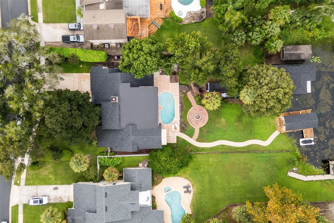
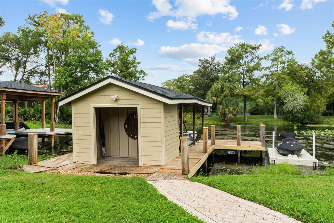
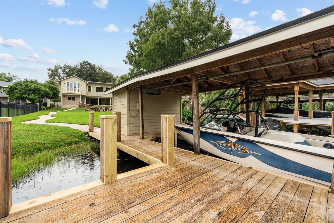
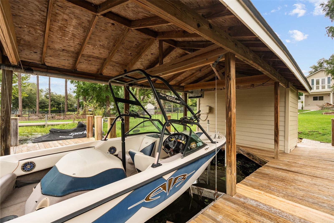
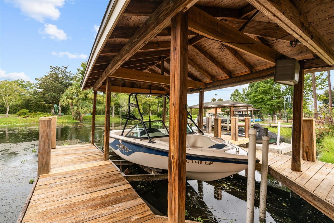
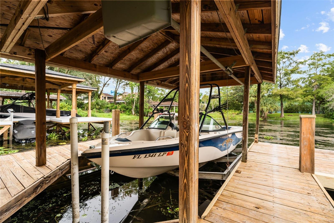
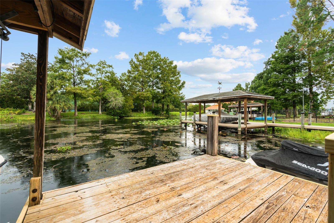
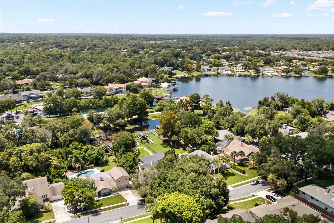
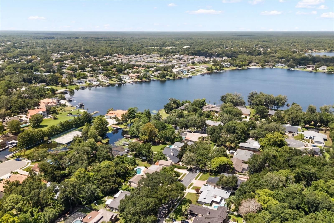
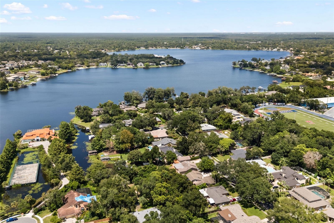
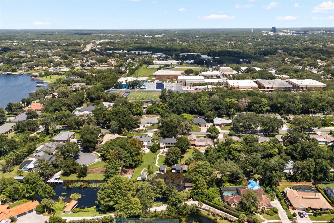
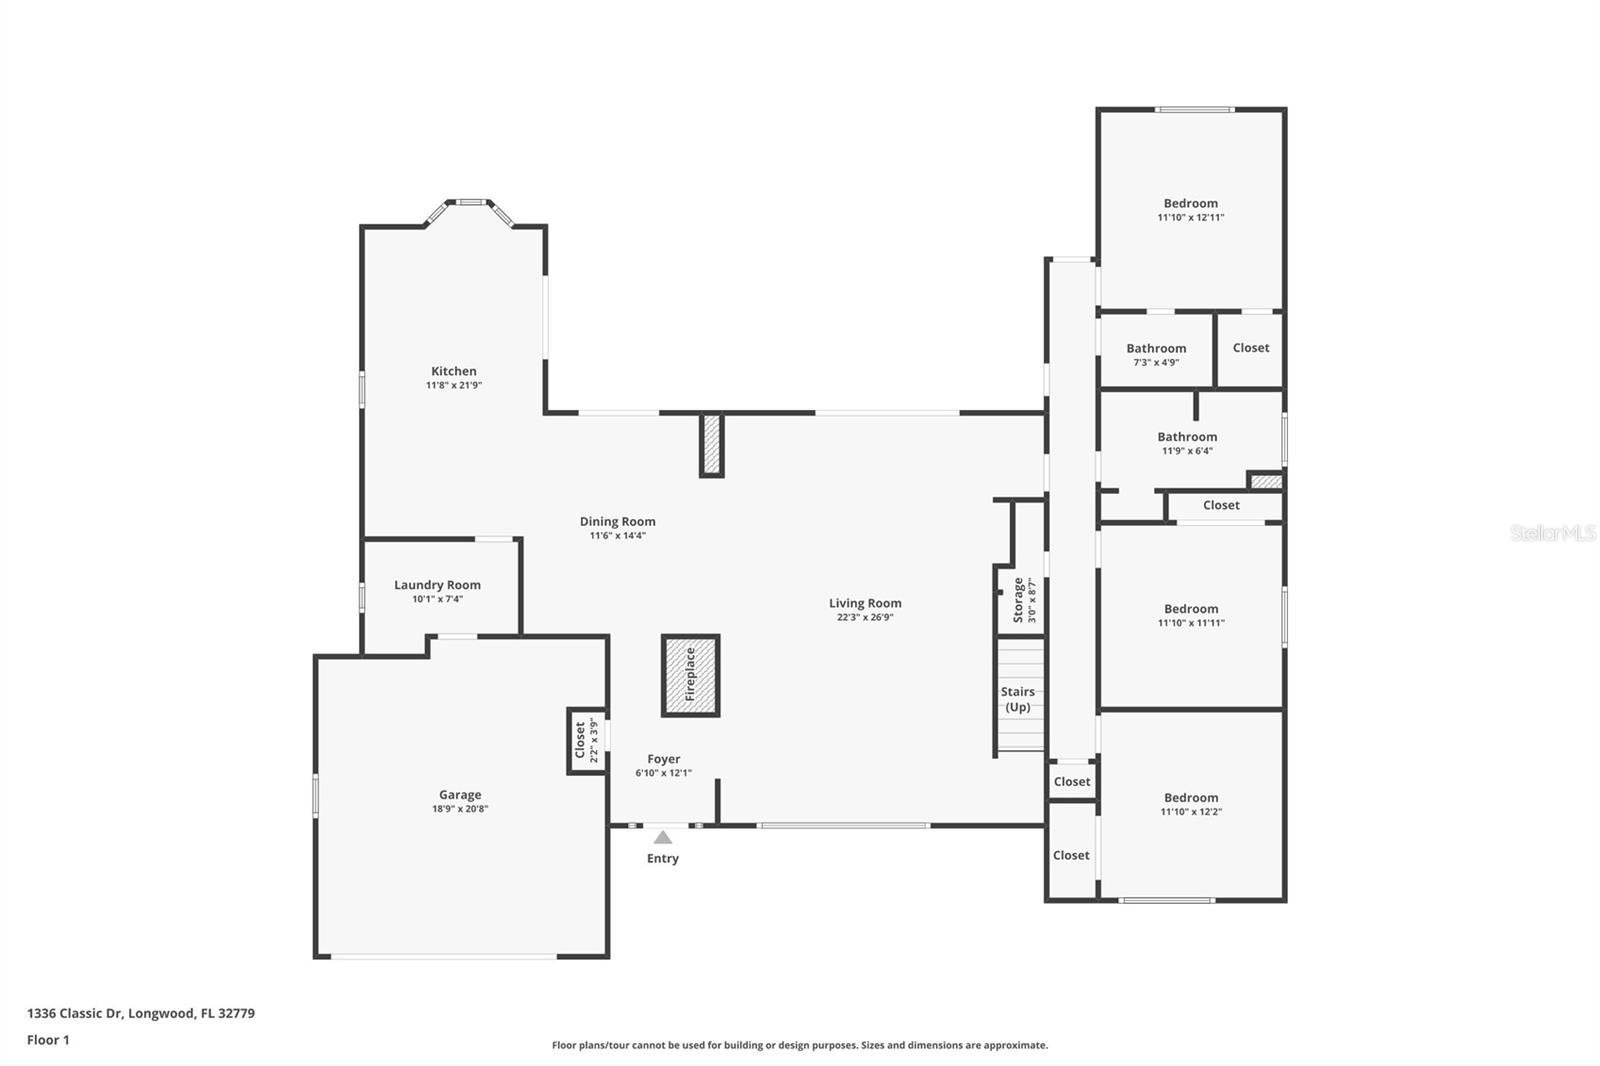
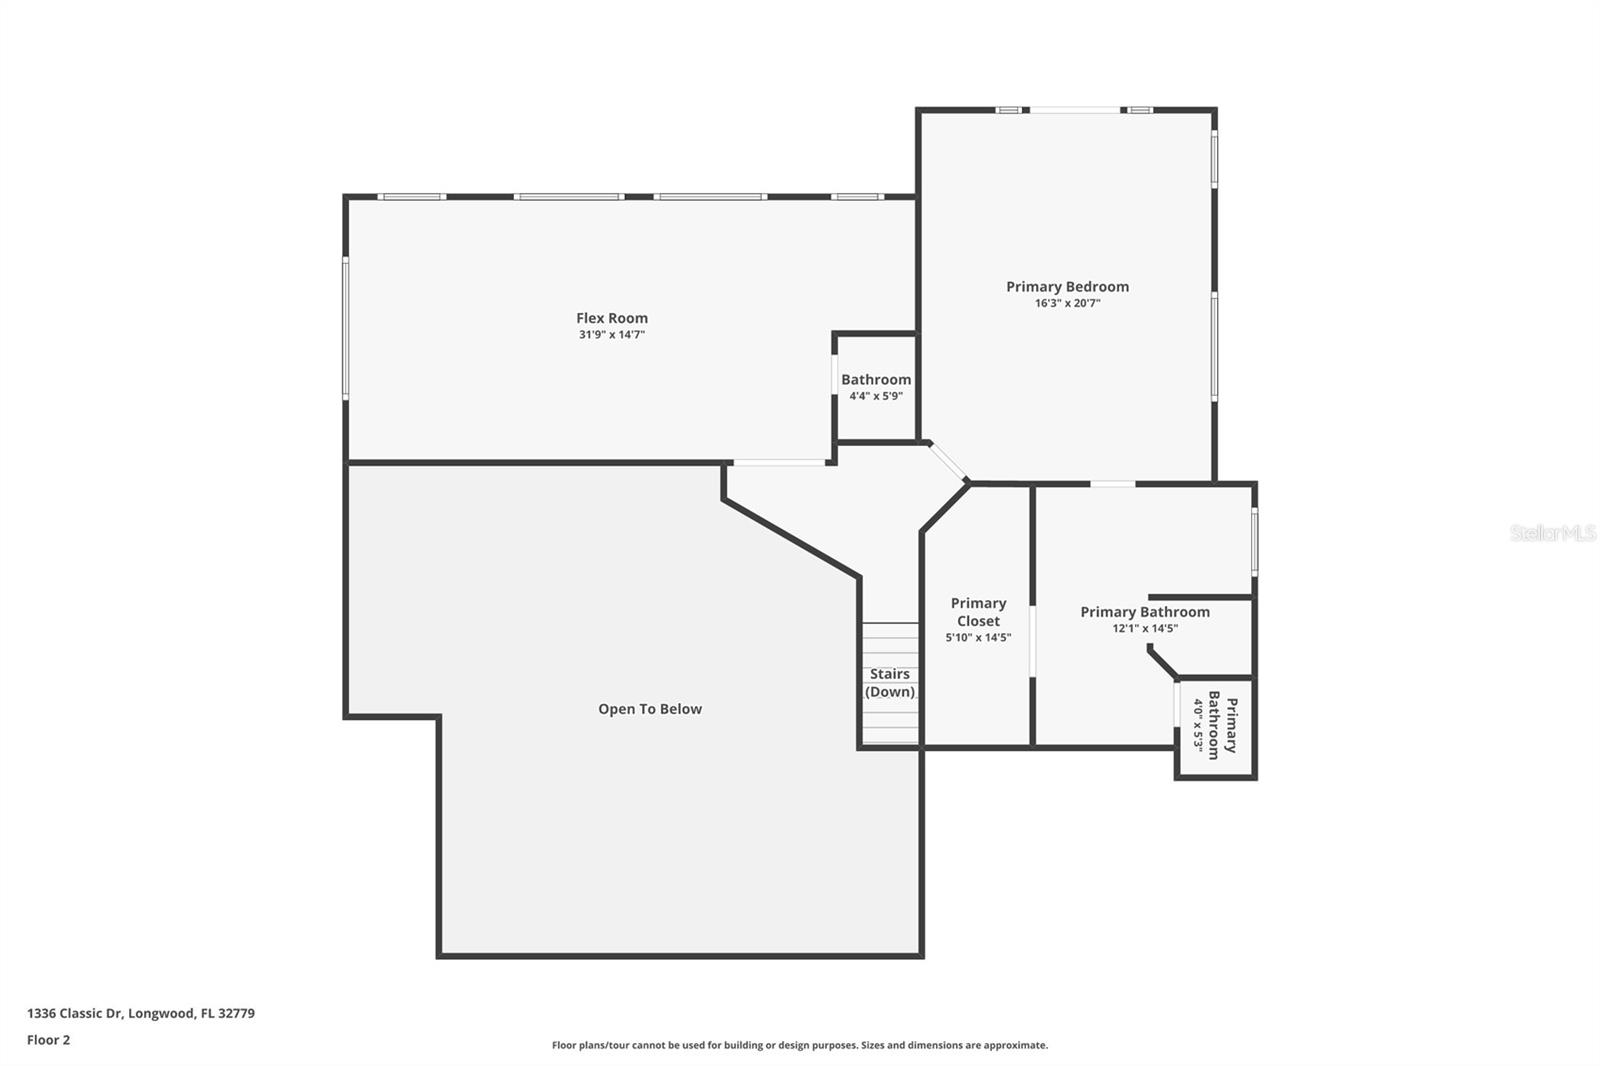
The time is NOW! Rare opportunity to live the waterfront lifestyle on a deep water canal leading to idyllic Lake Brantley. This amazing home is situated on an exceptionally beautiful, nearly half-acre lot with a dock and boathouse (with lift) Step into the wide open floor plan with soaring tongue and groove ceilings, dramatic transome windows and an impressive floor-to-ceiling wood burning fireplace. This home is made for entertaining as the sprawling great room, dining room and kitchen flow seamlessly together with the captivating view out back as the backdrop. You'll appreciate the beautiful and durable groutless travertine floors throughout the main level. The dining area features stylish built-in cabinetry. The kitchen has a built-in oven, cooktop, spacious breakfast bar and eat-in area overlooking the scenic yard. All secondary bedrooms are downstairs. The million dollar view is reserved for the upstairs primary retreat, with it's own private terrace looking out to the gorgeous yard and water. The generously-sized primary bath has a large jetted tub, dual vanites, walk-in shower and spacious walk-in closet with plenty of room for your accoutrements. Also upstairs, you'll find a very large bonus room/game room with a wet bar and it's own bath! The focal point of this amazing home is the outdoor area. Step into the backyard oasis which includes a large covered porch with room enough for a seating area and an al fresco dining area. Just beyond this, you'll find a stunning pavered pool area and fire pit surrounded by adirondack chairs. There is plenty of yard beyond, with a winding path leading down to the boathouse and dock. The private canal is a short ride to Lake Brantley, a spectacular sought-after 287 acre private ski lake. Roof replaced in 2021. This home has it all! A waterfront retreat, A-rated schools & just minutes to a plethora of wonderful dining and shopping!

8/15/2026 12:00PM - 3:00PM EDT

4
beds

4
baths

3,242 Sq.Ft. LIVING AREA

0.51 Acres lot

Jen King

Jen King

Features & Amenities

Interior

  • total bedrooms4
  • Total bathrooms4
  • full bathrooms3
  • half bathroom1
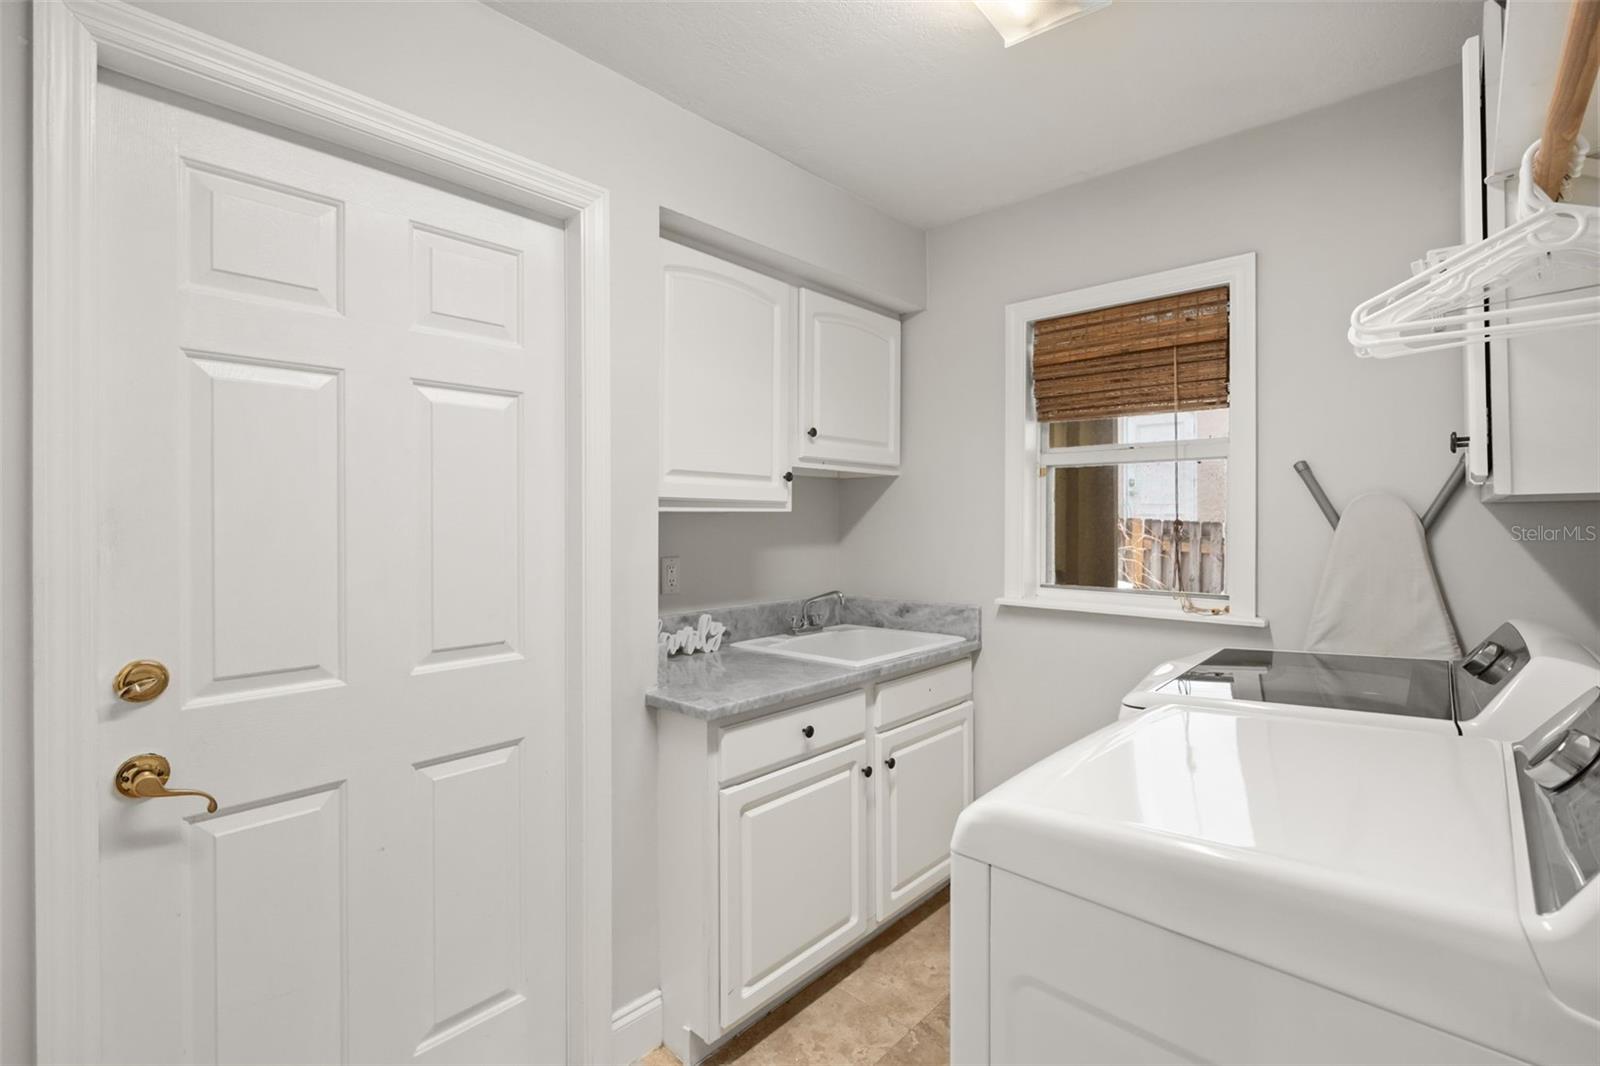
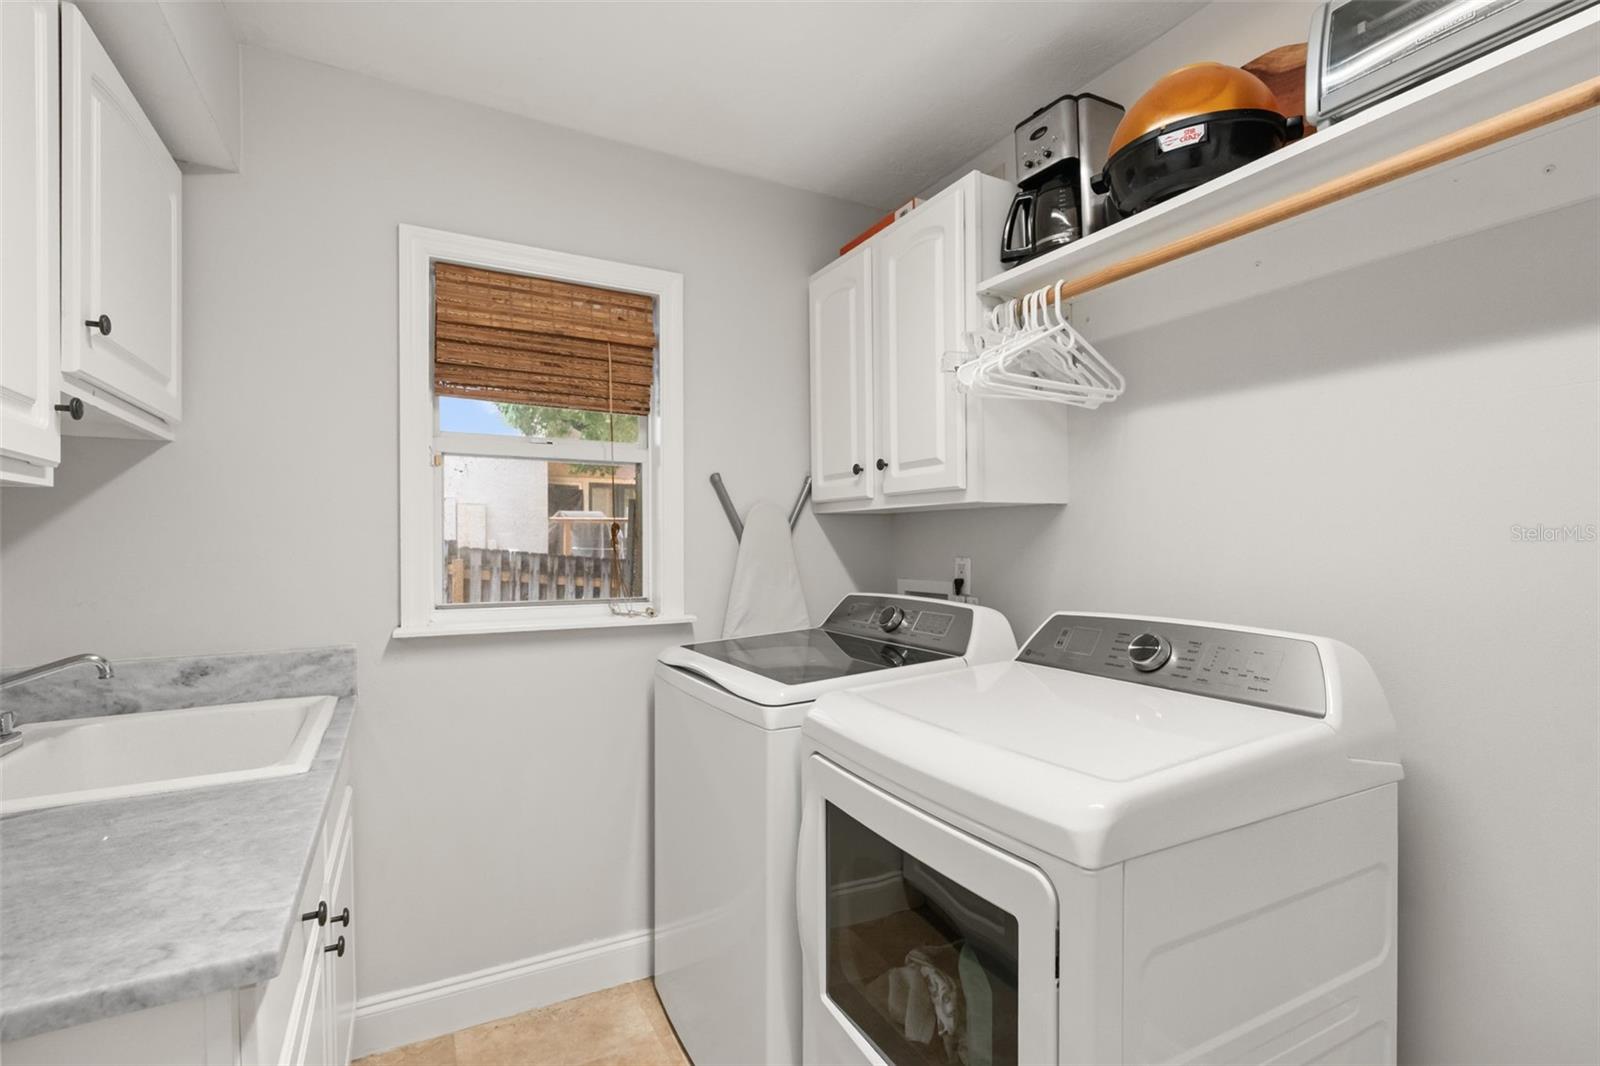
  • Laundry room Laundry Room
  • Flooring Carpet, Travertine, Wood
  • Fireplace Living Room, Masonry
  • APPLIANCES Built-In Oven, Cooktop, Dishwasher, Disposal, Electric Water Heater, Microwave, Refrigerator
  • other interior Features Cathedral Ceiling(s), Ceiling Fans(s), Eat-in Kitchen, High Ceilings, Open Floorplan, Primary Bedroom Main Floor, Split Bedroom, Stone Counters, Vaulted Ceiling(s), Walk-In Closet(s), Window Treatments

Area & Lot

  • Status For Sale
  • OPEN HOUSE

    8/15/2026 12:00PM - 3:00PM EDT

  • Living Area3,242 Sq.Ft.
  • Total Area4,238 Sq.Ft.
  • Lot Area0.51 Acres
  • MLS® IDO6431642
  • TypeResidential
  • YEAR BUILT1980
  • NeighborhoodLongwood
  • Water FrontageCanal - Freshwater
  • View DescriptionWater

Exterior

  • STORIES2
  • Garage Space2.0
  • water SourcePublic
  • utilitiesBB/HS Internet Available
  • PoolGunite
  • roofShingle
  • lot featuresLandscaped, Oversized Lot, Sidewalk
  • HEAT TYPECentral
  • AIR CONDITIONINGCentral Air
  • sewerPublic Sewer
  • SubstructureSlab
  • other exterior FeaturesFire Pit, French Doors, Lighting, Private Yard, Sidewalk, Sliding Doors

Financial

  • Sales Price$1,300,000
  • Real Estate Tax $9,309/yr
  • HOA $38/mo
  • Zoning R-1AA
View Virtual Tour
image

Schedule a Showing

I would love to show you our beautiful property. Please select your preferred date and time below. I will be in touch shortly to confirm your appointment.

Schedule a Showing

I would love to show you our beautiful property. Please select your preferred date and time below. I will be in touch shortly to confirm your appointment.

Thank you for your interest in 1336 CLASSIC DR, LONGWOOD, FL 32779. We are reviewing your request and will be in touch shortly!

Mortgage Calculator

Estimate your monthly mortgage payment, including the principal and interest, property taxes, and HOA. Adjust the values to generate a more accurate rate.

All estimates are provided for informational purposes only. Actual amounts may vary.
$0,000 Your Payment 20 15 65
$0,000 Your Payment

Longwood

A hidden gem that combines timeless natural beauty with upscale suburban living.

Explore

Work With Jen

Looking to buy or sell in Central Florida? With decades of local expertise and a client-first approach, I’m here to guide you every step. Let’s make your next move seamless and stress-free.

Follow Me on Instagram