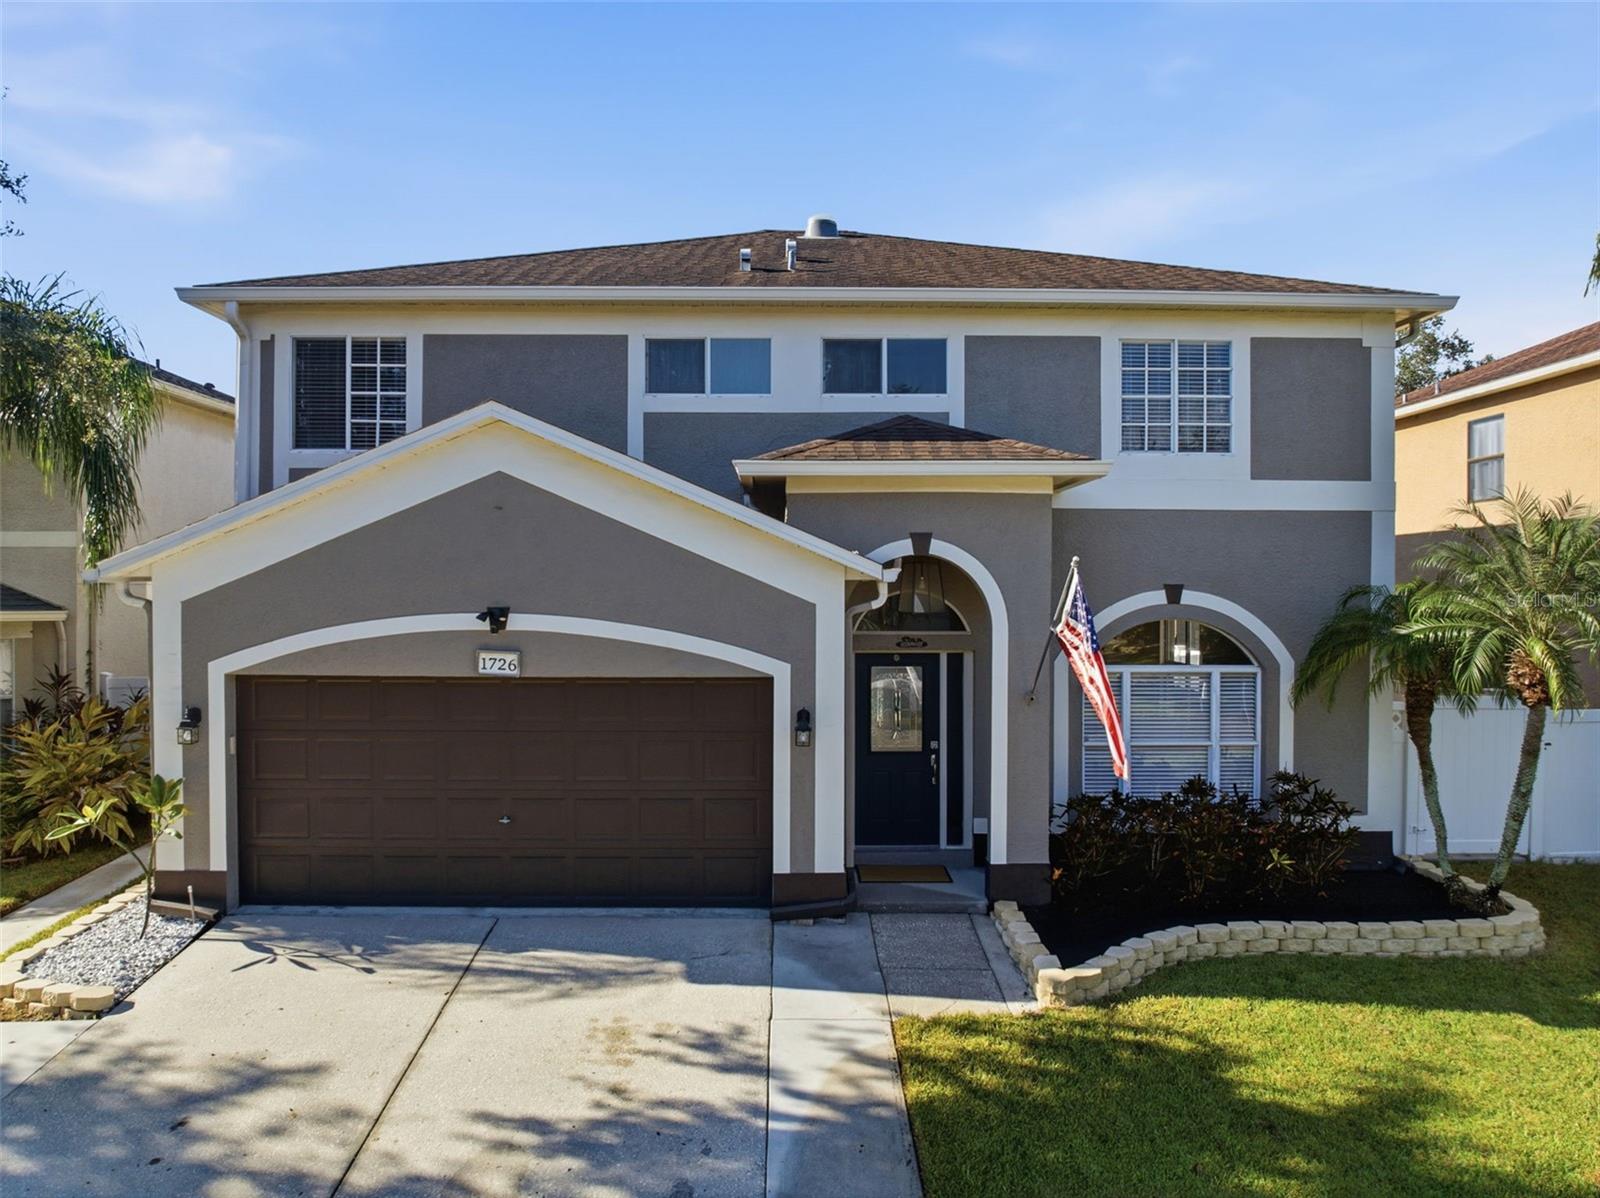
Property photo 1
Property photo 2
Property photo 3
Property photo 4
Property photo 5
4 Beds
3 Baths
2,230 sqft

$599,000

1726 SPLIT FORK DR, OLDSMAR FL, 34677

Price per sqft$268.61
Built in1997
Property size2,230 sqft
Property typeResidential
Courtesy of CENTURY 21 CIRCLE, Tiffany Michael  Listing Contact: 813-643-0054

Overview

Active

Listed Oct 20, 2026

Updated 1h ago

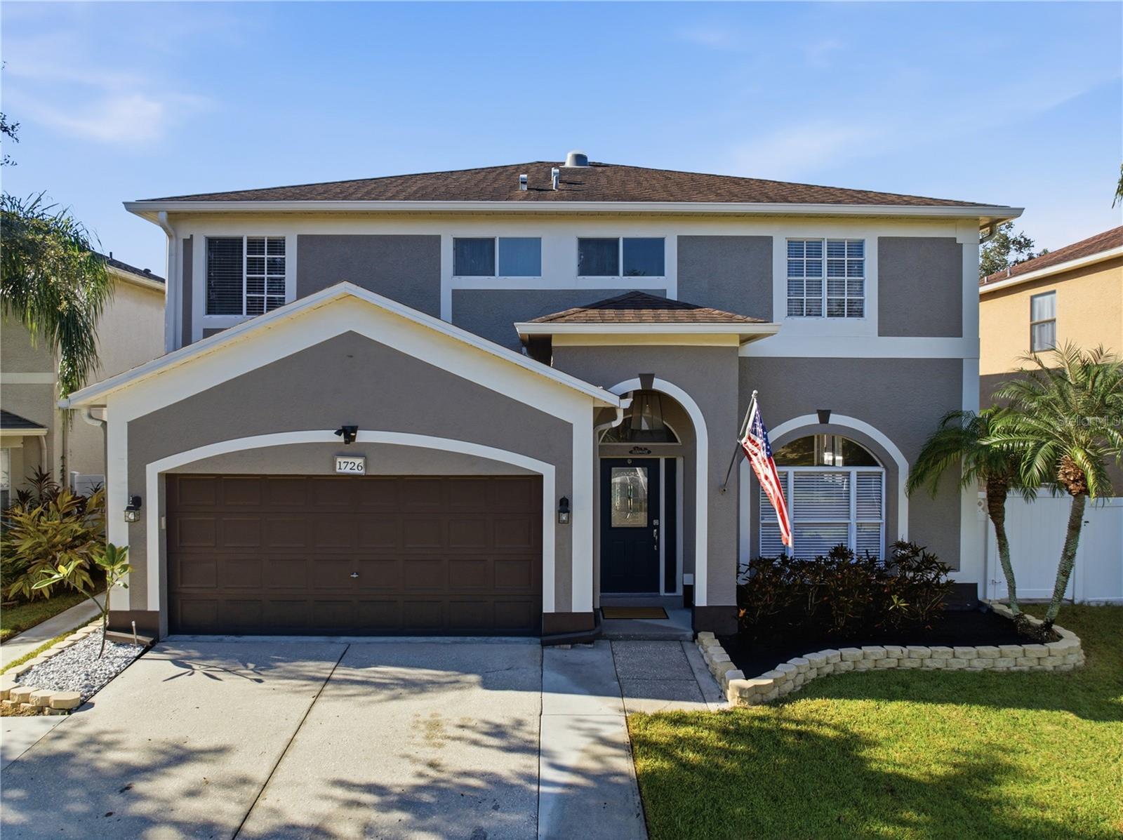
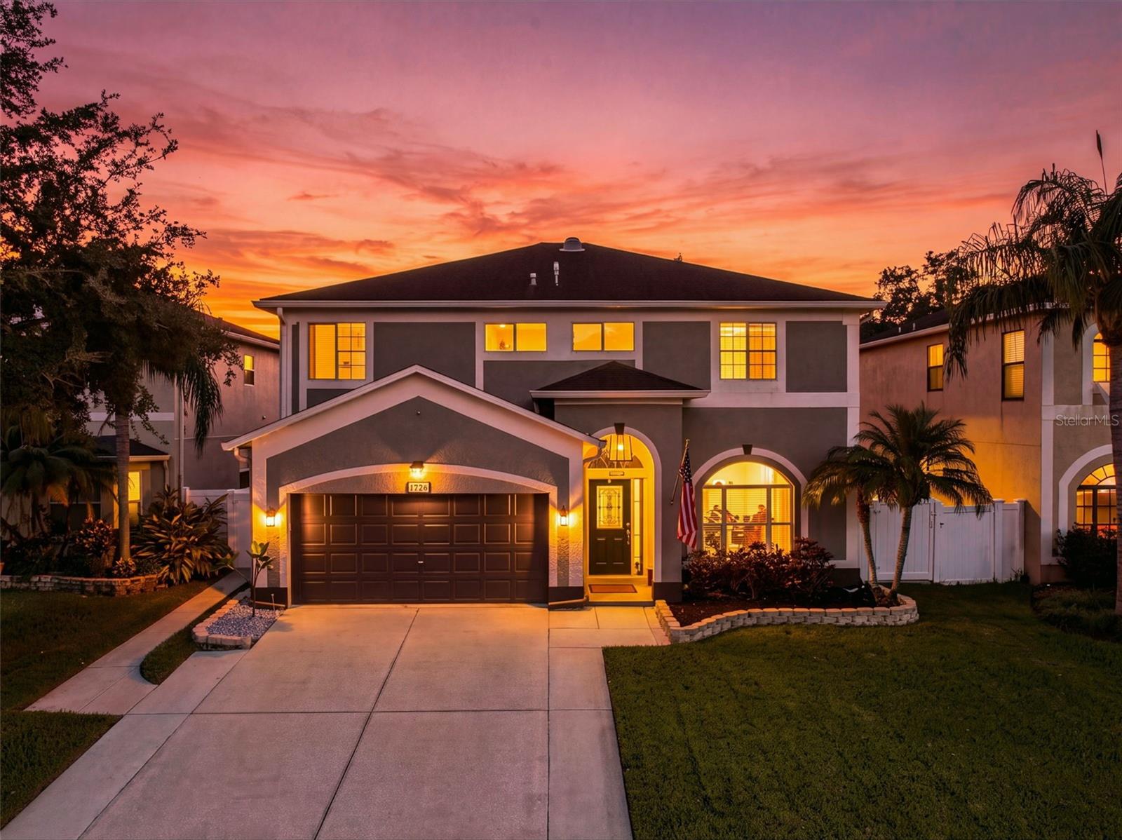
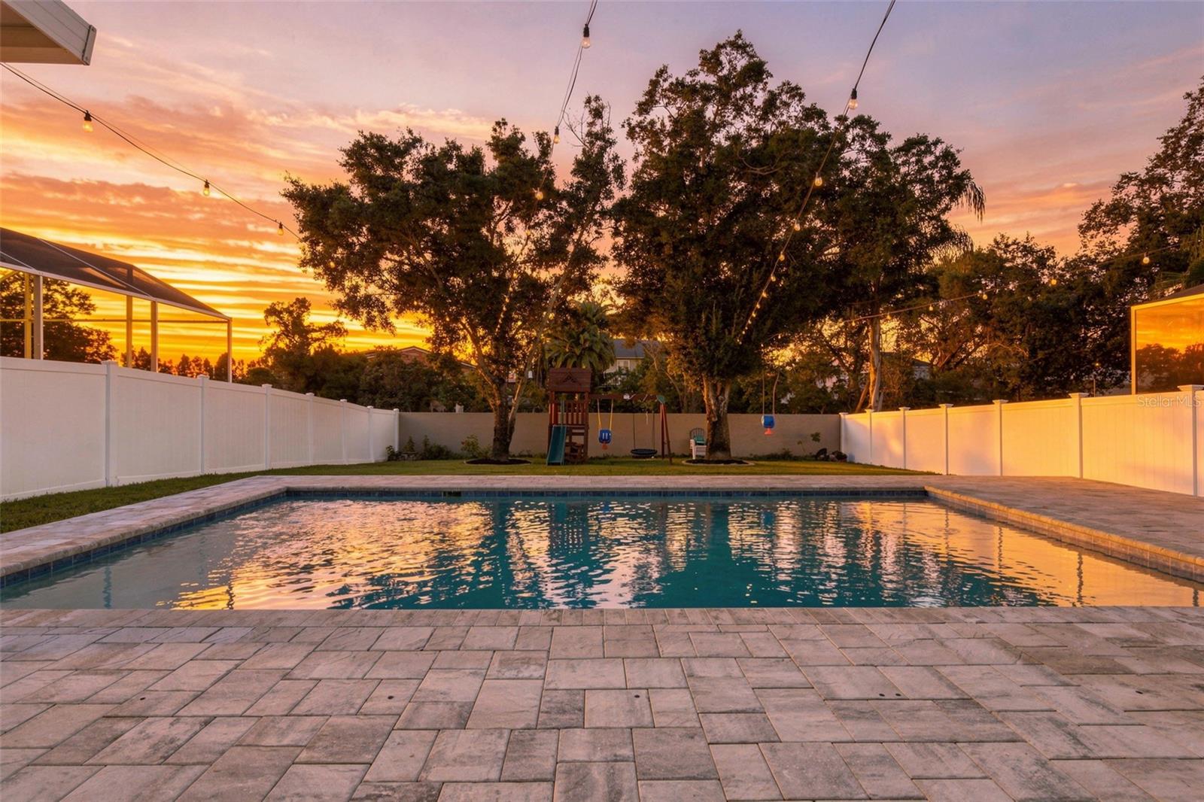
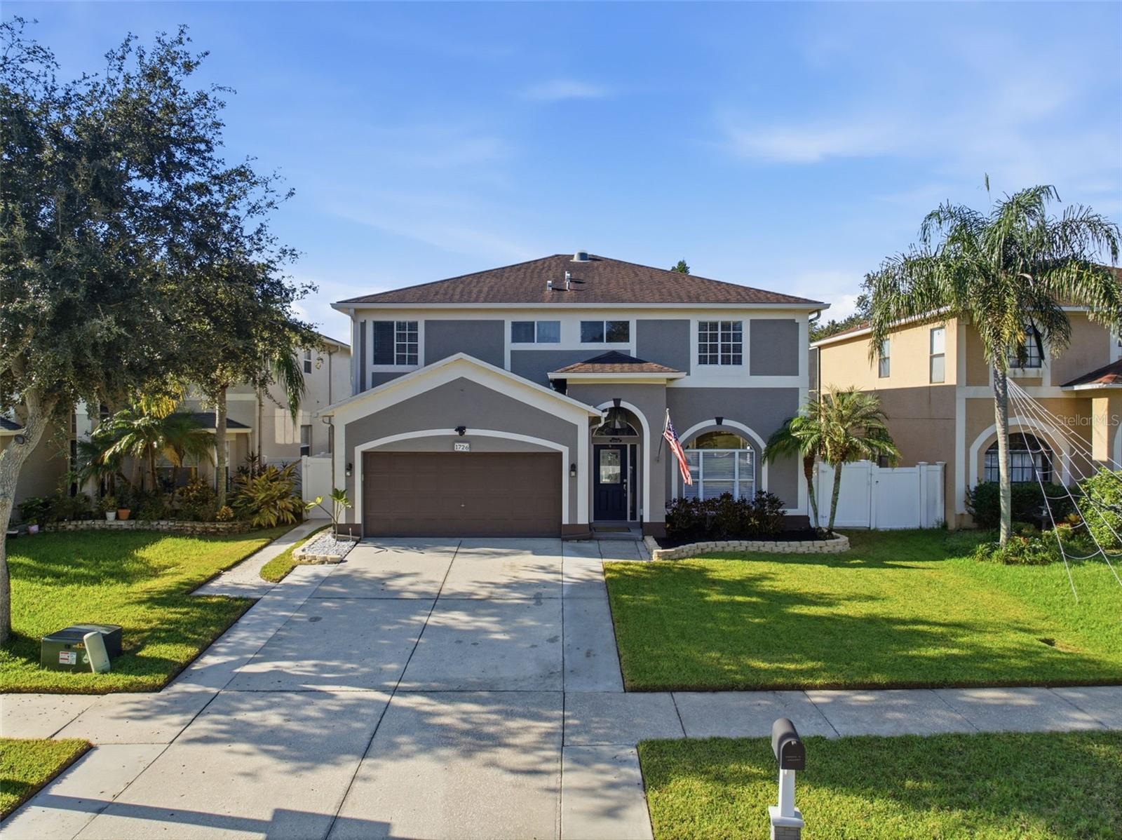
HEAVILY RENOVATED POOL HOME with ASSUMABLE VA MORTGAGE INTEREST RATE IN THE 2s! Welcome to this beautifully updated 4-bedroom, 2.5-bathroom home offering 2,230 heated square feet of thoughtfully renovated living space. From the moment you step inside, you’ll appreciate the fresh, modern finishes and extensive improvements throughout. The heart of the home is a stunning new gourmet kitchen featuring stylish finishes and designed for both everyday living and entertaining. New luxury vinyl flooring flows throughout the main living areas, complemented by fresh interior paint for a clean, move-in-ready feel. Step outside to your private backyard retreat featuring a brand-new in-ground pool and expansive paver patio, creating the perfect setting for relaxing, entertaining, and enjoying the Florida lifestyle. Additional major updates include a brand-new A/C system and a pool heater, providing valuable peace of mind and enjoyment for the next homeowner. One of the home’s standout advantages is its high-and-dry location above the floodplain, with no flood insurance required. Located in desirable Oldsmar, this home offers convenient access to Tampa Bay and the area’s beautiful waterfront destinations, white-sand Gulf beaches, parks, dining, shopping, and retail. With its central location and extensive renovations already completed, this home delivers the ideal combination of comfort, style, convenience, and Florida outdoor living. Nothing left to do but move in and enjoy! This home will not last long, come see it today!

$3,985/mo

Est. mortgage payment based on a $599,000 home price.

All estimates are provided by Luxury Presence for informational purposes only. Actual amounts may vary.

Additional information

MLS® ID
TB8559073

Interior Features

Bedrooms
4
Bathrooms
3
Cooling
Yes
Heating
Yes
Basement
No

Exterior Features

Lot Size
0.18 Acres

Other Property Details

Taxes
$6,191
Tax Frequency
Annually
Association Fee Frequency
Monthly
Garage
Yes
Pets Allowed
Yes
Pool
Yes
55+/Senior Community
No

Listings courtesy of Stellar MLS as distributed by MLS GRID

All information deemed reliable but not guaranteed and should be independently verified. All properties are subject to prior sale, change or withdrawal. Neither listing broker(s) nor Jen King shall be responsible for any typographical errors, misinformation, misprints and shall be held totally harmless. Properties displayed may be listed or sold by various participants in the MLS. 

Based on information submitted to the MLS GRID as of 7:18 PM UTC on 10/20/2026. All data is obtained from various sources and may not have been verified by broker or MLS GRID. Supplied Open House Information is subject to change without notice. All information should be independently reviewed and verified for accuracy. Properties may or may not be listed by the office/agent presenting the information.

©2026 Stellar MLS . All rights reserved.

DMCA Notice

Powered by Luxury Presence