Property photo 1
Property photo 2
Property photo 3
Property photo 4
Property photo 5
5 Beds
4 Baths
3,498 sqft

$750,000

1949 DEERVIEW PL, LONGWOOD FL, 32750

Price per sqft$214.41
Built in2002
Property size3,498 sqft
Property typeResidential
Courtesy of KELLER WILLIAMS HERITAGE REALTY, Katie Morrison  Listing Contact: 407-862-9700

Overview

Under contract

Pending

Listed Apr 2, 2026

Updated 3 weeks ago

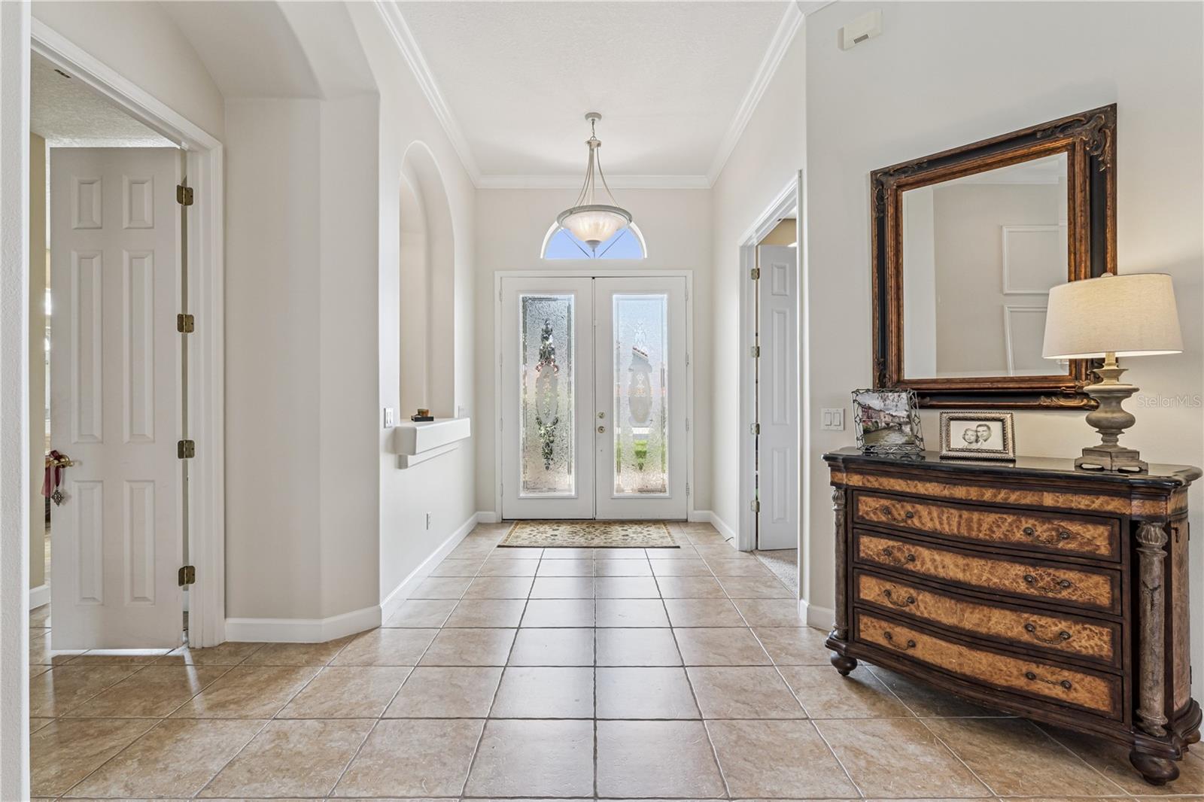
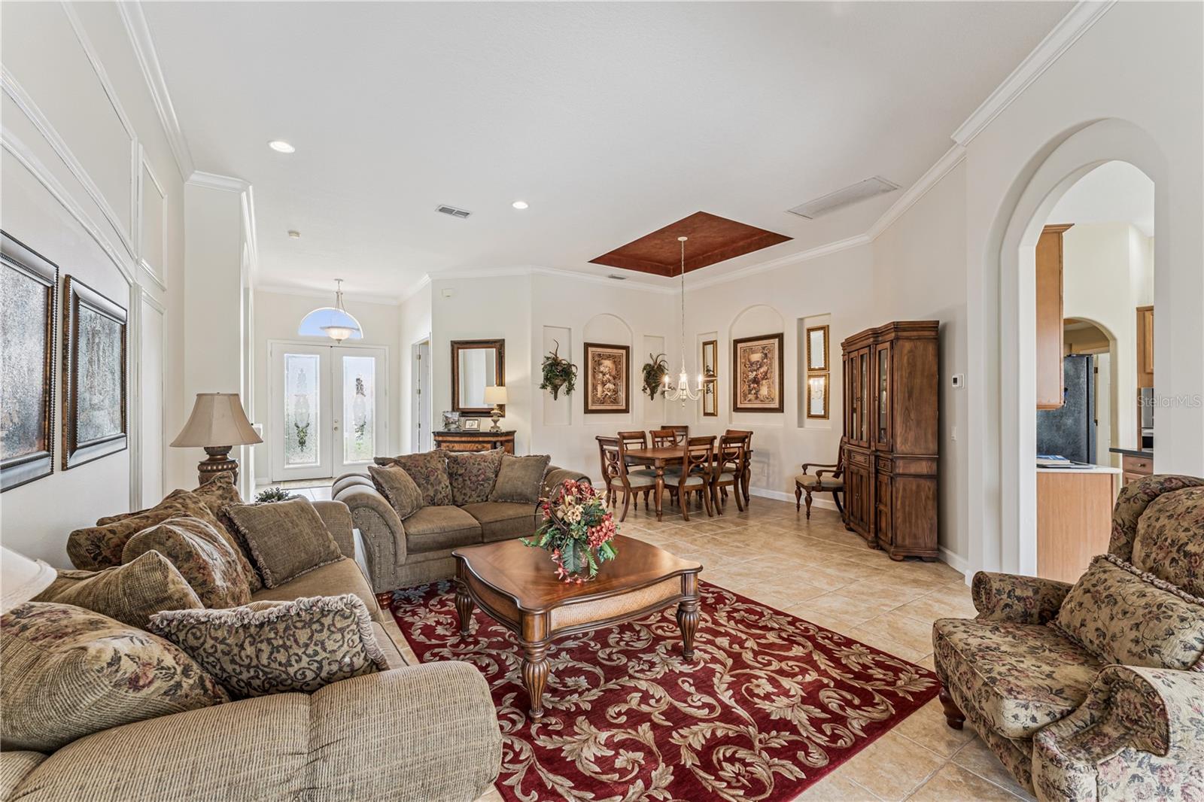
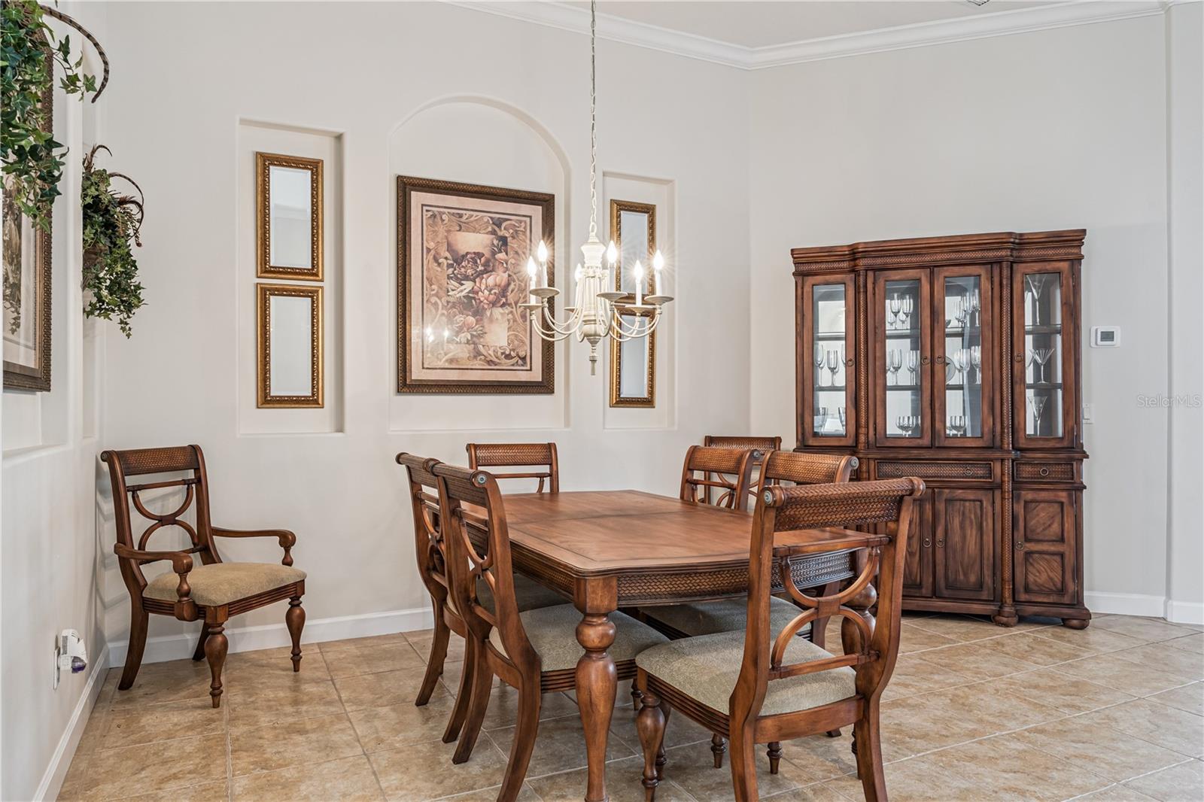
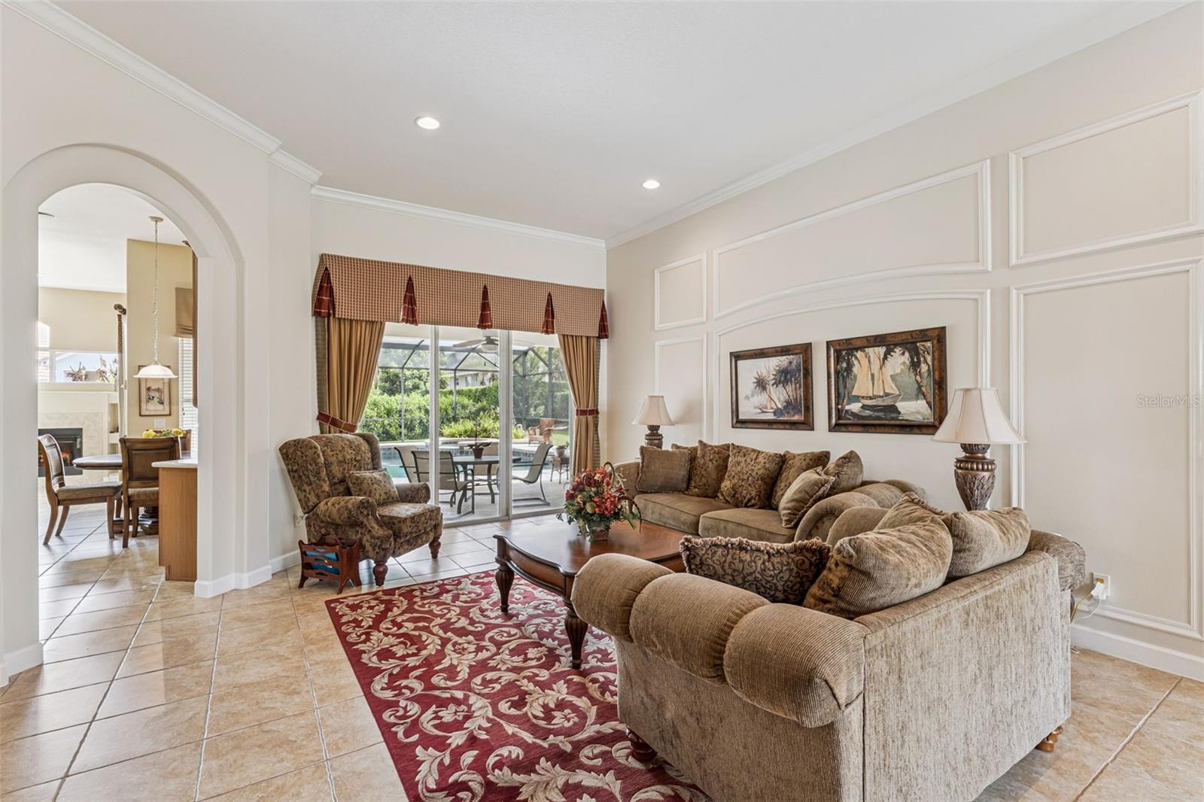
Under contract-accepting backup offers. BRING YOUR OFFER AND YOUR WISH LIST! The seller is Motivated and ready to work with a qualified buyer, including consideration of funds towards upgrades, improvements, or other items that help make this home the perfect fit. Don’t miss this stunning Mediterranean estate home in the highly sought-after gated community of Hidden Cove. This spacious residence features 5 bedrooms, including a dedicated office, 3.5 bathrooms, and an upstairs bonus room/5th bedroom. The open floor plan showcases a beautifully finished open-concept kitchen, formal living and dining rooms, and a welcoming family room designed for both everyday living and entertaining. The owner’s suite offers a private retreat with a sitting area overlooking the pool and lanai, an expansive walk-in closet with custom shelving and separate dressing area, and a luxurious en-suite bath. Upstairs the oversized bonus room is perfect for movie nights and game days, complete with a wet bar, powder bath, and dedicated brand new AC unit. Step outside to enjoy the screened-in swimming pool, large covered lanai with built-in grill, and generously sized backyard. Additional highlights include tile flooring in main living areas, soaring 15-foot tray ceilings, crown molding, plantation shutters, custom draperies, built-ins and decorative niches, paver driveway, tile roof, and a 3 car garage. Conveniently located to Longwood and Lake Mary"s shopping, restaurants, and I-4.

$4,990/mo

Est. mortgage payment based on a $750,000 home price.

All estimates are provided by Luxury Presence for informational purposes only. Actual amounts may vary.

Additional information

MLS® ID
O6395646

Interior Features

Bedrooms
5
Bathrooms
4
Fireplace
Yes
Cooling
Yes
Heating
Yes
Basement
No

Exterior Features

Lot Size
0.28 Acres

Other Property Details

Taxes
$4,966
Tax Frequency
Annually
Association Fee Frequency
Monthly
Garage
Yes
Municipality
20
Pets Allowed
Yes
Pool
Yes
55+/Senior Community
No

Listings courtesy of Stellar MLS as distributed by MLS GRID

All information deemed reliable but not guaranteed and should be independently verified. All properties are subject to prior sale, change or withdrawal. Neither listing broker(s) nor Jen King shall be responsible for any typographical errors, misinformation, misprints and shall be held totally harmless. Properties displayed may be listed or sold by various participants in the MLS. 

Based on information submitted to the MLS GRID as of 4:31 AM UTC on 10/22/2026. All data is obtained from various sources and may not have been verified by broker or MLS GRID. Supplied Open House Information is subject to change without notice. All information should be independently reviewed and verified for accuracy. Properties may or may not be listed by the office/agent presenting the information.

©2026 Stellar MLS . All rights reserved.

DMCA Notice

Powered by Luxury Presence