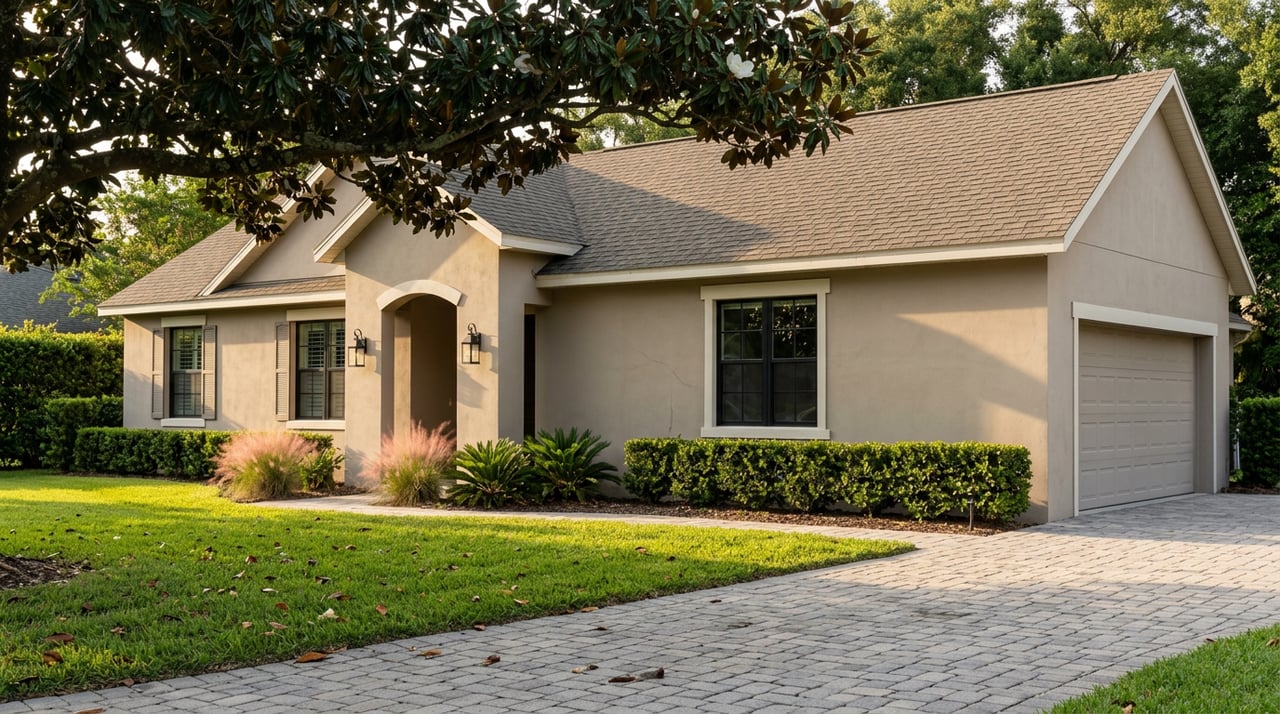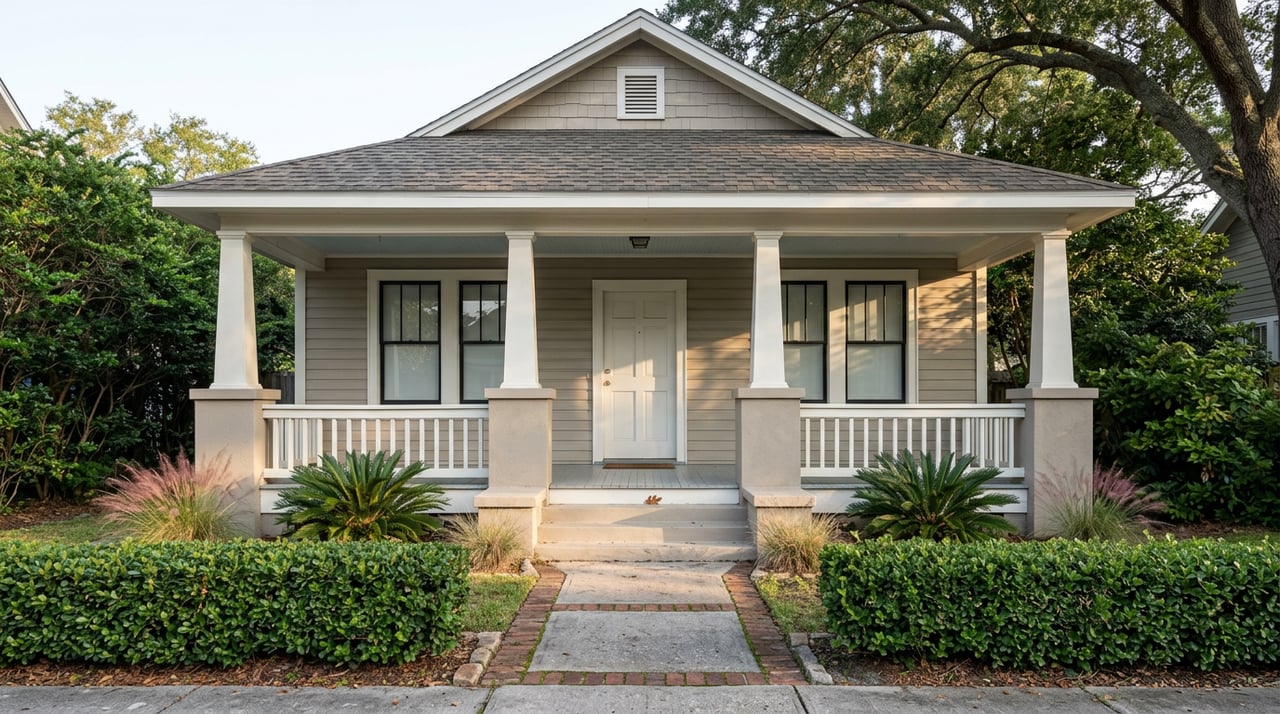
Walk a listing on Oak Avenue or one of the brick side streets east of downtown Sanford and the first question buyers usually ask is about paint colors. Can I choose my own trim color. Will the city make me keep the original windows. What happens if I want to add a fence.
Those are fair questions, and Sanford's Historic Preservation Board does have real authority over them. But the board's reach stops at the property line facing the street. The money that actually moves on a Sanford Residential Historic District purchase gets spent behind the walls, in systems no one on that seven-member board will ever inspect or approve. If you're comparing a century-old bungalow to a 2007 build in Celery Lakes, the preservation rules are the smaller variable. What's inside the walls is the one that changes your closing costs and your renovation timeline.
What a Certificate of Appropriateness Actually Covers
Sanford has four historic districts recognized under the city's preservation code, known formally as Schedule S: the Downtown Commercial Historic District, the Sanford Avenue Historic District, the Sanford Residential Historic District, and the Georgetown Historic District. Any exterior work on a property inside one of these boundaries, from repairs to new construction to site work, requires a Certificate of Appropriateness before the work begins. That includes painting, reroofing, adding a fence, and building an addition or accessory structure. A seven-member Historic Preservation Board, appointed by the city commission, reviews those applications against design criteria drawn from the Secretary of the Interior's Standards for Rehabilitation.
The board doesn't rubber-stamp requests. In January 2026, it denied a Certificate of Appropriateness for a proposed renovation of the six-story building at 101 East 1st Street, a 1922 structure widely considered one of downtown Sanford's most important architectural landmarks. The applicant wanted to convert five vacant, long-unused office floors into residential units, adding an exterior staircase and elevator tower connected to the building by walkover bridges. The board rejected the plan because the proposed elevator tower would have exceeded the height of the existing building, making it the tallest structure in the historic district, and because the submitted drawings lacked enough architectural detail to demonstrate compatibility with the surrounding district.
The city's economic development director called it a case where "the site is historic and a premier location," and noted the applicants had been working on the project for roughly four years already. The commission ultimately asked for fresh drawings rather than starting the application from scratch, with a new review expected to take two to three months.
That timeline matters if you're weighing a fixer-upper with exterior changes in mind. A COA denial doesn't kill a project, but it can add months you didn't plan for. If your renovation dream involves anything visible from the street, from a bigger window to a detached garage, build that review cycle into your offer timeline before you get attached to a closing date.
What the Board Doesn't Touch
Here's the part buyers consistently get backward. A Certificate of Appropriateness is required for exterior changes only. A full interior remodel, gutting a kitchen or bathroom down to the studs, needs a standard City of Sanford building permit and nothing more. You'd only trigger a COA review if the interior project also alters something visible from outside, like cutting a new window opening or adding an exterior vent.
That distinction sounds like good news, and it is. It also means the historic preservation process was never designed to protect you from the thing that actually costs money in these houses: what's behind the plaster.
What's Actually Behind the Walls
The Sanford Residential Historic District holds 432 contributing buildings, generally bounded by Sanford Avenue, 14th Street, Elm Avenue, and 3rd Street. Most were built between the 1880s and 1920s: Craftsman bungalows, frame-vernacular cottages, and Mediterranean Revival homes. That construction era predates copper supply lines, PEX, grounded wiring, and slab foundations by decades.
Open a wall in one of these houses and it's common to find cast-iron drain lines that have been corroding since the 1920s, galvanized steel supply pipe narrowed by rust buildup, and the occasional stretch of knob-and-tube wiring a previous owner never got around to replacing. The walls themselves are usually lath-and-plaster, heavier and slower to remove than drywall. Many of these homes also sit on raised pier or crawlspace foundations rather than a poured slab.
None of that shows up on a finish schedule. A quartz countertop and a Fabuwood vanity cost the same whether they're going into a 1912 bungalow or a 2007 build in Lake Forest or Celery Estates. What's different is everything you can't see until demo day, and that's exactly where budgets in historic-district remodels go sideways.
Budgeting for the Difference
The practical fix isn't avoiding older housing stock. It's sizing your contingency to match the era of construction rather than the finish list.
| Home era | Typical foundation and systems | Recommended renovation contingency |
|---|---|---|
| Pre-1940 historic district stock | Pier or crawlspace foundation, lath-and-plaster walls, cast-iron drains, galvanized supply pipe | 15 to 20 percent |
| Post-2000 Sanford subdivisions (Celery Lakes, Celery Estates, Lake Forest) | Slab foundation, CPVC or PEX plumbing, grounded wiring, drywall | 10 percent |
A cosmetic refresh in either type of home typically runs one to three weeks. A full remodel runs six to ten weeks, and a primary suite renovation runs eight to twelve. The historic-district projects hold that range less reliably, because demo day is more likely to uncover something that pauses the schedule while a contractor prices out a repipe or a foundation repair nobody could see from the listing photos.
Three Checks Before You Write an Offer
You don't need a contractor on-site to get a rough read on what you're walking into. Three quick checks tell you most of what you need to know before you're under contract.
Pull the year built from the Seminole County Property Appraiser. Pre-1940 construction usually means original systems unless there's documented replacement work. Post-1995 construction usually means modern plumbing and wiring throughout.
Check the foundation. A raised floor with a slight give, or a crawlspace access door, points to older pier construction. A dead-flat, hard floor at ground level is a slab.
Look at the pipes you can see under a sink or at the water heater. Shiny tan or white plastic is CPVC or PEX, both modern. Dull gray threaded metal is galvanized, and it's original.
If two of the three checks point to pre-1940 construction, budget on the historic-district side of that contingency range regardless of how updated the kitchen looks in photos. Cosmetic updates and behind-the-wall condition are two different renovations, and a seller who's redone the finishes hasn't necessarily touched the plumbing or the wiring underneath them.
What This Means When You're Comparing Houses
None of this is a reason to avoid Sanford's historic core. The brick streets, the walkable distance to downtown, and the architectural character of a Craftsman bungalow are exactly what draws buyers to this part of Seminole County in the first place. The point is where to put your attention during due diligence. The Historic Preservation Board governs what you see from the sidewalk. It has no authority over what's inside your walls, and that's the part of the house that determines whether your renovation stays on budget.
If you're comparing a historic Sanford Avenue bungalow against a newer build in a different part of the county, the county-wide median price tells you almost nothing about which one actually costs more to own for the next five years. Pull the year built, check the foundation, look at the pipes, and price your contingency accordingly before you compare numbers.
A Few Questions Worth Asking Before You Bid
Does painting my house require a Certificate of Appropriateness? If the property sits inside one of Sanford's four historic districts, yes. Exterior paint changes are included among the modifications that require board review before work begins.
Do I need historic board approval for a kitchen or bathroom remodel? Not if the work stays entirely inside the house. Interior renovations need a standard city building permit. A COA only comes into play if the project changes something visible from outside, like a new window opening.
How do I confirm whether a specific address is inside a historic district? Call the city's planning division at (407) 688-5140 with the address, or check the city's online zoning map for the district overlay before you write an offer.
If you're weighing a historic Sanford bungalow against a newer build elsewhere in Seminole County, or you just want a second set of eyes on what a listing's age is likely to mean for your renovation budget, Jen King has spent more than two decades walking these blocks with buyers who had the same questions. Reach out before you write the offer, not after the inspection report comes back.